1 / 25


6560 169th Street W, Farmington, MN 55024 - MLS# 7137428
$375,000
$400,000↓ 6.3%
Bedrooms
4
Bathrooms
2
Square Feet
2,176
Acres
0.254
Year Built
1971
Property Type
Residential
Heating
Natural Gas, Forced Air
Cooling
Window Unit(s)
Garages
2
School District
196 - Rosemount-Apple Valley-Eagan
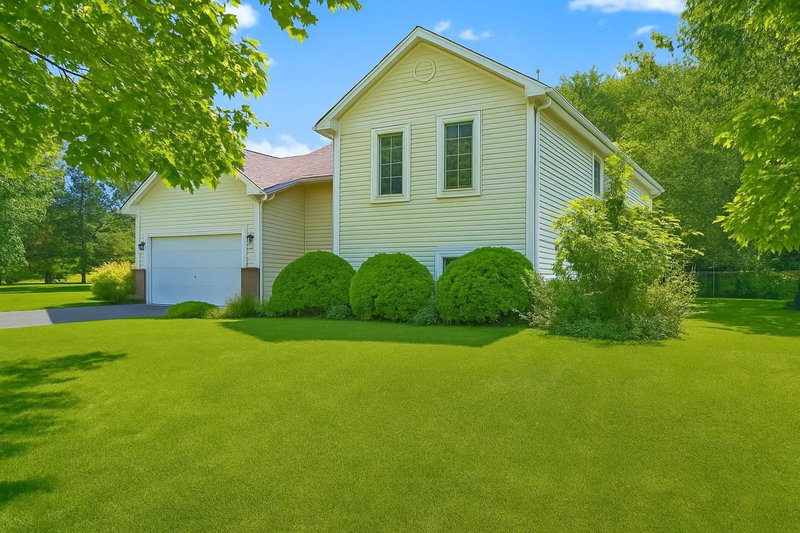
Great Family Home with 4 Bedrooms, 2 Bathrooms! Wonderful Rambler Family Home with Fenced yard & backs up to Park! Spacious Kitchen, Hardwood Floors, high EFF Furnace, white enameled woodwork! Must see to Appreciate all the amenities!!! Information deemed reliable - not guaranteed.
The back of this property has direct access to Lakeville's Dodd Trail Park. The park has pickleball courts, a basketball court, a baseball diamond, a child's park as well as walking trails. This property is located in school District 196. This property has a Farmington address but falls into Lakeville's jurisdiction for property taxes, utilities and emergency services.
Interior Information
BasementBlock, Egress Window(s), Finished, Full, Storage Space
AppliancesDishwasher, Dryer, Gas Water Heater, Microwave, Range, Refrigerator, Washer
CoolingWindow Unit(s)
HeatingForced Air
FuelNatural Gas
Fireplaces1
Fireplace FeaturesLiving Room, Wood Burning
LaundryIn Basement, Lower Level, Washer Hookup
Dining RoomKitchen/Dining Room
Interior AmenitiesHardwood Floors, Local Area Network, Natural Woodwork, Patio, Tile Floors, Unspecified, Washer/Dryer Hookup
ElectricCircuit Breakers
Size & Levels
LevelsOne
Total Finished Sq Ft2,176 sq ft
Above Grade Finished1,426 sq ft
Below Grade Finished750 sq ft
Main Level Finished1,426 sq ft
Foundation Size85x130
Bathrooms
3/4 Baths2
Bathroom Details3/4 Basement, Main Floor 3/4 Bath
Rooms
Main Level Rooms
Family Room31' x 12'
Dining Room12' x 7'
Kitchen17' x 9'
Bedroom13' x 9'
Bedroom 213' x 11'
Garage24' x 22'
Lower Level Rooms
Family Room21' x 11'
Family Room21' x 12'
Bedroom 318' x 10'
Bedroom 411' x 10'
Exterior & Parking
ExteriorOther
ConstructionBlock, Frame
RoofAsphalt
FoundationSee Remarks
Patio / PorchOther
Garage Stalls2
Garage Size22x24 (528 sq ft)
ParkingAttached Garage, Asphalt, Garage Door Opener
Lot & Utilities
Property SubtypeSingle Family
Lot Size0.254 acres
Lot Dimensions130x85x130x85
Lot DescriptionPublic Transit (w/in 6 blks), Tree Coverage - Light, Underground Utilities
ZoningResidential-Single Family
TownshipLakeville
CountyDakota
SewerCity Sewer/Connected
WaterCity Water/Connected
Road FrontageCity Street, Other, Paved Streets, Storm Sewer
FencingChain Link
Financial & Tax Information
Annual Taxes$3,954
Tax Year2026
Tax w/ Assessments$3,954
Parcel Number222117405030
Financing OptionsConventional, VA, FHA, Cash
List TypeExclusive Right To Sell
Location
Call 612-356-2121For Showings and Questions