





1 / 22


20587 Abbey Lane #150, Farmington, MN 55024 - MLS# 7120647
$229,900
$239,900↓ 4.2%
Bedrooms
2
Bathrooms
2
Square Feet
1,358
Year Built
2003
Property Type
Residential
Heating
Natural Gas, Forced Air
Cooling
Central Air
Garages
2
School District
192 - Farmington
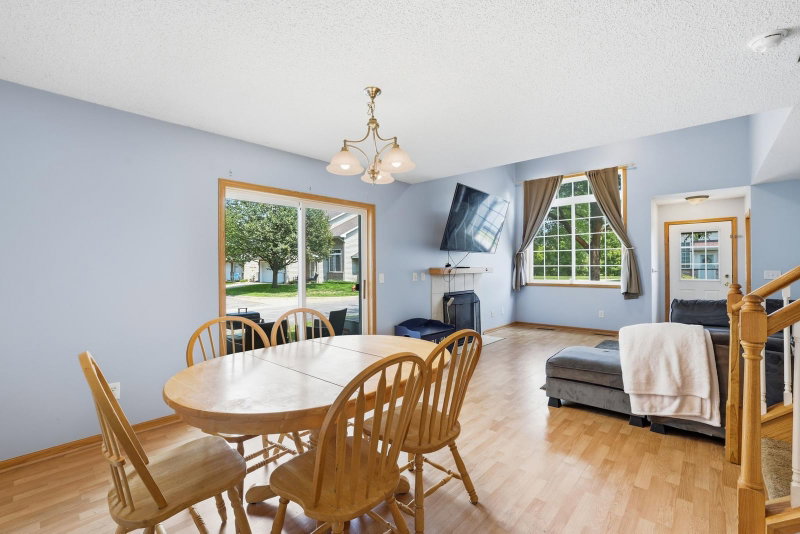
Charming end unit home with a cozy fireplace and high vaulted ceilings that give the living room an open, airy feel. Upstairs offers two bedrooms and a loft, with the option to convert the loft into a third bedroom. Furnace replaced 3years ago. Fantastic space in a great location, with quick closing available.
Interior Information
AppliancesDishwasher, Disposal, Dryer, Electric Water Heater, Microwave, Range, Refrigerator, Washer
CoolingCentral Air
HeatingForced Air
FuelNatural Gas
Fireplaces1
Fireplace FeaturesGas
LaundryUpper Level
Dining RoomBreakfast Area, Kitchen/Dining Room
ElectricCircuit Breakers
Size & Levels
LevelsTwo
Total Finished Sq Ft1,358 sq ft
Above Grade Finished1,358 sq ft
Main Level Finished1,358 sq ft
Bathrooms
Full Baths1
1/2 Baths1
Bathroom DetailsMain Floor 1/2 Bath, Upper Level Full Bath
Rooms
Main Level Rooms
Living Room15' x 14'
Dining Room13' x 11'
Kitchen14' x 8'
Upper Level Rooms
Loft11' x 10'
Bedroom13' x 12'
Bedroom 214' x 10'
Exterior & Parking
ExteriorStone, Vinyl
ConstructionBlock, Frame
RoofAsphalt, Pitched
FoundationSlab
Patio / PorchPatio
Garage Stalls2
Garage Size20x22 (440 sq ft)
ParkingAttached Garage, Tuckunder Garage
Lot & Utilities
Property Subtype(TH) Side x Side
Townhouse TypeEnd Unit
Lot Dimensionscommon
Lot DescriptionTree Coverage - Medium, Zero Lot Line
ZoningResidential-Single Family
SubdivisionMiddle Creek 7th Add
TownshipFarmington
CountyDakota
SewerCity Sewer/Connected
WaterCity Water/Connected
Road FrontageCity Street, Paved Streets
Homeowners Association
Association Fee$320 / month
AssociationNetwork Management
Phone(952) 432-8979
Assessment PendingNo
Fee IncludesHazard Insurance, Lawn Care, Maintenance Grounds, Professional Mgmt, Sanitation, Sewer, Shared Amenities, Snow Removal, Water
AmenitiesIn-Ground Sprinkler System
Financial & Tax Information
Annual Taxes$3,144
Tax Year2026
Tax w/ Assessments$3,144
Assessment PendingNo
Parcel Number144870605150
Financing OptionsConventional, Cash
Assumable MortgageNot Assumable
List TypeExclusive Right To Sell
Location
Call 612-356-2121For Showings and Questions


