






1 / 28
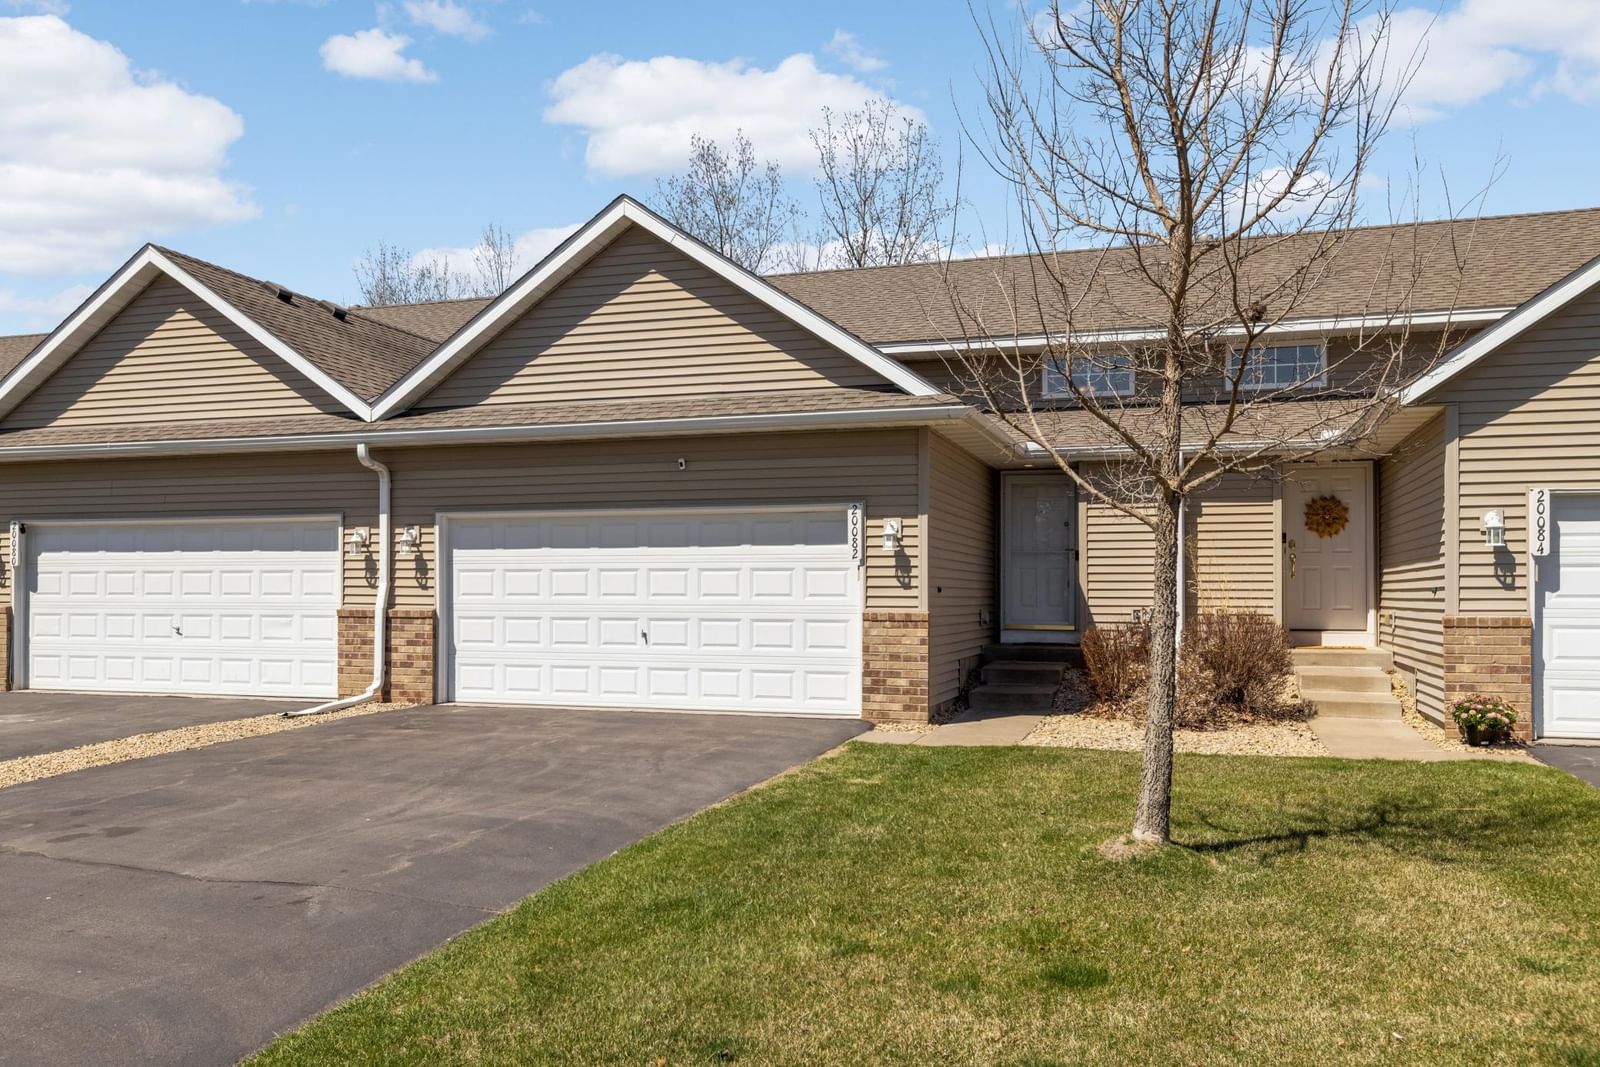
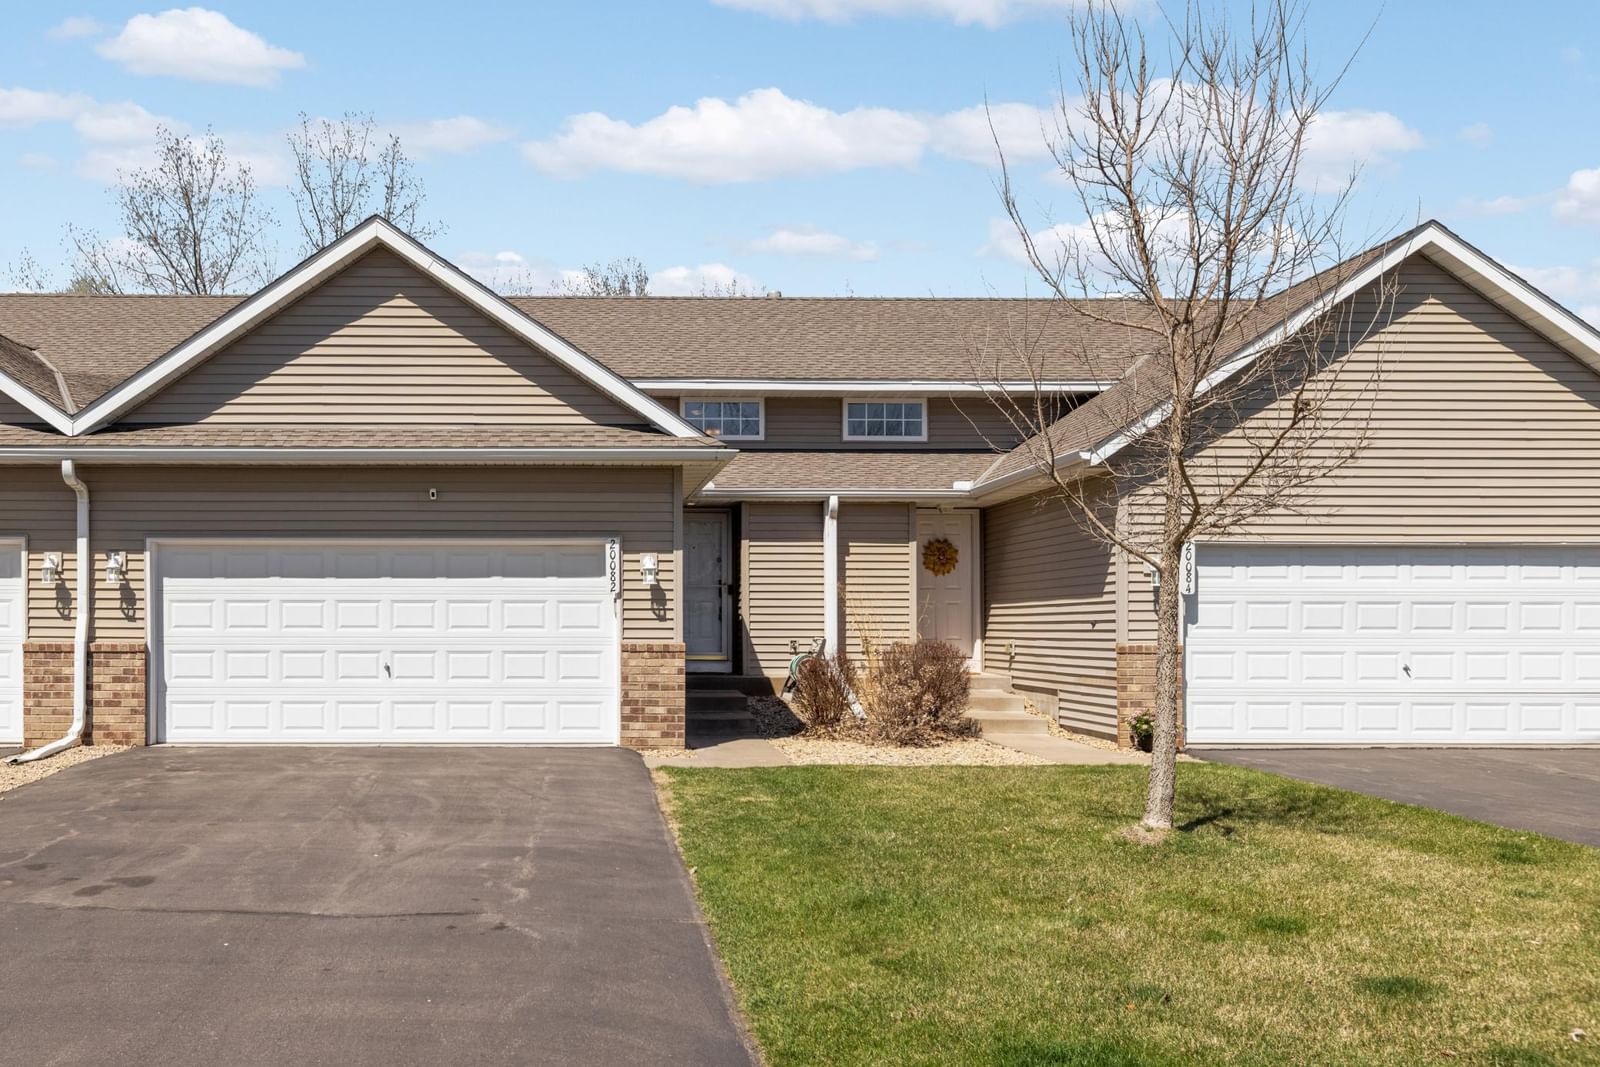


20082 Cabrilla Way, Farmington, MN 55024 - MLS# 7054514
$235,000
$240,000↓ 2.1%
Bedrooms
2
Bathrooms
2
Square Feet
1,384
Acres
0.052
Year Built
2004
Property Type
Residential
Heating
Natural Gas, Forced Air
Cooling
Central Air
Garages
2
School District
192 - Farmington
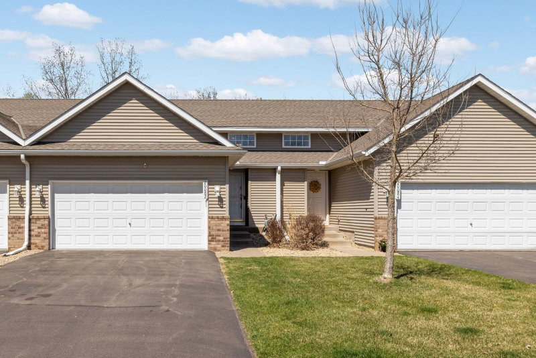
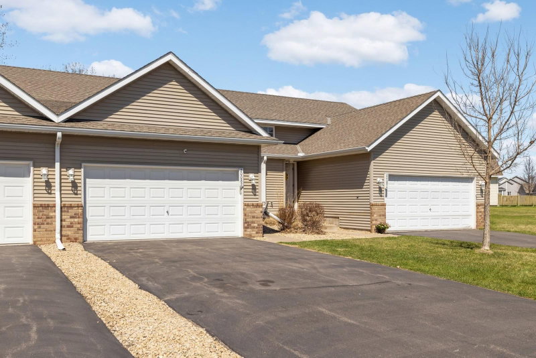
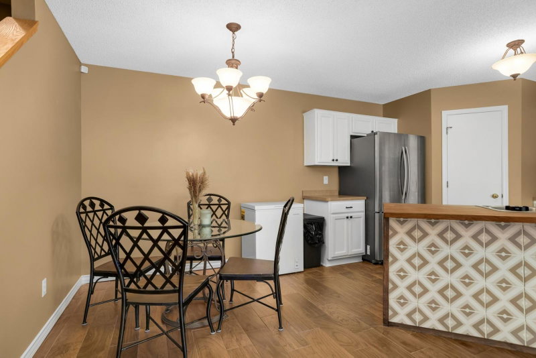
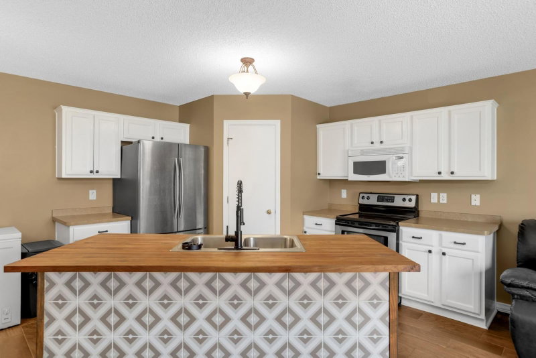
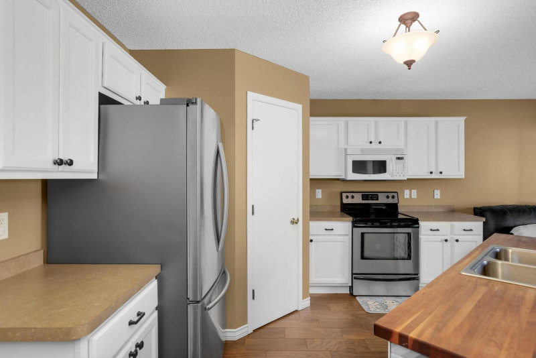
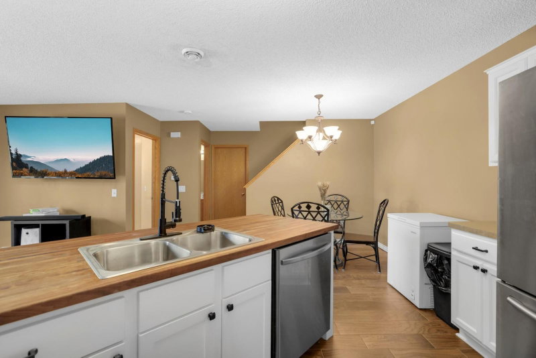
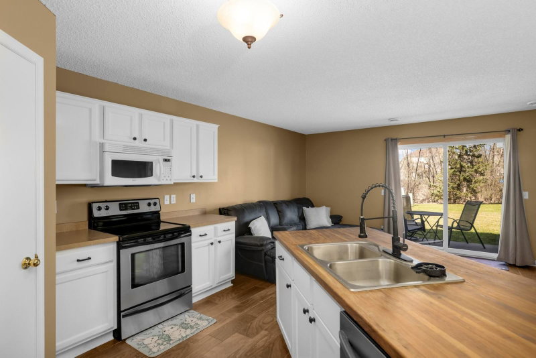
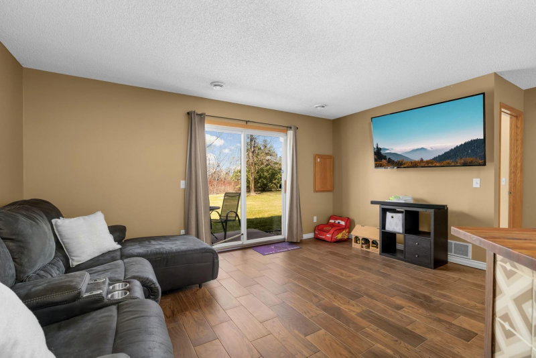
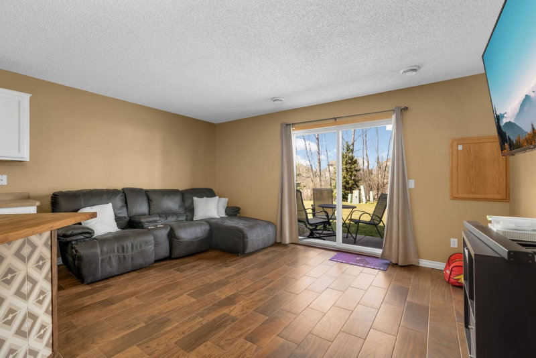
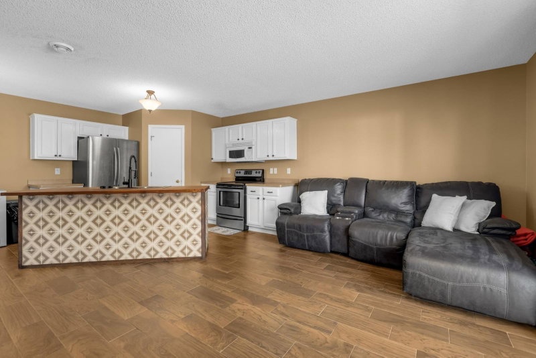
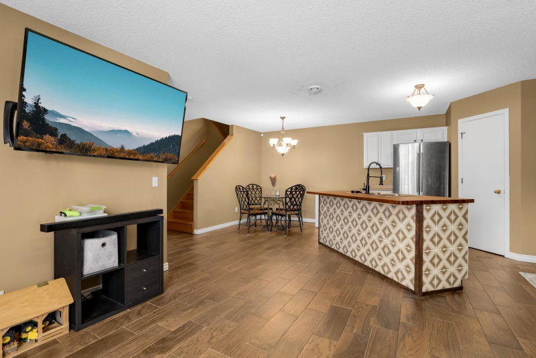
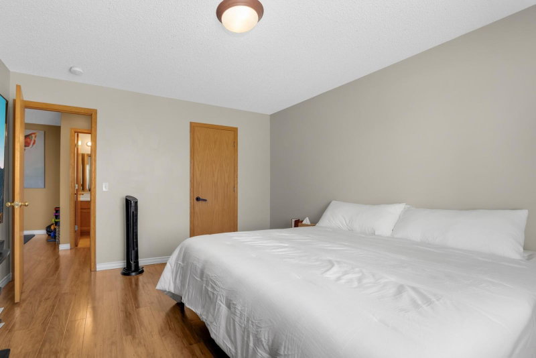
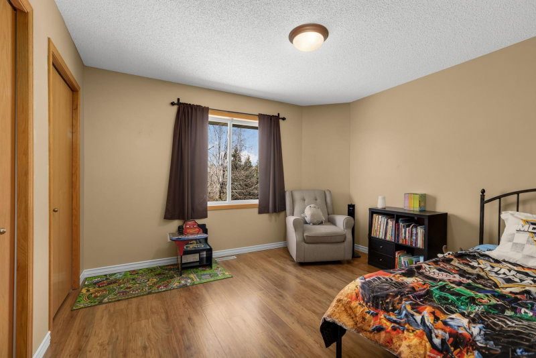
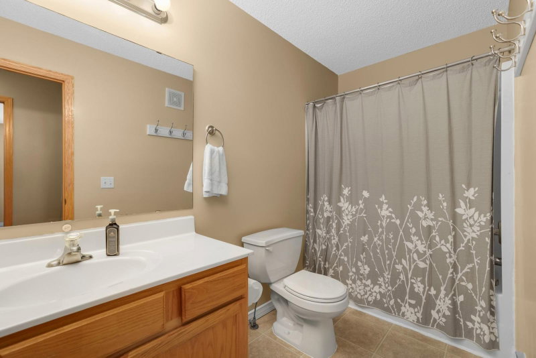
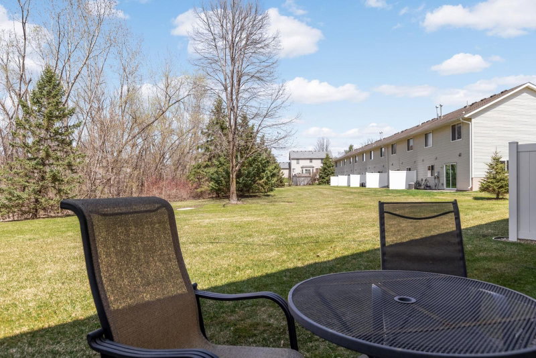
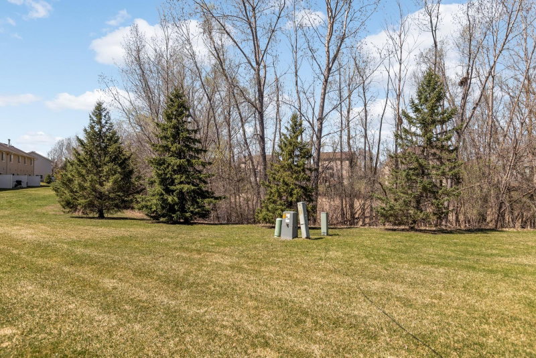
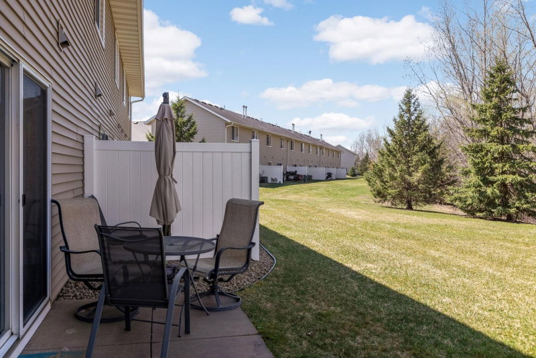
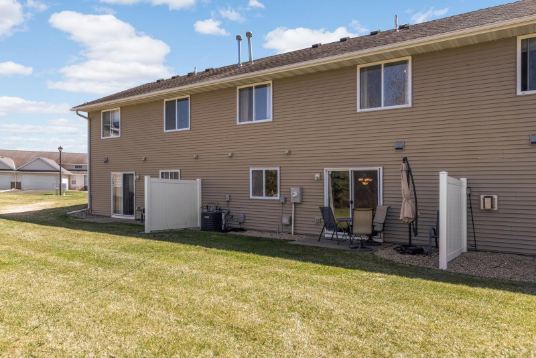
Cute move-in ready townhome with large tree lined green space directly accessible from your kitchen/living room! 2 generously sized bedrooms up + loft and full bathroom. All hard surface throughout the entire unit! Recently updated mechanicals gives you peace of mind for years to come!
Interior Information
BasementFinished, Walkout
AppliancesDishwasher, Disposal, Dryer, Gas Water Heater, Microwave, Range, Refrigerator, Stainless Steel Appliances, Washer
CoolingCentral Air
HeatingForced Air
FuelNatural Gas
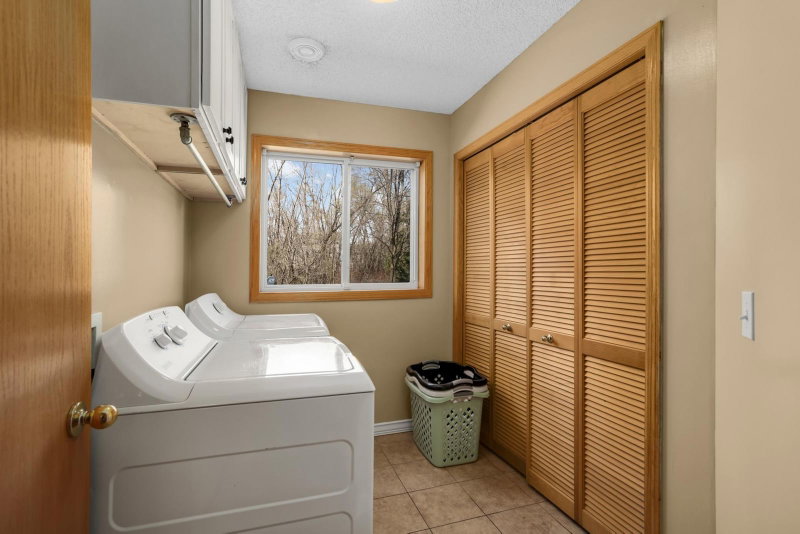
LaundryGas Dryer Hookup, Lower Level, Laundry Room, Sink, Washer Hookup
Dining RoomBreakfast Area, Eat In Kitchen, Informal Dining Room, Kitchen/Dining Room, Living/Dining Room
Interior AmenitiesCable, Kitchen Center Island, Primary Bedroom Walk-In Closet, Patio, In-Ground Sprinkler, Tile Floors, Vaulted Ceiling(s), Washer/Dryer Hookup
Size & Levels
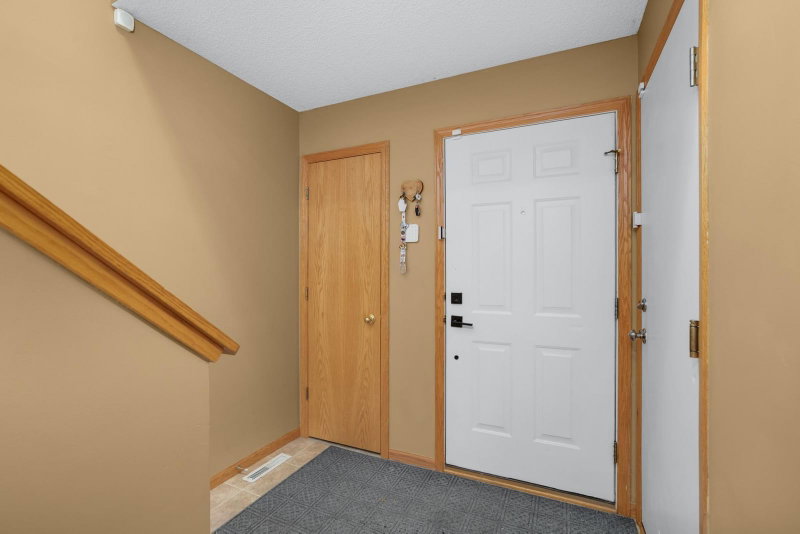
LevelsSplit Entry (Bi-Level)
Total Finished Sq Ft1,384 sq ft
Above Grade Finished672 sq ft
Below Grade Finished712 sq ft
Bathrooms
Full Baths1
1/2 Baths1
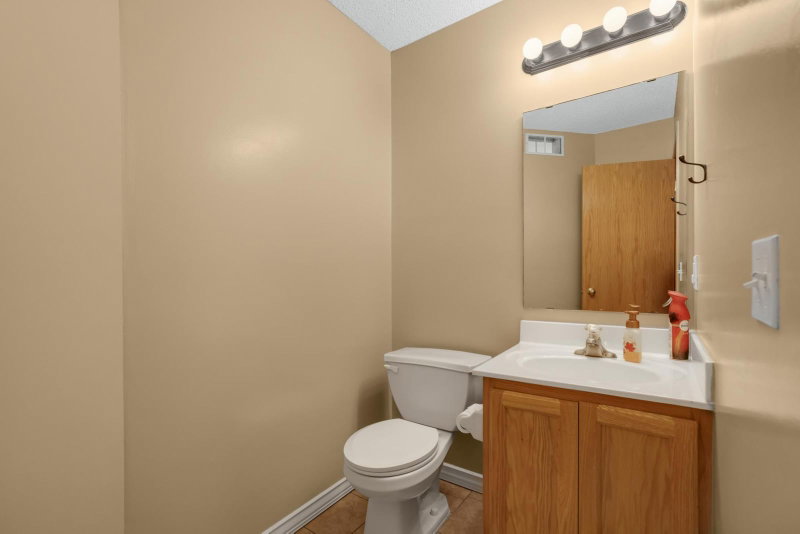
Bathroom Details1/2 Basement, Upper Level Full Bath
Rooms
Upper Level Rooms
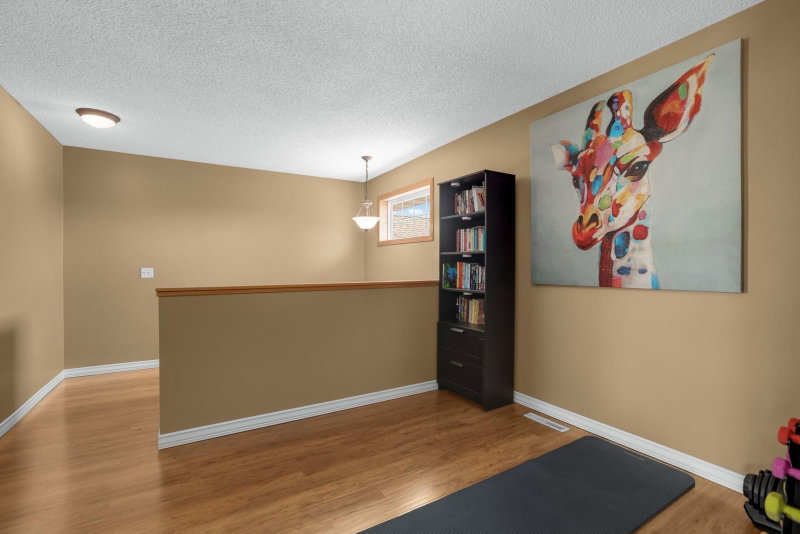
Loft12' x 9'
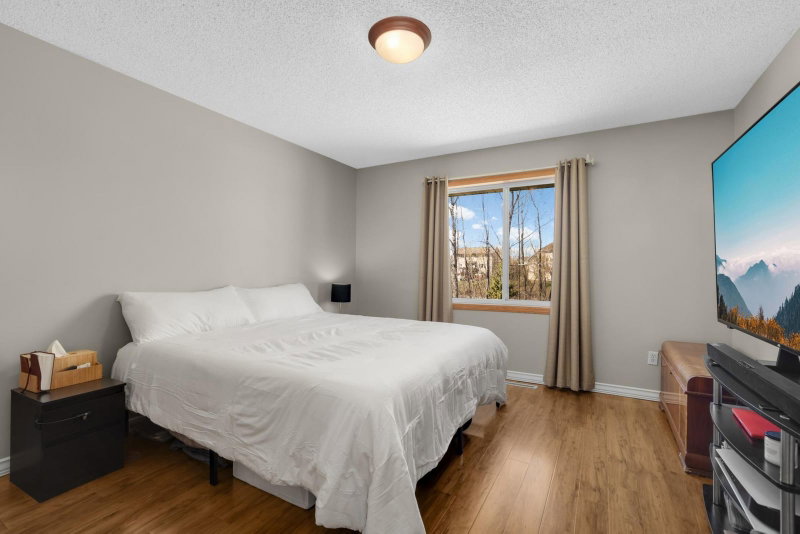
Bedroom14' x 13'
Bedroom 213' x 11'
Lower Level Rooms
Living Room17' x 12'
Dining Room12' x 10'
Kitchen12' x 10'
Laundry12' x 5'
Patio-
Exterior & Parking
ExteriorStone, Vinyl
ConstructionBlock, Frame
RoofArchitectural Shingle, Asphalt, Pitched
FoundationBlock
Patio / PorchPatio
Garage Stalls2
ParkingAttached Garage, Asphalt, Insulated Garage
Lot & Utilities
Property Subtype(TH) Side x Side
Townhouse TypeMulti-Level
Lot Size0.052 acres
Lot DimensionsCOMMON
ZoningResidential-Single Family
SubdivisionEmpire River Preserve
TownshipFarmington
CountyDakota
SewerCity Sewer/Connected
WaterCity Water/Connected
Road FrontageCurbs, Paved Streets, Private Road, Street Lights, Storm Sewer
Homeowners Association
Association Fee$233 / month
AssociationNetwork Management
Phone(952) 432-8979
Assessment PendingNo
Fee IncludesHazard Insurance, Lawn Care, Maintenance Grounds, Professional Mgmt, Sanitation, Snow Removal
Financial & Tax Information
Annual Taxes$2,450
Tax Year2025
Tax w/ Assessments$2,450
Assessment PendingNo
Parcel Number122450004085
Financing OptionsAdj. Rate/Gr Payment, Conventional, VA, FHA, Cash, MHFA/WHEDA
Assumable MortgageNot Assumable
List TypeExclusive Right To Sell
Location
Call 612-356-2121For Showings and Questions


