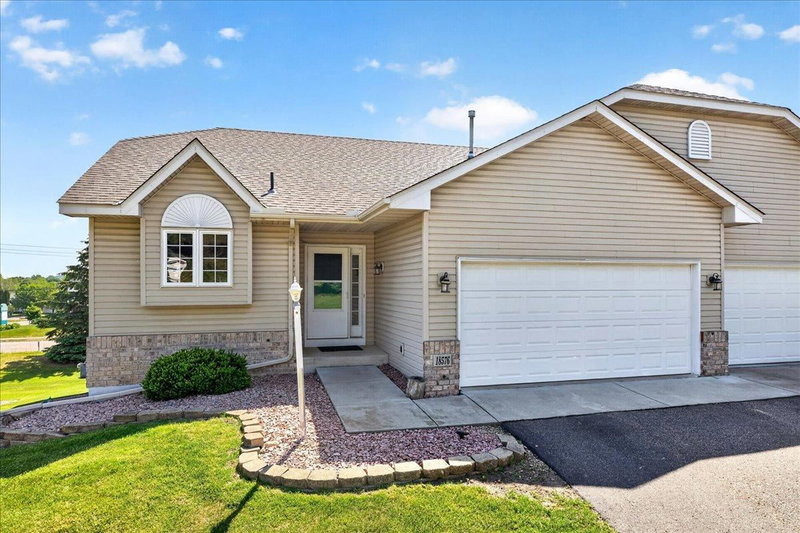
20524 Eastview Curve - Photo 1
20524 Eastview Curve - Photo 2
20524 Eastview Curve - Photo 3
20524 Eastview Curve - Photo 4
20524 Eastview Curve - Photo 5
20524 Eastview Curve - Photo 6
20524 Eastview Curve - Photo 7
20524 Eastview Curve - Photo 8
20524 Eastview Curve - Photo 9
20524 Eastview Curve - Photo 10
20524 Eastview Curve - Photo 11
20524 Eastview Curve - Photo 12
20524 Eastview Curve - Photo 13
20524 Eastview Curve - Photo 14
20524 Eastview Curve - Photo 15
20524 Eastview Curve - Photo 16
20524 Eastview Curve - Photo 17
20524 Eastview Curve - Photo 18
20524 Eastview Curve - Photo 19
20524 Eastview Curve - Photo 20
20524 Eastview Curve - Photo 21
20524 Eastview Curve - Photo 22
20524 Eastview Curve - Photo 23
20524 Eastview Curve - Photo 24
20524 Eastview Curve - Photo 25
20524 Eastview Curve - Photo 26
20524 Eastview Curve - Photo 27
20524 Eastview Curve - Photo 28
20524 Eastview Curve - Photo 29
20524 Eastview Curve - Photo 30
20524 Eastview Curve - Photo 31
20524 Eastview Curve - Photo 32
20524 Eastview Curve - Photo 33
20524 Eastview Curve - Photo 34
20524 Eastview Curve - Photo 35
20524 Eastview Curve - Photo 36
20524 Eastview Curve - Photo 37
20524 Eastview Curve - Photo 38
20524 Eastview Curve - Photo 39
20524 Eastview Curve - Photo 40
20524 Eastview Curve - Photo 41
20524 Eastview Curve - Photo 42
20524 Eastview Curve - Photo 43
20524 Eastview Curve - Photo 44
20524 Eastview Curve - Photo 45
20524 Eastview Curve - Photo 46
1 / 46
20524 Eastview Curve

20524 Eastview Curve, Farmington, MN 55024 - MLS# 7125359

MLS® #: 7125359|Listed: Aug 17, 2026

$359,900

$375,000↓ 4.0%
Bedrooms
3
Bathrooms
3
Square Feet
2,012
Acres
0.09
Year Built
2006
Property Type
Residential
Heating
Natural Gas, Forced Air
Cooling
Central Air
Garages
2
School District
192 - Farmington

Impeccably maintained 3-bedroom, 3-bathroom end-unit townhome offering comfortable one-level living with thoughtfully designed spaces and plenty of room to expand. Move right in and enjoy the convenience of having all essential living facilities on the main level.

The spacious kitchen features beautiful wood flooring, abundant cabinetry, a center island, and an informal dining area. The generous primary suite includes a full private bath and walk-in closet. A bright, inviting sunroom filled with windows leads to a lovely maintenance-free deck—perfect for relaxing or entertaining.

A second main-level bedroom offers flexibility as a bedroom or home office, while the separate dining room provides plenty of space for larger gatherings. The sunlit living room is warm and inviting, highlighted by a cozy gas fireplace.

The lower level adds even more versatility with a finished bedroom featuring a huge walk-in closet and a three-quarter bath. An expansive unfinished area provides incredible potential for future living space, while the fantastic workshop includes its own designated breaker panel.

Outside, enjoy the privacy of a desirable end-unit location with both a private side yard and backyard. Recent interior painting adds a fresh, move-in-ready feel throughout.

This exceptional townhome truly shines from top to bottom and offers a wonderful combination of comfort, functionality, privacy, and future potential.

20524 Eastview Curve, Farmington, MN 55024

Ask an Agent

Interior Information

BasementEgress Window(s), Full, Partially Finished
AppliancesAir-To-Air Exchanger, Dishwasher, Disposal, Dryer, Humidifier, Gas Water Heater, Microwave, Refrigerator, Washer, Water Softener Owned
CoolingCentral Air
HeatingForced Air
FuelNatural Gas
Fireplaces1
Fireplace FeaturesGas
LaundryMain Level
Dining RoomEat In Kitchen, Living/Dining Room
Interior AmenitiesHardwood Floors, Kitchen Center Island, Kitchen Window, Primary Bedroom Walk-In Closet, In-Ground Sprinkler, Sun Room, Washer/Dryer Hookup, Walk-In Closet
Electric150 Amp Service

Size & Levels

LevelsOne
Total Finished Sq Ft3,124 sq ft
Above Grade Finished1,562 sq ft
Below Grade Finished450 sq ft
Main Level Finished1,562 sq ft

Bathrooms

Full Baths1
3/4 Baths2
Bathroom Details3/4 Basement, Full Primary, Private Primary, Main Floor 3/4 Bath

Rooms

Main Level Rooms

Living Room14' x 12'4"
Dining Room9'5" x 12'4"
Kitchen15'8" x 13'6"
Bedroom16'4" x 12'4"
Bedroom 210' x 11'
Sun Room16' x 9'2"
Deck12' x 11'4"

Lower Level Rooms

Bedroom 316' x 12'3"
Unfinished14' x 30'
Workshop14' x 16'

Exterior & Parking

ExteriorVinyl
ConstructionFrame
RoofAge 8 Years or Less, Asphalt
FoundationPoured Concrete
Patio / PorchComposite Decking, Deck
Garage Stalls2
ParkingAttached Garage, Asphalt, Garage Door Opener

Lot & Utilities

Property Subtype(TH) Side x Side
Townhouse TypeEnd Unit,Single-Level
Lot Size0.09 acres
Lot Dimensions40 X 93
ZoningResidential-Single Family
SubdivisionMiddle Creek
TownshipFarmington
CountyDakota
SewerCity Sewer/Connected
WaterCity Water/Connected
Road FrontagePaved Streets, Private Road
Power CompanyDakota Electric Association

Homeowners Association

Association Fee$345 / month
AssociationNetwork Management
Assessment PendingNo
Fee IncludesHazard Insurance, Lawn Care, Maintenance Grounds, Professional Mgmt, Snow Removal

Financial & Tax Information

Annual Taxes$4,382
Tax Year2026
Tax w/ Assessments$4,382
Assessment PendingNo
Parcel Number144876102050
Financing OptionsConventional, VA, FHA, Cash
Assumable MortgageNot Assumable
List TypeExclusive Right To Sell

Location

Call 612-356-2121For Showings and Questions
Broker Reciprocity logo
Listed by: Edina Realty, Inc.
Source: NorthstarMLS

Copyright 2026 Regional Multiple Listing Service of Minnesota, Inc. All rights reserved. Information Deemed Reliable But Not Guaranteed. The data relating to real estate for sale on this web site comes in part from the Broker Reciprocity℠ Program of the Regional Multiple Listing Service of Minnesota, Inc. Real estate listings held by brokerage firms other than Pederson Realty are marked with the Broker Reciprocity℠ logo or the Broker Reciprocity℠ thumbnail logo (a little black house) and detailed information about them includes the name of the listing brokers.