



1 / 37
18576 Euclid Path, Farmington, MN 55024 - MLS# 7084462
$299,900
$305,000↓ 1.7%
Open HouseOct 10, 11 AM - 1 PM
Bedrooms
3
Bathrooms
3
Square Feet
2,108
Acres
0.087
Year Built
1999
Property Type
Residential
Heating
Natural Gas, Forced Air
Cooling
Central Air
Garages
2
Days on Market
1
School District
192 - Farmington
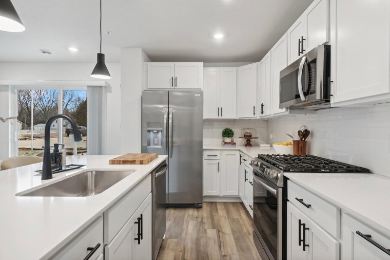
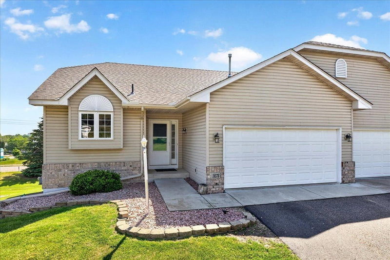
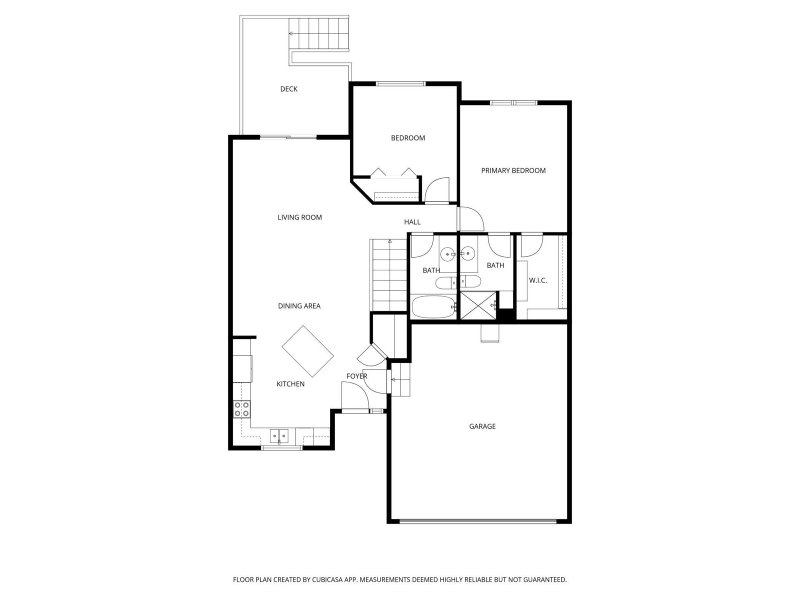
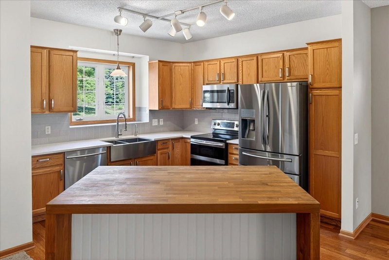
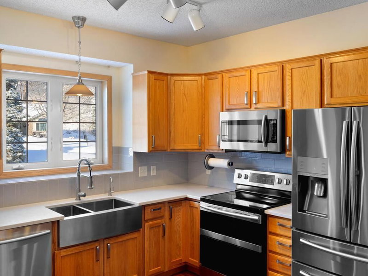
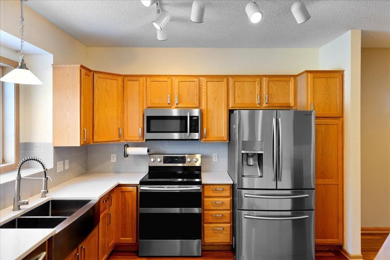
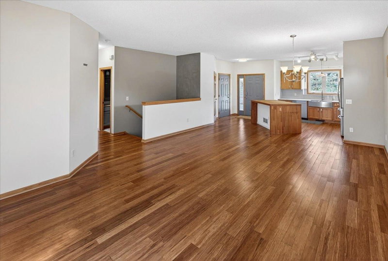
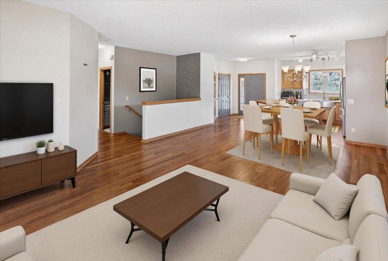
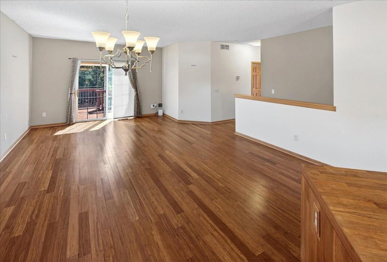
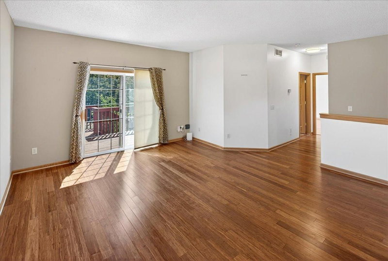
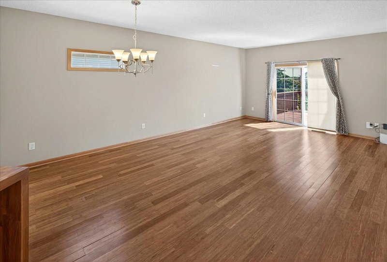
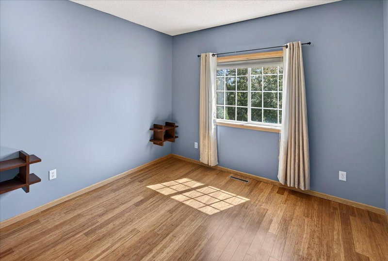
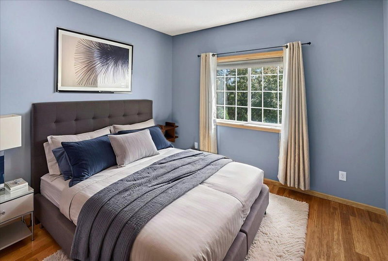
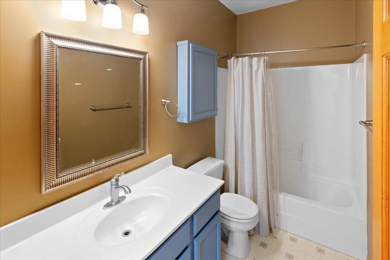
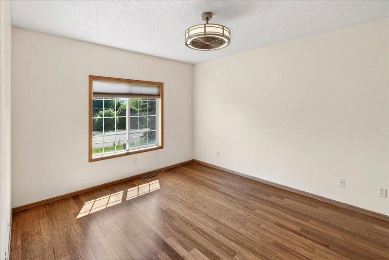
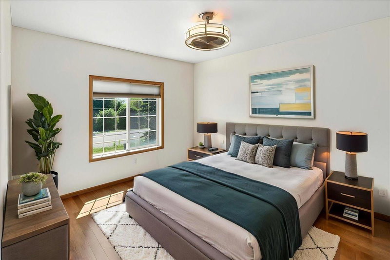
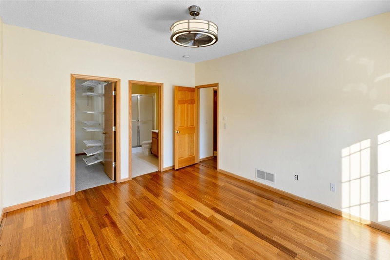
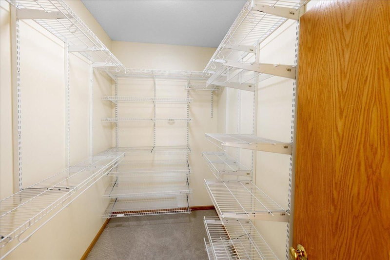
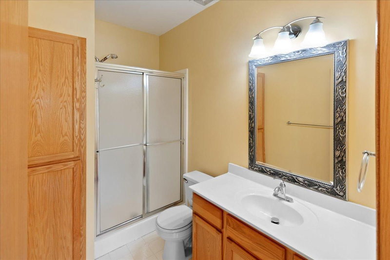
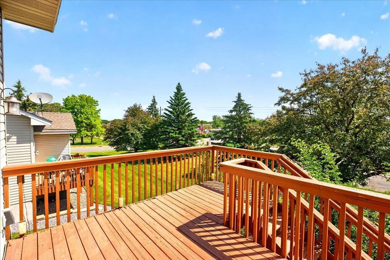
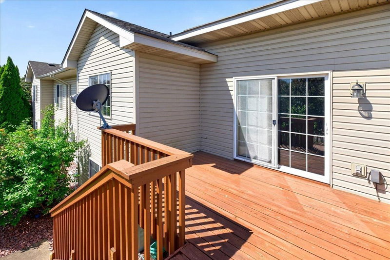
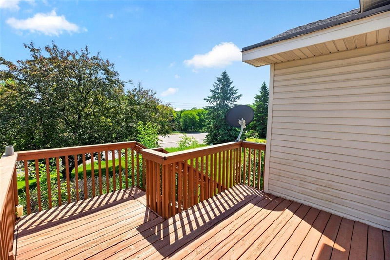
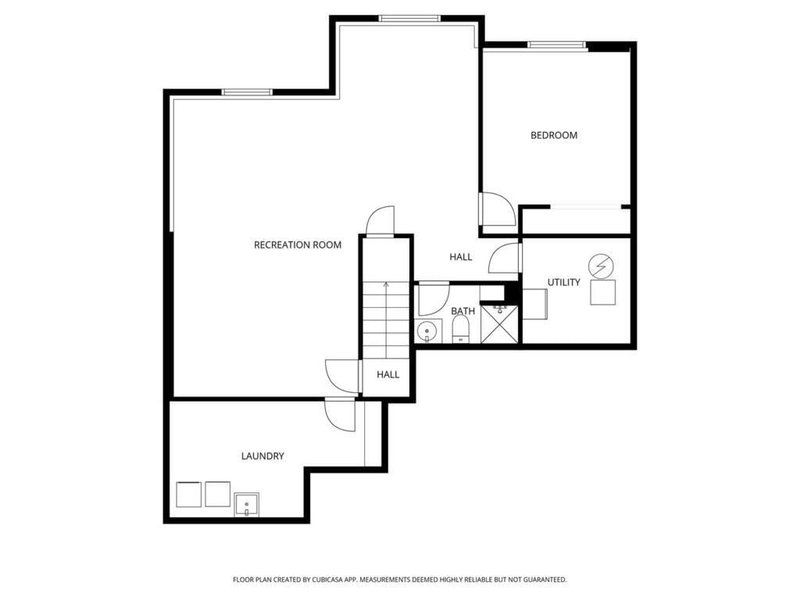
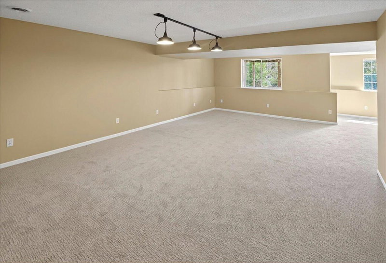
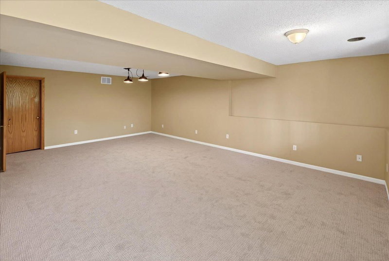
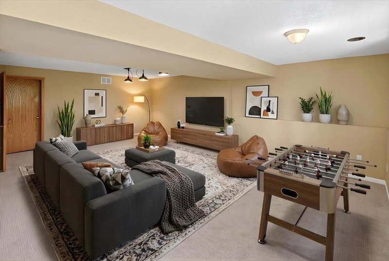
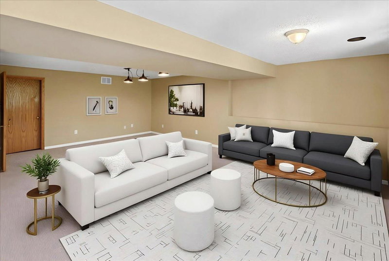
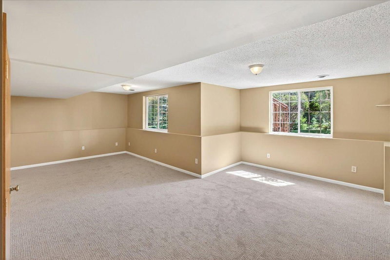
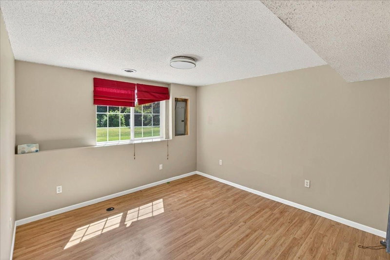
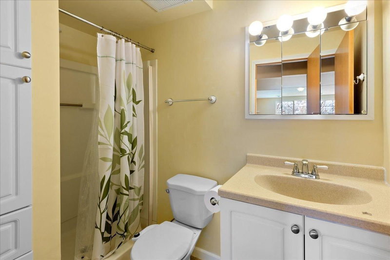
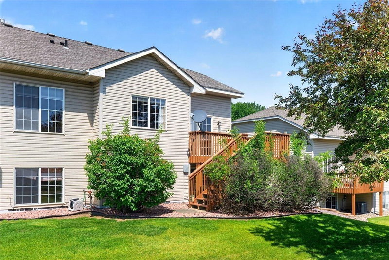
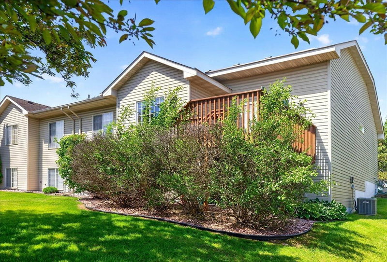
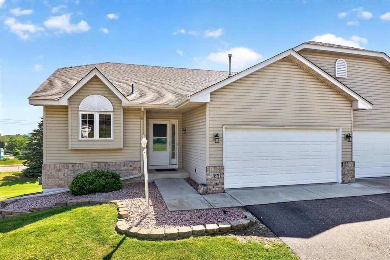
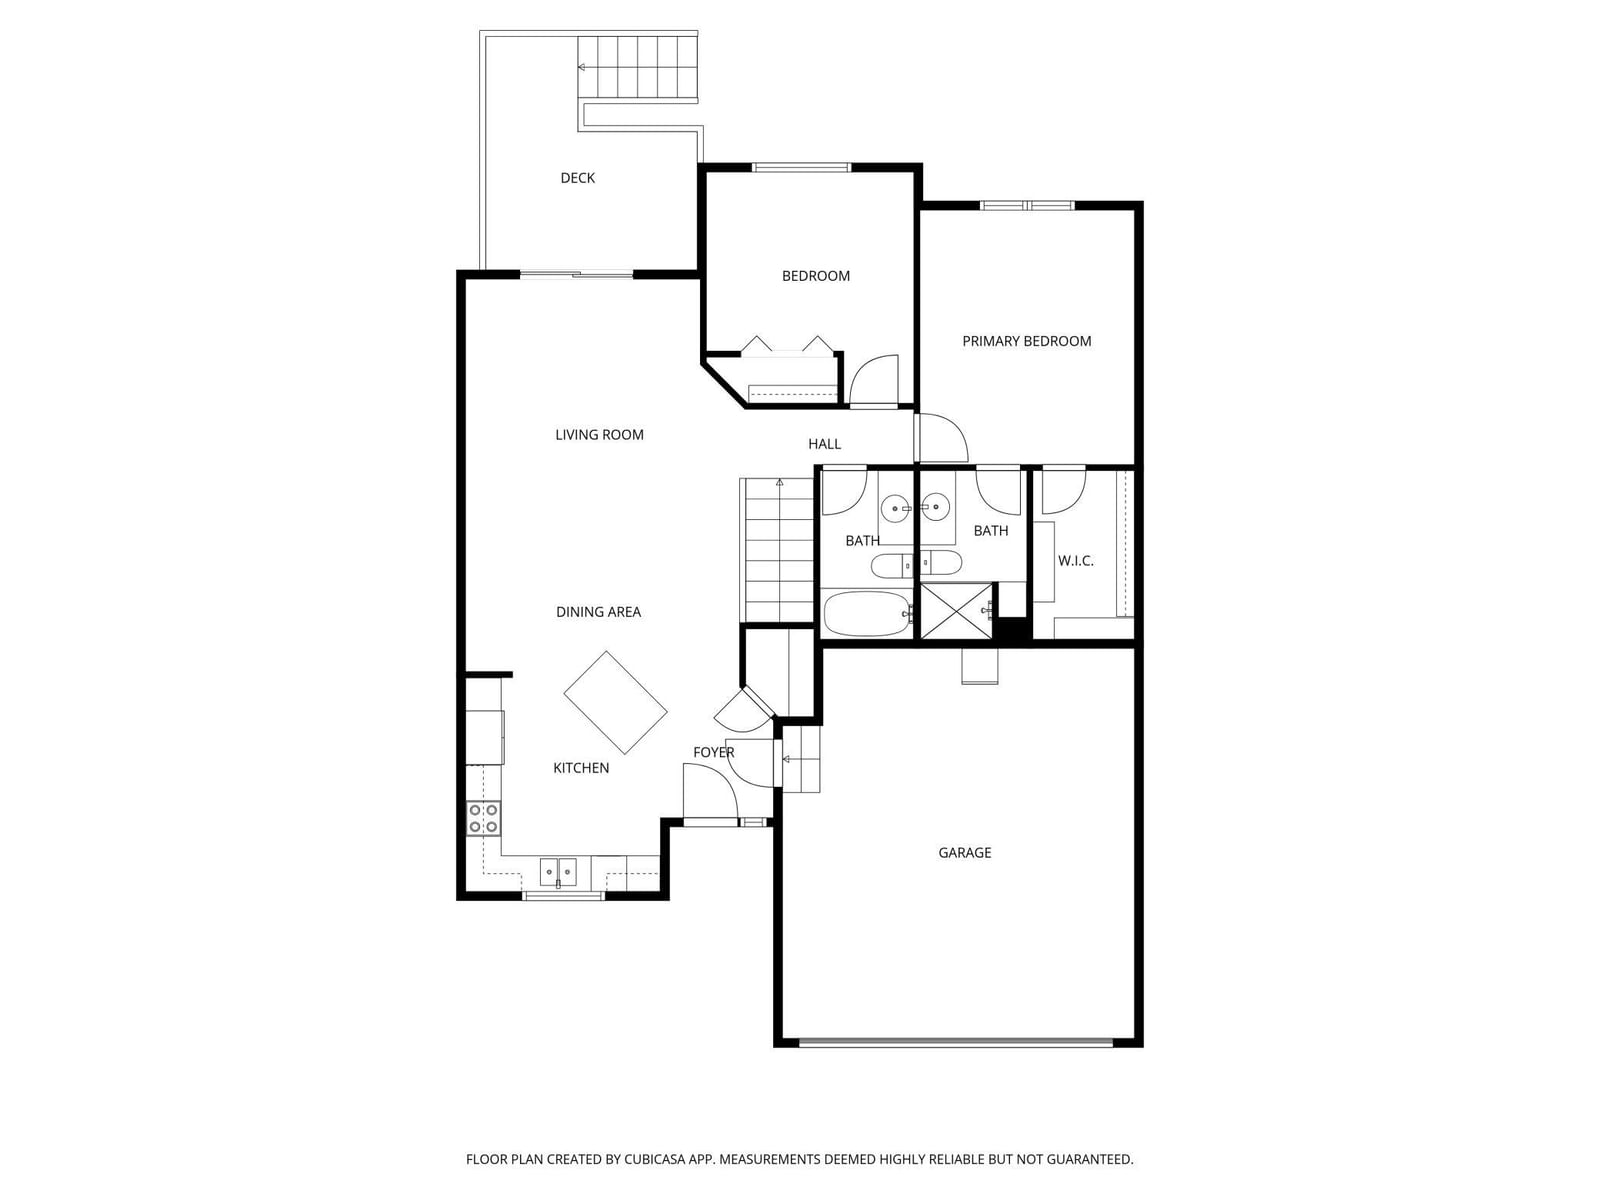
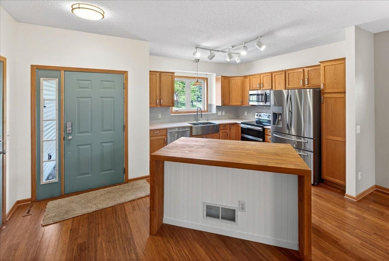
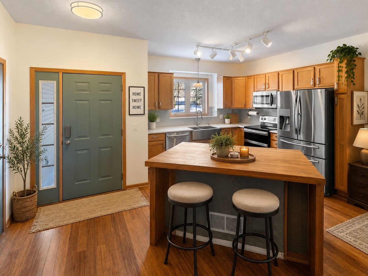
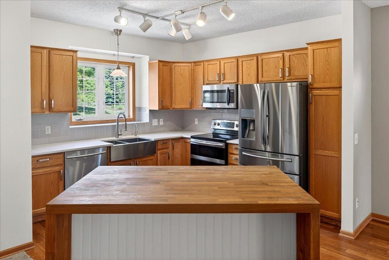
Enjoy easy living in this inviting rambler-style townhome. Home has 3 bedrooms and 3 baths (2 bedrooms on the main level & 1 bedroom downstairs), 2,100 square feet finished, there's room for everyone. Primary bedroom has it's own private 3/4 bath which adds comfort and convenience. The open main floor is perfect for gathering with family and friends, while the finished lookout lower level offers additional space to spread out and unwind. Located just off Pilot Knob Road puts everything you need within easy reach. Come take a look!
Interior Information
BasementDaylight/Lookout Windows, Drain Tiled, Finished
AppliancesDishwasher, Dryer, Humidifier, Gas Water Heater, Microwave, Range, Refrigerator, Stainless Steel Appliances, Washer
CoolingCentral Air
HeatingForced Air
FuelNatural Gas
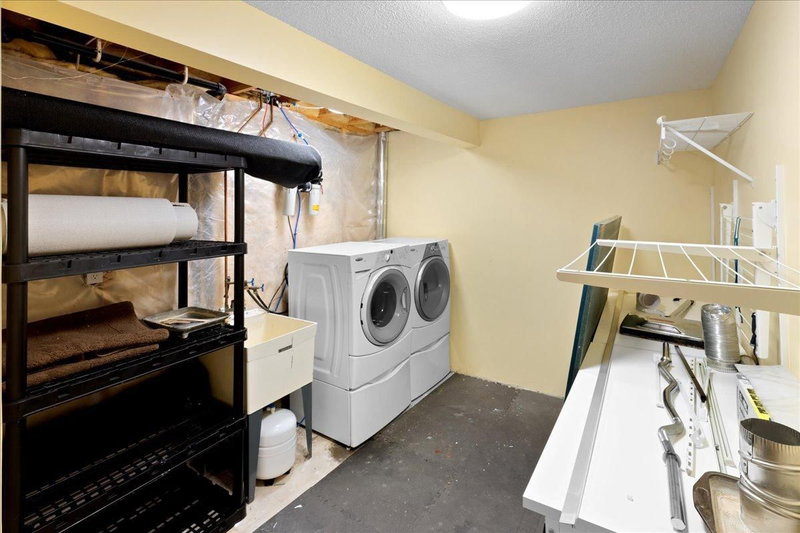
LaundryIn Basement, Washer Hookup
Dining RoomLiving/Dining Room
Interior AmenitiesDeck, Washer/Dryer Hookup
Size & Levels
LevelsOne
Total Finished Sq Ft2,372 sq ft
Above Grade Finished1,186 sq ft
Below Grade Finished922 sq ft
Main Level Finished1,186 sq ft
Bathrooms
Full Baths1
3/4 Baths2
Bathroom Details3/4 Basement, 3/4 Primary, Private Primary, Main Floor Full Bath
Rooms
Main Level Rooms
Living Room14' x 13'
Dining Room12' x 10'
Kitchen12' x 11'
Bedroom13' x 13'
Bedroom 212' x 11'
Deck-
Lower Level Rooms
Family Room17' x 11'
Bedroom 313' x 13'
Amusement Room24' x 14'
Exterior & Parking
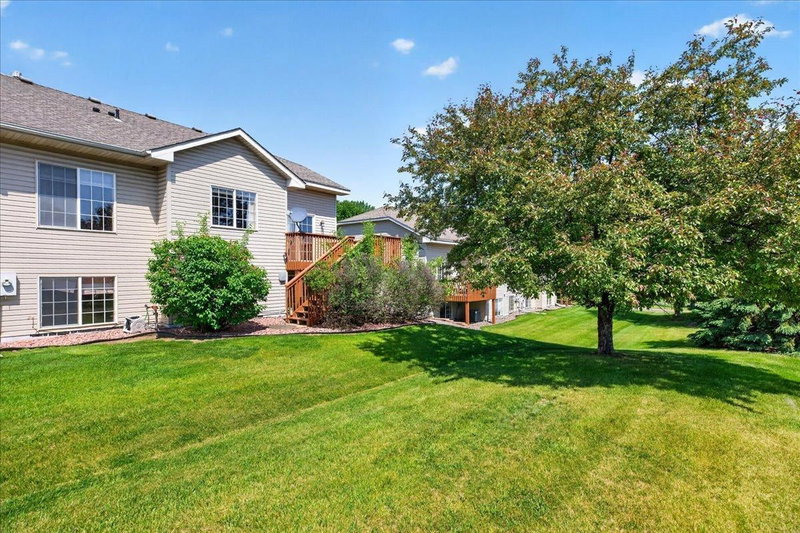
ExteriorStone, Vinyl
ConstructionFrame
FoundationBlock
Patio / PorchDeck
Garage Stalls2
ParkingAttached Garage, Asphalt, Garage Door Opener
Lot & Utilities
Property Subtype(TH) Side x Side
Townhouse TypeEnd Unit
Lot Size0.087 acres
Lot Dimensions45x84
ZoningResidential-Single Family
SubdivisionTownhomes Of Nelsen Hills Farm
TownshipFarmington
CountyDakota
SewerCity Sewer/Connected
WaterCity Water/Connected
Road FrontagePrivate Road
Homeowners Association
Association Fee$360 / month
AssociationNetwork Management
Phone(952) 432-8979
Fee IncludesBuilding Exterior, Lawn Care, Maintenance Grounds, Professional Mgmt, Snow Removal
Financial & Tax Information
Annual Taxes$0
Tax Year2026
Tax w/ Assessments$0
Parcel Number147701501060
Financing OptionsConventional, VA, FHA, Cash
Assumable MortgageNot Assumable
List TypeExclusive Right To Sell
Location
Call 612-356-2121For Showings and Questions