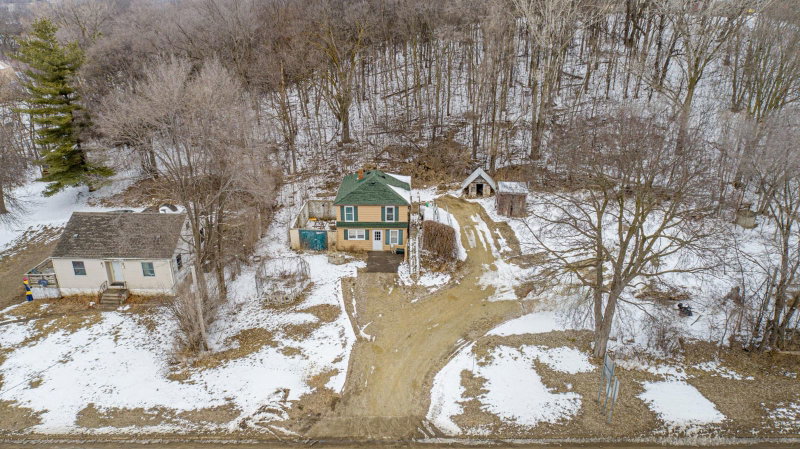
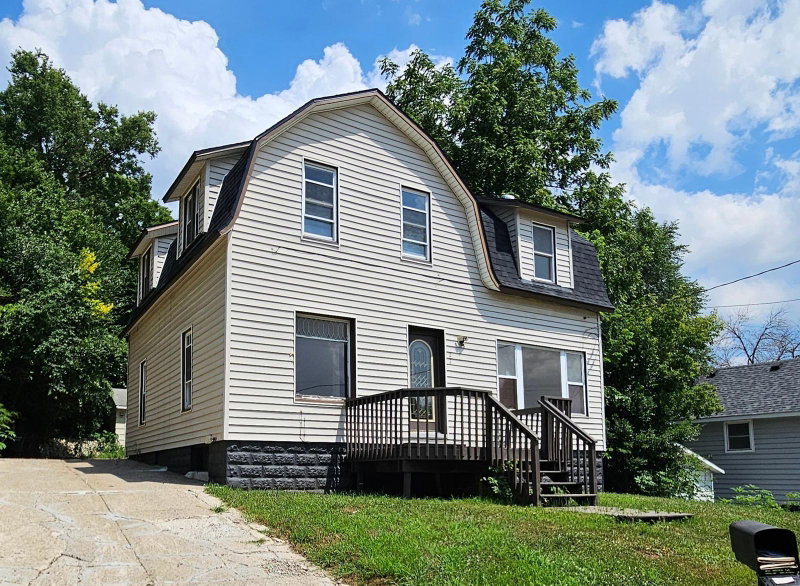
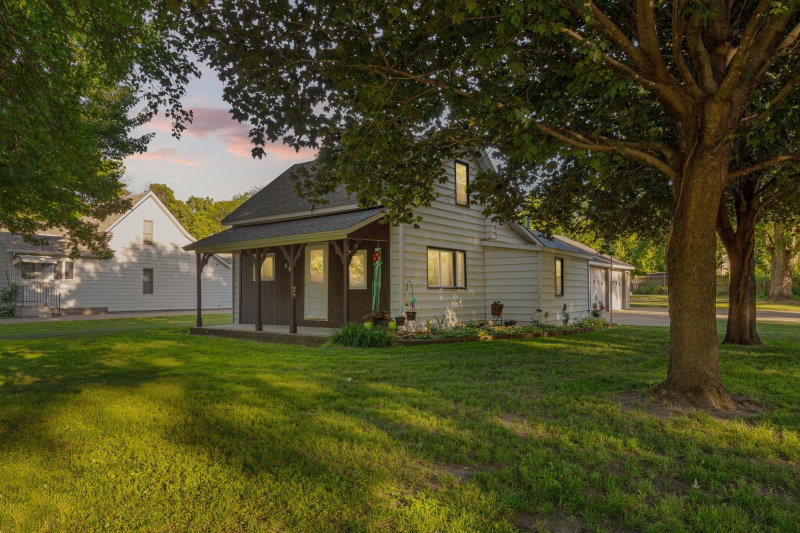
805 1st Street SW - Photo 1
805 1st Street SW - Photo 2
805 1st Street SW - Photo 3
805 1st Street SW - Photo 4
805 1st Street SW - Photo 5
805 1st Street SW - Photo 6
805 1st Street SW - Photo 7
805 1st Street SW - Photo 8
805 1st Street SW - Photo 9
805 1st Street SW - Photo 10
805 1st Street SW - Photo 11
805 1st Street SW - Photo 12
805 1st Street SW - Photo 13
805 1st Street SW - Photo 14
805 1st Street SW - Photo 15
805 1st Street SW - Photo 16
805 1st Street SW - Photo 17
805 1st Street SW - Photo 18
805 1st Street SW - Photo 19
805 1st Street SW - Photo 20
805 1st Street SW - Photo 21
805 1st Street SW - Photo 22
805 1st Street SW - Photo 23
1 / 23
805 1st Street SW
805 1st Street SW
805 1st Street SW
805 1st Street SW
805 1st Street SW

805 1st Street SW, Faribault, MN 55021 - MLS# 7154720

MLS® #: 7154720|Listed: Oct 7, 2026

$179,900

Bedrooms
3
Bathrooms
1
Square Feet
1,582
Acres
0.261
Year Built
1900
Property Type
Residential
Heating
Natural Gas
Cooling
Ceiling Fan(s), Window Unit(s), Ductless
School District
656 - Faribault

Classic charm meets inviting indoor and outdoor living in this character-filled home! A bright, enclosed front porch welcomes you inside, where hardwood floors, wide trim, and a beautiful staircase showcase the home’s timeless appeal. The comfortable living room connects to a spacious dining room and office. Creating a welcoming setting for everyday living and entertaining.

The kitchen features rich wood cabinetry, stainless steel appliances, generous storage, and ample counter space. A separate office offers a convenient place to work or pursue hobbies. Upstairs features all the bedrooms and bathroom.

Enjoy a spacious backyard with mature trees, an elevated deck for outdoor dining, and a paver patio with a fire pit. From morning coffee on the front porch to relaxing evenings in the backyard, there’s so much to enjoy!

805 1st Street SW, Faribault, MN 55021

Ask an Agent

Interior Information

BasementUnfinished
AppliancesDishwasher, Dryer, Gas Water Heater, Microwave, Range, Refrigerator, Washer, Water Softener Rented
CoolingDuctless Mini-Split, Window Unit(s)
HeatingBoiler
FuelNatural Gas
LaundryIn Basement
Dining RoomSeparate/Formal Dining Room
Interior AmenitiesCeiling Fan(s), Deck, Hardwood Floors, Kitchen Window, Washer/Dryer Hookup

Size & Levels

LevelsTwo
Total Finished Sq Ft2,446 sq ft
Above Grade Finished1,582 sq ft
Main Level Finished864 sq ft

Bathrooms

Full Baths1
Bathroom DetailsUpper Level Full Bath

Rooms

Main Level Rooms

Living Room15' x 12'
Dining Room15' x 12'
Kitchen20' x 12'
Office9' x 12'

Upper Level Rooms

Bedroom12' x 9'
Bedroom 29' x 11'
Bedroom 312' x 8'

Exterior & Parking

ExteriorMetal
ConstructionStone
RoofAge 8 Years or Less
FoundationStone
Patio / PorchDeck, Front Porch
ParkingCarport

Lot & Utilities

Property SubtypeSingle Family
Lot Size0.261 acres
Lot Dimensions11,398
Lot DescriptionTree Coverage - Light
ZoningResidential-Single Family
SubdivisionHumphrey Add/Faribault
TownshipFaribault
CountyRice
SewerCity Sewer/Connected
WaterCity Water/Connected
Road FrontageCity Street
FencingWood
Other StructuresStorage Shed

Financial & Tax Information

Annual Taxes$2,082
Tax Year2026
Tax w/ Assessments$2,142
Parcel Number1831327011
Financing OptionsConventional, Cash
List TypeExclusive Right To Sell

Location

Call 612-356-2121For Showings and Questions
Broker Reciprocity logo
Listed by: eXp Realty
Source: NorthstarMLS

Copyright 2026 Regional Multiple Listing Service of Minnesota, Inc. All rights reserved. Information Deemed Reliable But Not Guaranteed. The data relating to real estate for sale on this web site comes in part from the Broker Reciprocity℠ Program of the Regional Multiple Listing Service of Minnesota, Inc. Real estate listings held by brokerage firms other than Pederson Realty are marked with the Broker Reciprocity℠ logo or the Broker Reciprocity℠ thumbnail logo (a little black house) and detailed information about them includes the name of the listing brokers.