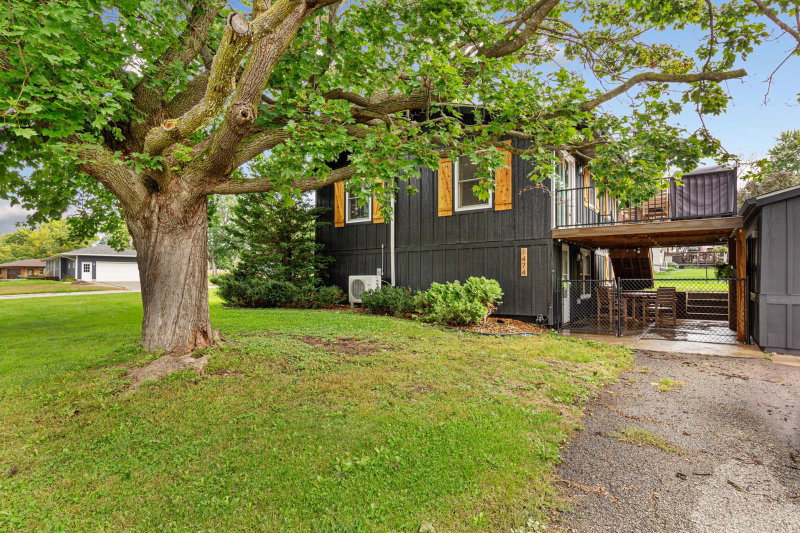
2026 Paulis Drive, Faribault, MN 55021 - MLS# 6768157
$350,000
Welcome to this beautifully landscaped and well maintained home, walking distance to Faribault Golf and Country Club! As you walk up, you will feel surrounded by the beautiful flowers and rock garden, with a sprinkler system for easy care.
Enter into the generously sized tiled foyer and notice the vaulted ceilings and the home filled with natural light. Head upstairs into the large, open living room, dining area, big kitchen with breakfast nook, and a rolling kitchen island with extra storage space. Take a quick break on your expansive deck. You'll love looking out on your huge yard complete with a fenced in garden, and large tool shed. It doesn't stop there... you will see a newer concrete patio with a fire pit for cozy nights with friends and family!
Next head down the hall to the vaulted primary bedroom with walk-in closet. The primary suite features a walk-through full bathroom with separate tub and walk-in shower, and double sinks. You will also find another generously sized vaulted bedroom on this level.
Downstairs is sure to impress, it’s freshly painted throughout! You'll also experience the massive family room...a great space for entertaining, 2 more large bedrooms, bathroom, and large laundry room with newer washer and dryer. The home boasts new flooring throughout, fresh paint in the lower level, newer furnace & A/C, and tons of natural light.
Just 1 mile from King Mill Park. Call to set up a showing today!

Interior Information
Size & Levels
Bathrooms
Rooms
Main Level Rooms
Upper Level Rooms
Lower Level Rooms
Exterior & Parking
Lot & Utilities
Financial & Tax Information
Location
Neighborhood at a Glance
In this neighborhood, homes were most commonly built in 1939 or earlier, about 74% of occupied homes are owner-occupied, and the average commute is 15 minutes.
Cost of Ownership
Median home value
$242,000
Similar to the Faribault median
The midpoint of estimated values for owner-occupied homes.
Median property taxes paid
$2,200/yr
Lower than the Faribault median
The midpoint of annual property taxes paid by homeowners.
Typical monthly owner costs (with mortgage)
$1,516/mo
Similar to the Faribault median
Median monthly housing costs for owners with a mortgage.
Typical monthly owner costs (no mortgage)
$538/mo
Lower than the Faribault median
Median monthly housing costs for owners without a mortgage.
Median rent
$1,228/mo
Higher than the Faribault median
The midpoint of monthly gross rent, including utilities.
Homes in the Area
Owner-occupied homes
74%
Higher than Faribault overall
The share of occupied homes lived in by their owners.
Median year built
1985
Similar to the Faribault median
The midpoint of years when homes in the area were built.
Home age by decade
The share of homes built during each period.
- 2010-201916%
- 2000-200916%
- 1990-199913%
- 1980-19897%
- 1939 or earlier23%
Types of homes
The share of housing units in each building type.
- Single-family detached56%
- Townhome / attached14%
- 5+ units15%
Getting Around
Average commute
15 min
Lower than the Faribault median
The average one-way travel time to work for commuters.
How people get to work
The share of workers using each listed way to get to work.
- Drive alone66%
- Carpool19%
Homes with broadband
89%
Similar than Faribault overall
The share of households with a broadband internet subscription.