

1005 2nd Street SE - Photo 1
1005 2nd Street SE - Photo 2
1005 2nd Street SE - Photo 3
1005 2nd Street SE - Photo 4
1005 2nd Street SE - Photo 5
1005 2nd Street SE - Photo 6
1005 2nd Street SE - Photo 7
1005 2nd Street SE - Photo 8
1005 2nd Street SE - Photo 9
1005 2nd Street SE - Photo 10
1005 2nd Street SE - Photo 11
1005 2nd Street SE - Photo 12
1005 2nd Street SE - Photo 13
1005 2nd Street SE - Photo 14
1005 2nd Street SE - Photo 15
1005 2nd Street SE - Photo 16
1005 2nd Street SE - Photo 17
1005 2nd Street SE - Photo 18
1005 2nd Street SE - Photo 19
1005 2nd Street SE - Photo 20
1005 2nd Street SE - Photo 21
1005 2nd Street SE - Photo 22
1 / 22
1005 2nd Street SE
1005 2nd Street SE
1005 2nd Street SE
1005 2nd Street SE
1005 2nd Street SE

1005 2nd Street SE, Faribault, MN 55021 - MLS# 7094079

MLS® #: 7094079|Listed: Jun 16, 2026

$365,900

Bedrooms
2
Bathrooms
2
Square Feet
1,200
Acres
0.251
Year Built
2025
Property Type
Residential
Heating
Natural Gas, Forced Air
Cooling
Central Air
Garages
2
School District
656 - Faribault

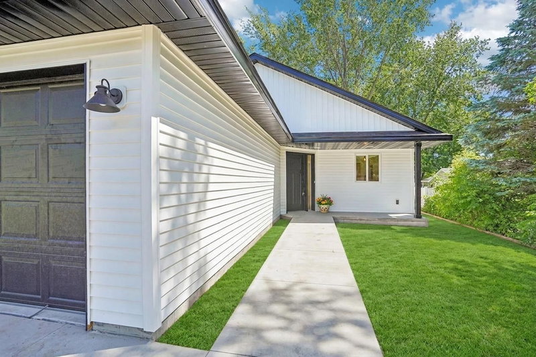
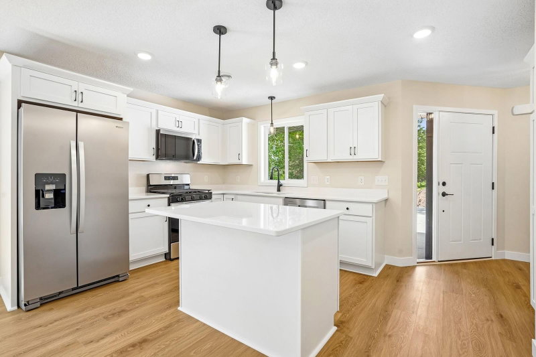
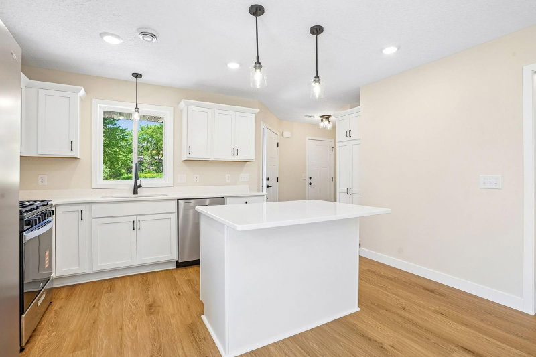
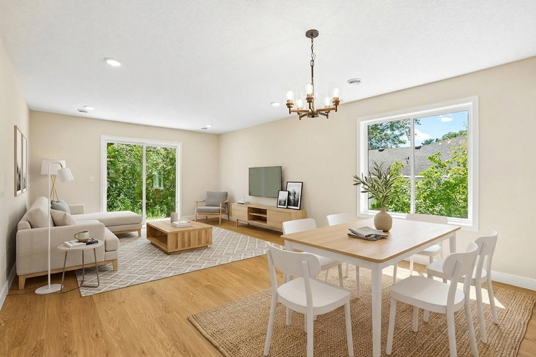
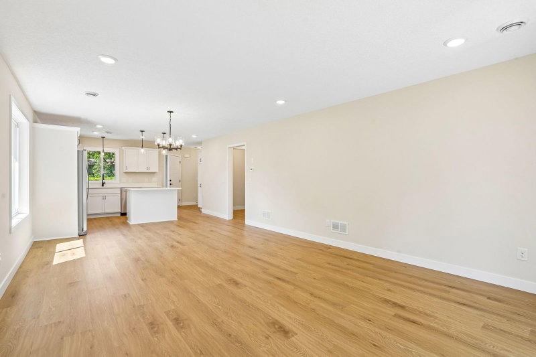
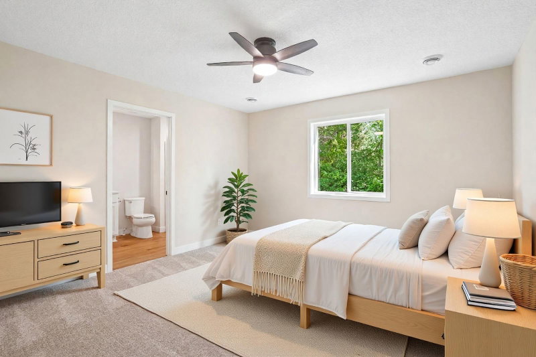
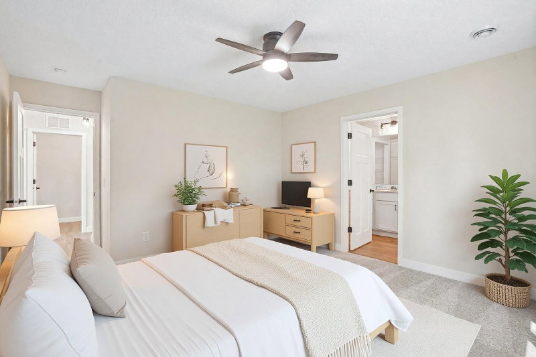
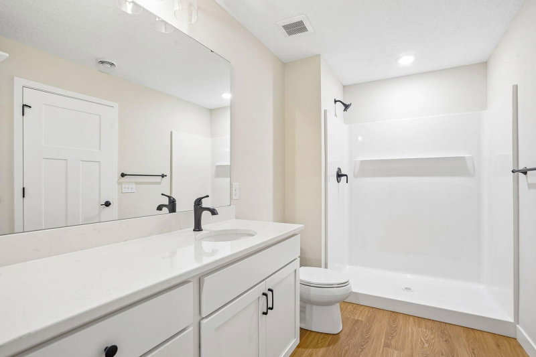
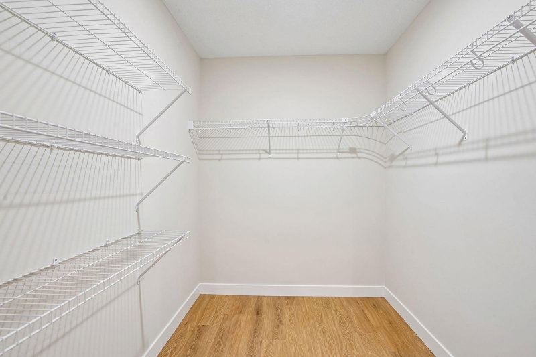
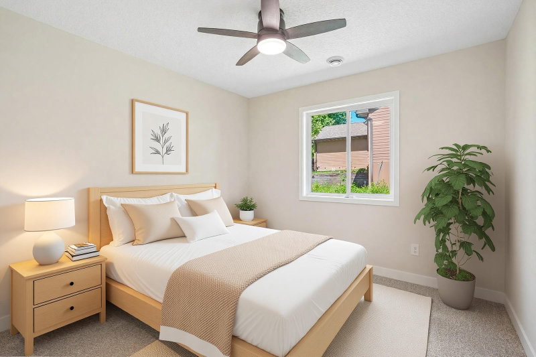
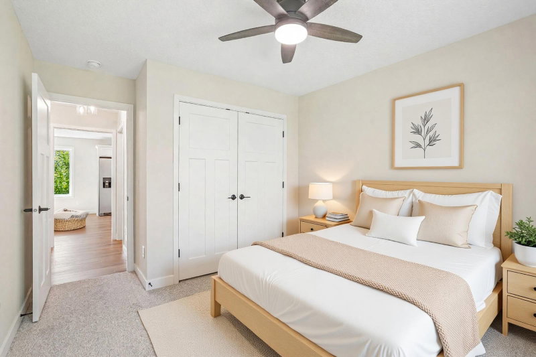
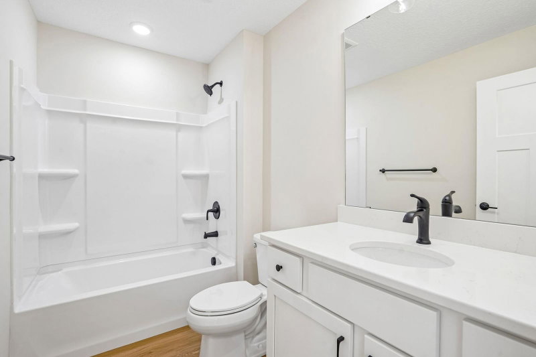
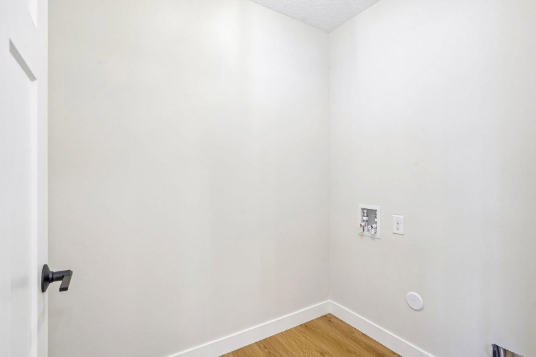
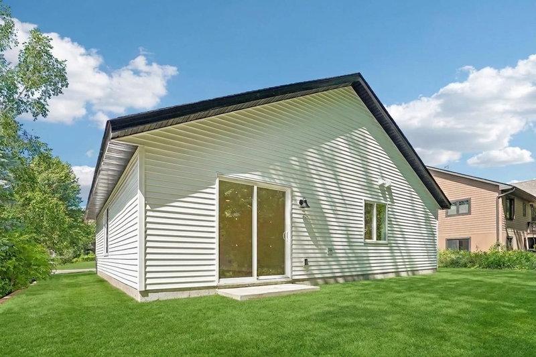
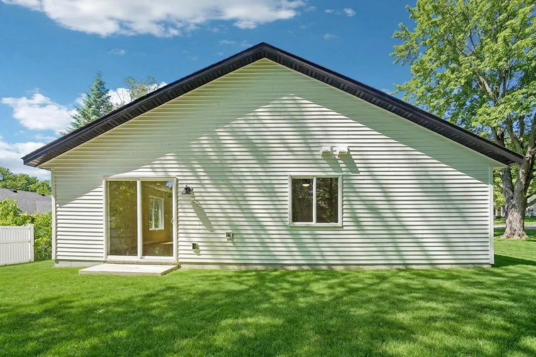
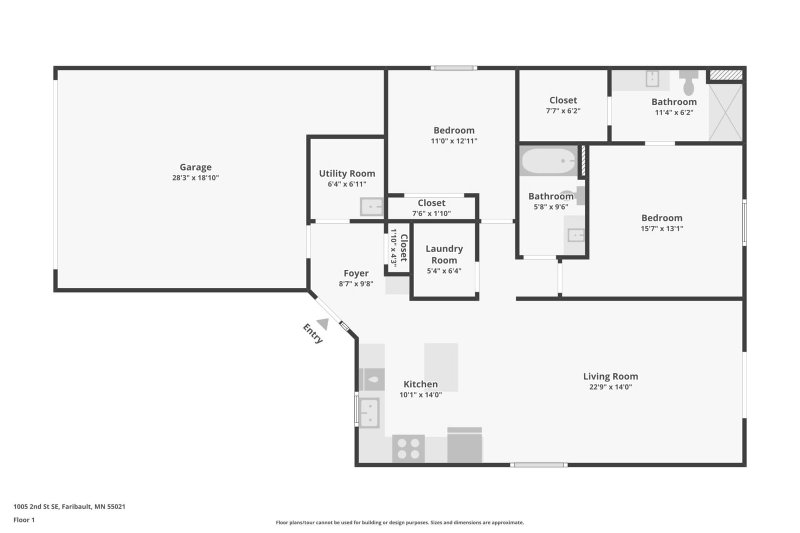
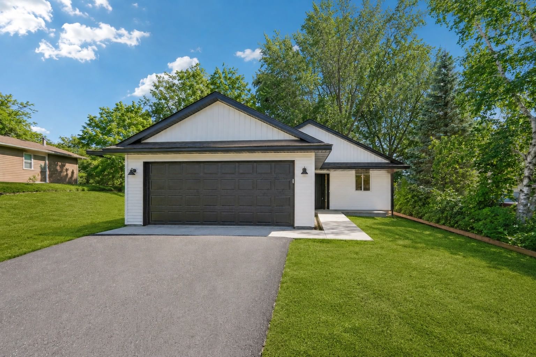
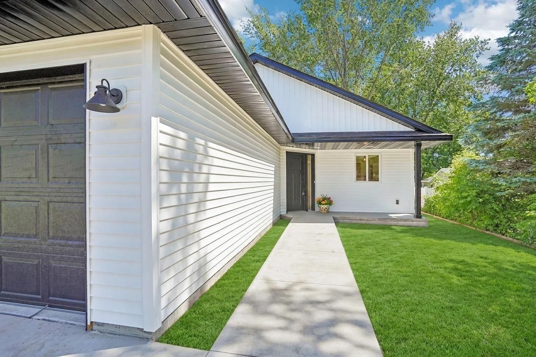
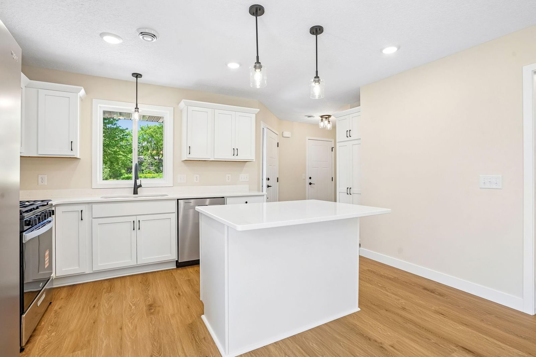
Welcome to this brand-new slab-on-grade home offering the convenience of true one-level living. Thoughtfully designed with 2 bedrooms and 2 bathrooms, this home features a private primary suite complete with a 3/4 bath and walk-in closet. The open-concept kitchen, dining, and living areas create a comfortable and functional space for everyday living and entertaining, featuring durable LVP flooring throughout. The kitchen is equipped with stainless steel appliances, ample cabinet space, and a layout that flows seamlessly into the main living areas. A full guest bath, dedicated laundry room, and convenient access to the attached 2-car garage add to the home's practicality. Outside, enjoy low-maintenance siding, energy-efficient windows, and a covered front porch. Conveniently located near schools, River Bend Nature Center, Teepee Tonka Park, and historic Downtown Faribault, this home offers a fantastic opportunity to enjoy low-maintenance living in a brand-new home.

1005 2nd Street SE, Faribault, MN 55021

Ask an Agent

Exterior & Construction

ConstructionFrame, Vinyl Siding
RoofShingle
FoundationSlab
PatioPatio, Porch, Covered, Front Porch
PoolNone

Rooms

RoomLevelDimensions
Bedroom 2Main11 x 12'11"
Utility RoomMain6'4" x 6'11"
GarageMain28'3" x 18'10"
BedroomMain15'7" x 13'1"
LaundryMain5'4" x 6'4"
BathroomMain5'8" x 9'6"
KitchenMain10'1" x 14
BathroomMain11'4" x 6'2"
Walk-In ClosetMain7'7" x 6'2"

Lot Information

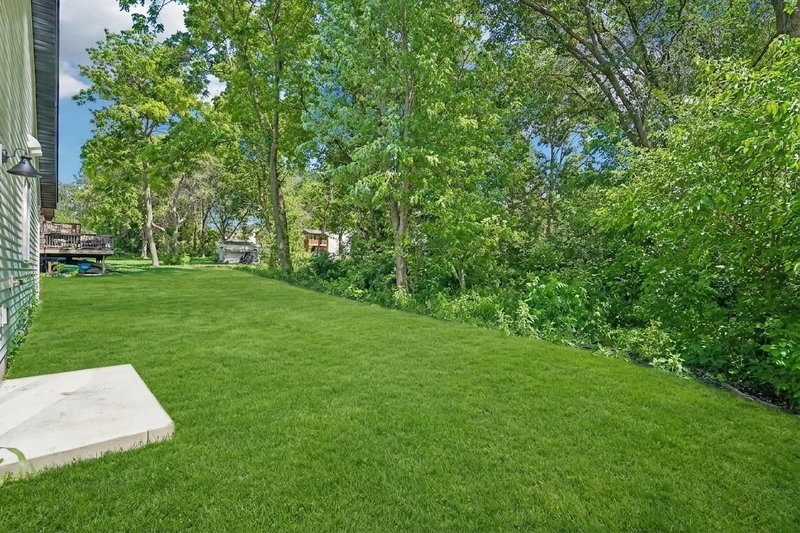
Lot Size0.251
Acres0.251
Sod Included in PriceTree Coverage - MediumUnderground Utilities

Tax Information

Annual TaxPrice on request
Assessment Year2026

Location

Call 612-356-2121For Showings and Questions
Broker Reciprocity logo
Listed by: Re/Max Advantage Plus
Source: NorthstarMLS

Copyright 2026 Regional Multiple Listing Service of Minnesota, Inc. All rights reserved. Information Deemed Reliable But Not Guaranteed. The data relating to real estate for sale on this web site comes in part from the Broker Reciprocity℠ Program of the Regional Multiple Listing Service of Minnesota, Inc. Real estate listings held by brokerage firms other than Pederson Realty are marked with the Broker Reciprocity℠ logo or the Broker Reciprocity℠ thumbnail logo (a little black house) and detailed information about them includes the name of the listing brokers.