1 / 16


7347 Mackenzie Avenue NE, Elk River, MN 55330 - MLS# 7111121
$389,000
$443,900↓ 12.4%
Bedrooms
3
Bathrooms
3
Square Feet
1,870
Acres
0.28
Year Built
2011
Property Type
Residential
Heating
Natural Gas, Forced Air
Cooling
Ceiling Fan(s), Central Air
Garages
3
Days on Market
99
School District
728 - Elk River
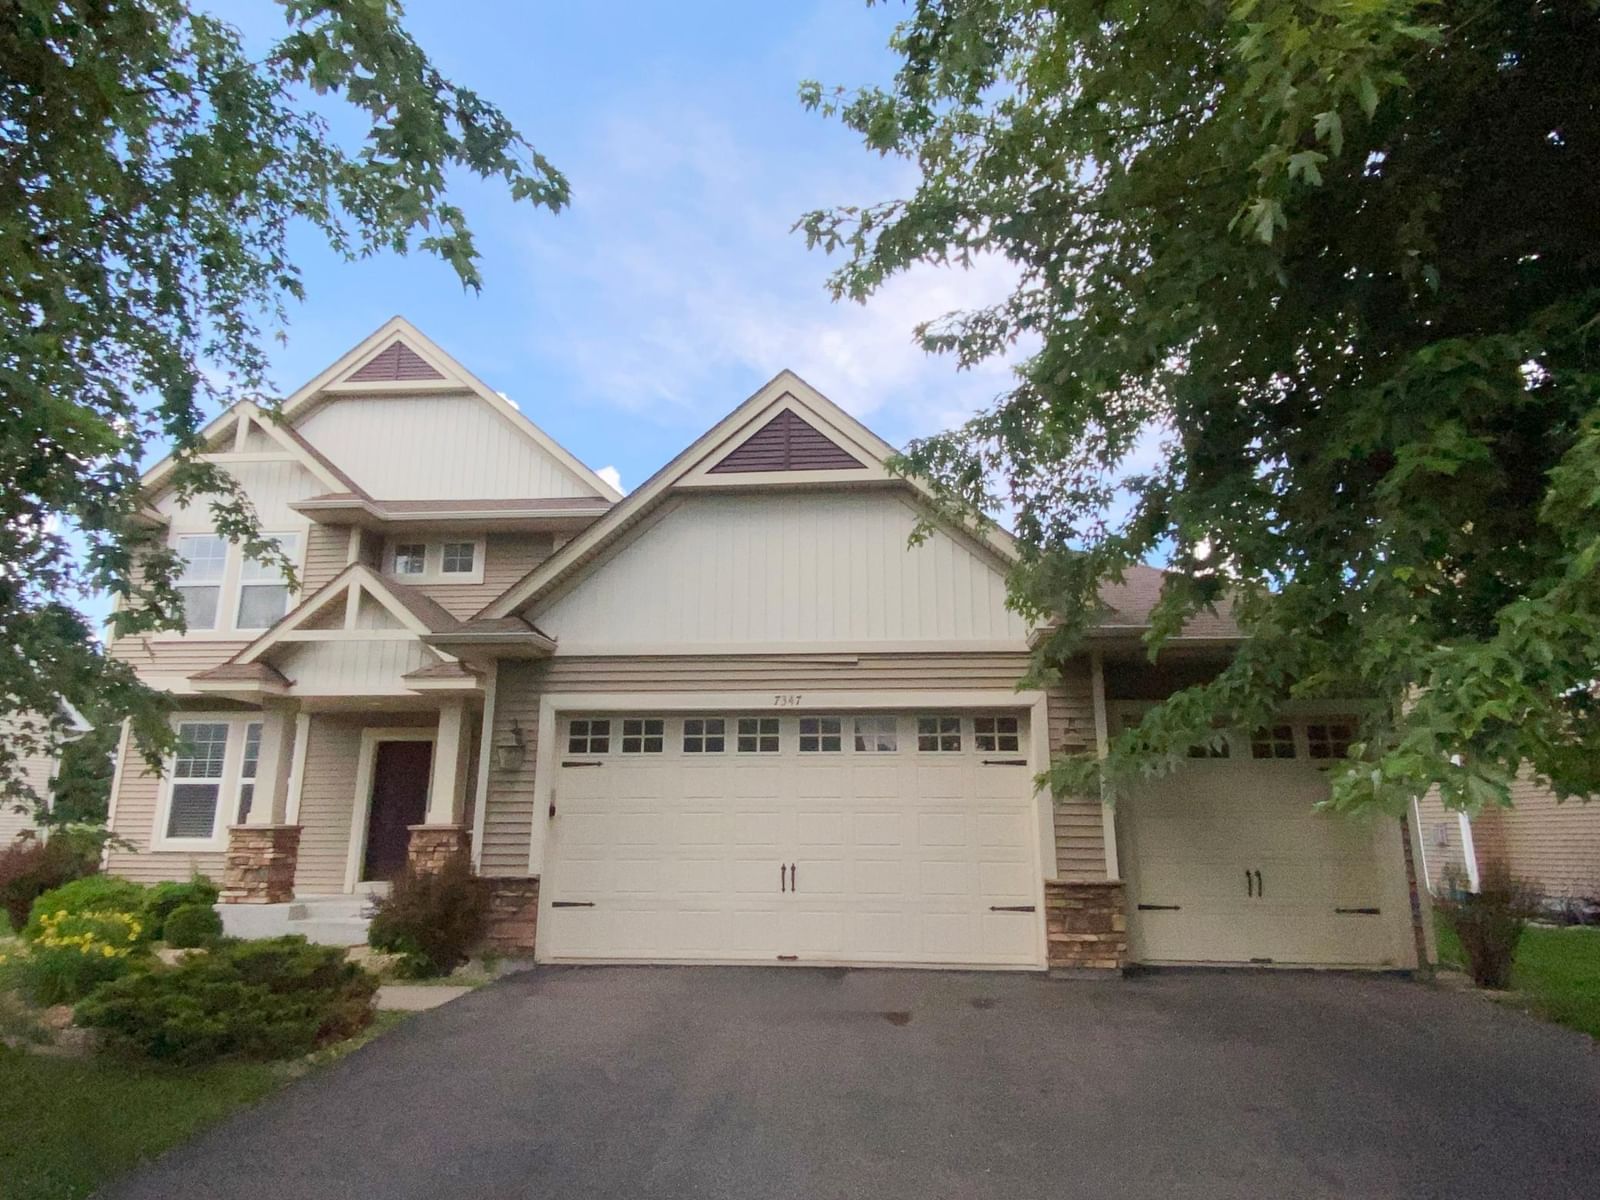
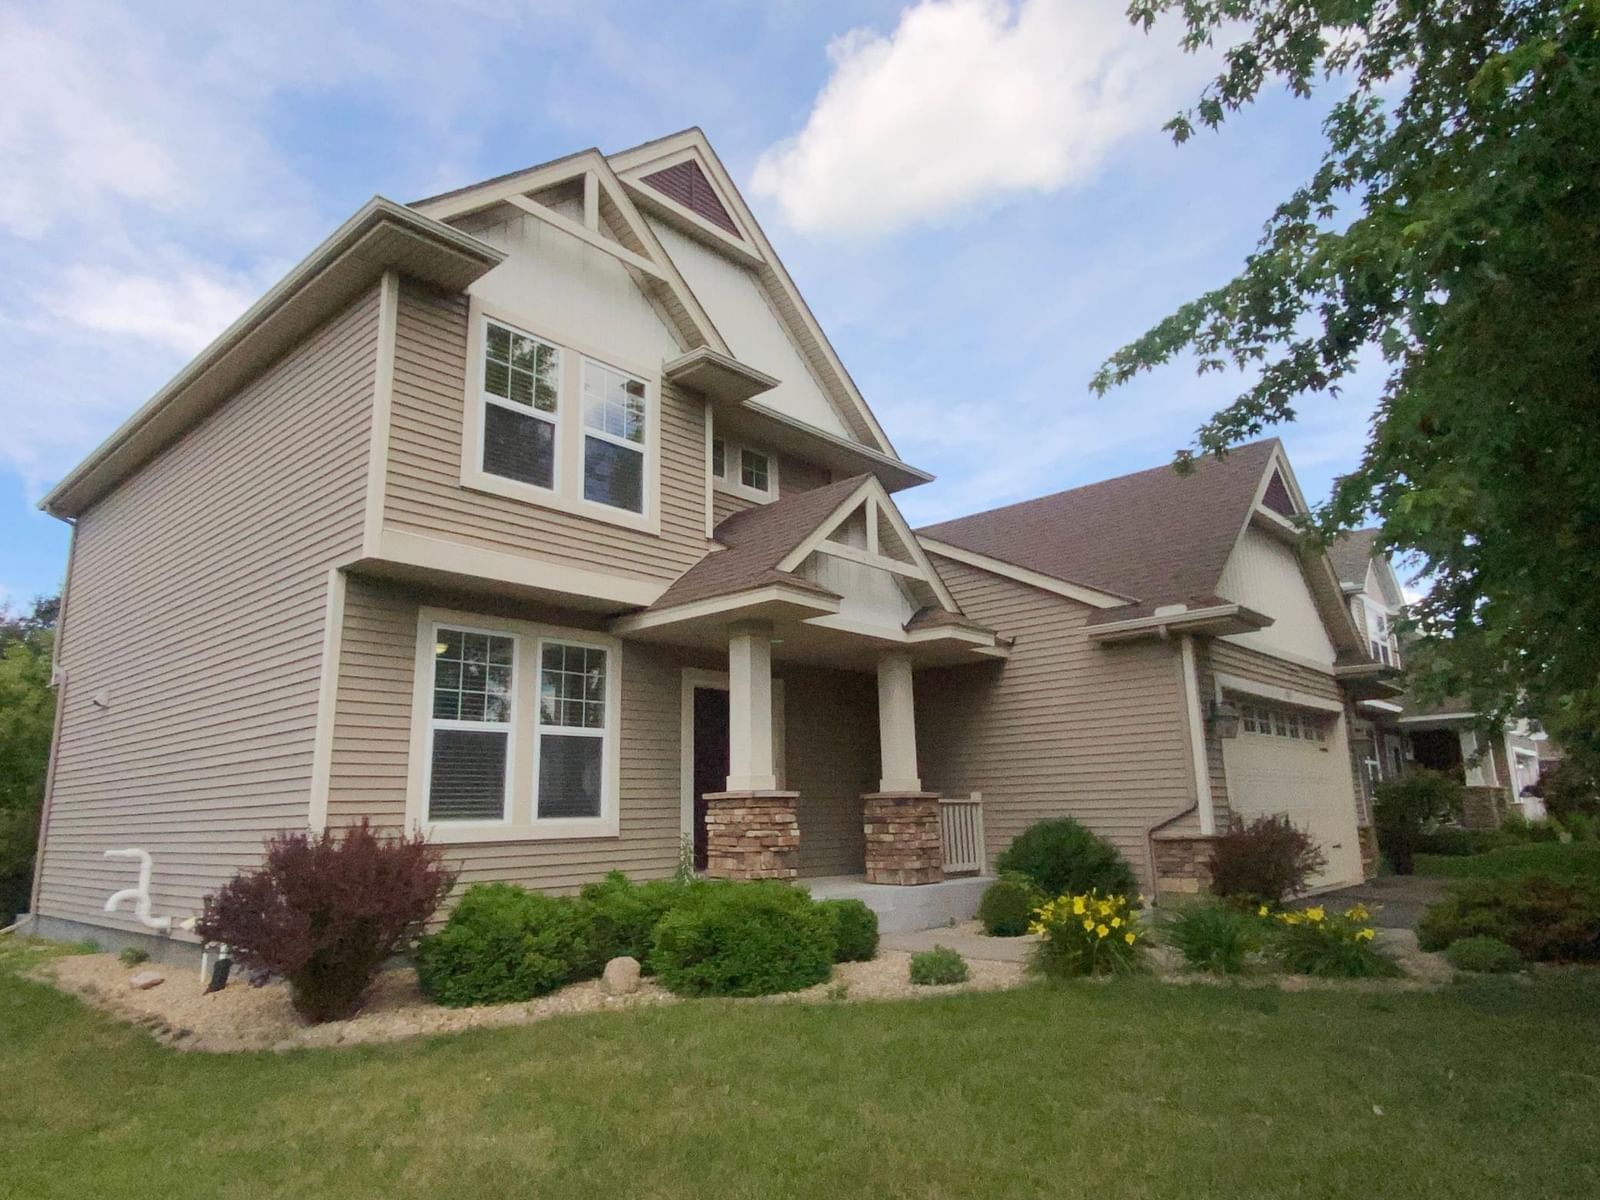
Two story home with open floorplan, cherry cabinets and hard surface counter tops. Three bedrooms and three bathrooms with a main floor laundry room, pantry and much more. An insulated garage with an extended third stall for that exceptionally long vehicle in your life! A large unfinished basement with an egress window. Located near schools, the outlet mall and near community parks and pool. Some images in this listing have been virtually staged.
Interior Information
BasementDaylight/Lookout Windows, Drain Tiled, Drainage System, Egress Window(s), Sump Basket, Sump Pump, Unfinished
AppliancesDishwasher, Disposal, Exhaust Fan, Gas Water Heater, Microwave, Range, Refrigerator, Stainless Steel Appliances
CoolingCentral Air
HeatingForced Air
FuelNatural Gas
Fireplaces1
Fireplace FeaturesGas, Living Room
LaundryGas Dryer Hookup, Laundry Room, Main Level, Washer Hookup
Dining RoomKitchen/Dining Room
Interior AmenitiesCable, Ceiling Fan(s), Hardwood Floors, Kitchen Center Island, Kitchen Window, Local Area Network, Primary Bedroom Walk-In Closet, Natural Woodwork, Paneled Doors, Porch, In-Ground Sprinkler, Washer/Dryer Hookup, Walk-In Closet
Electric200+ Amp Service
Size & Levels
LevelsTwo
Total Finished Sq Ft1,870 sq ft
Above Grade Finished1,870 sq ft
Main Level Finished1,170 sq ft
Bathrooms
Full Baths1
3/4 Baths1
1/2 Baths1
Bathroom Details3/4 Primary, Double Sink, Private Primary, Main Floor 1/2 Bath, Rough In, Upper Level 3/4 Bath
Rooms
Other Rooms
Living Room15' x 18'
Dining Room13' x 13'
Kitchen11' x 15'
Office11' x 11'
Bedroom12' x 15'
Bedroom 211' x 11'
Bedroom 311' x 11'
Deck14' x 18'
Exterior & Parking
ExteriorVinyl
ConstructionFrame
RoofArchitectural Shingle, Asphalt
FoundationPoured Concrete
Patio / PorchDeck, Front Porch
Garage Stalls3
Garage Door16' wide x 7' tall
ParkingAttached Garage, Asphalt, Garage Door Opener, Storage
Lot & Utilities
Property SubtypeSingle Family
Lot Size0.28 acres
Lot Dimensions75x159
Lot DescriptionTree Coverage - Light, Underground Utilities
ZoningResidential-Single Family
SubdivisionMartin Farms
TownshipElk River
CountyWright
SewerCity Sewer/Connected
WaterCity Water/Connected
Road FrontageCity Street, Curbs, Paved Streets, Sidewalks, Street Lights, Storm Sewer
Homeowners Association
Association Fee$76 / month
AssociationMartin Farms Homeowners
Phone(763) 746-1188
Assessment PendingNo
Fee IncludesProfessional Mgmt, Sanitation, Shared Amenities
Financial & Tax Information
Annual Taxes$4,522
Tax Year2026
Tax w/ Assessments$4,522
Assessment PendingNo
Parcel Number118197008040
Financing OptionsConventional, VA, FHA, Cash
Assumable MortgageNot Assumable
List TypeExclusive Right To Sell