
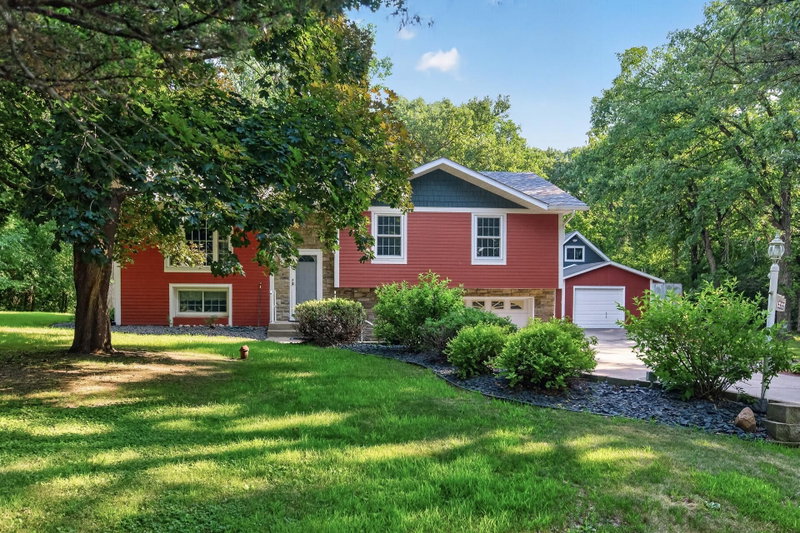
15365 182nd Avenue NW - Photo 1
1 / 43
15365 182nd Avenue NW

15365 182nd Avenue NW, Elk River, MN 55330 - MLS# 7114716

MLS® #: 7114716|Days on Market: 91|Listed: Jul 23, 2026

$425,000

$520,000↓ 18.3%
Bedrooms
3
Bathrooms
2
Square Feet
1,786
Acres
2.46
Year Built
1972
Property Type
Residential
Heating
Natural Gas, Forced Air, Fireplace(s)
Cooling
Central Air
Garages
2
Days on Market
91
School District
728 - Elk River

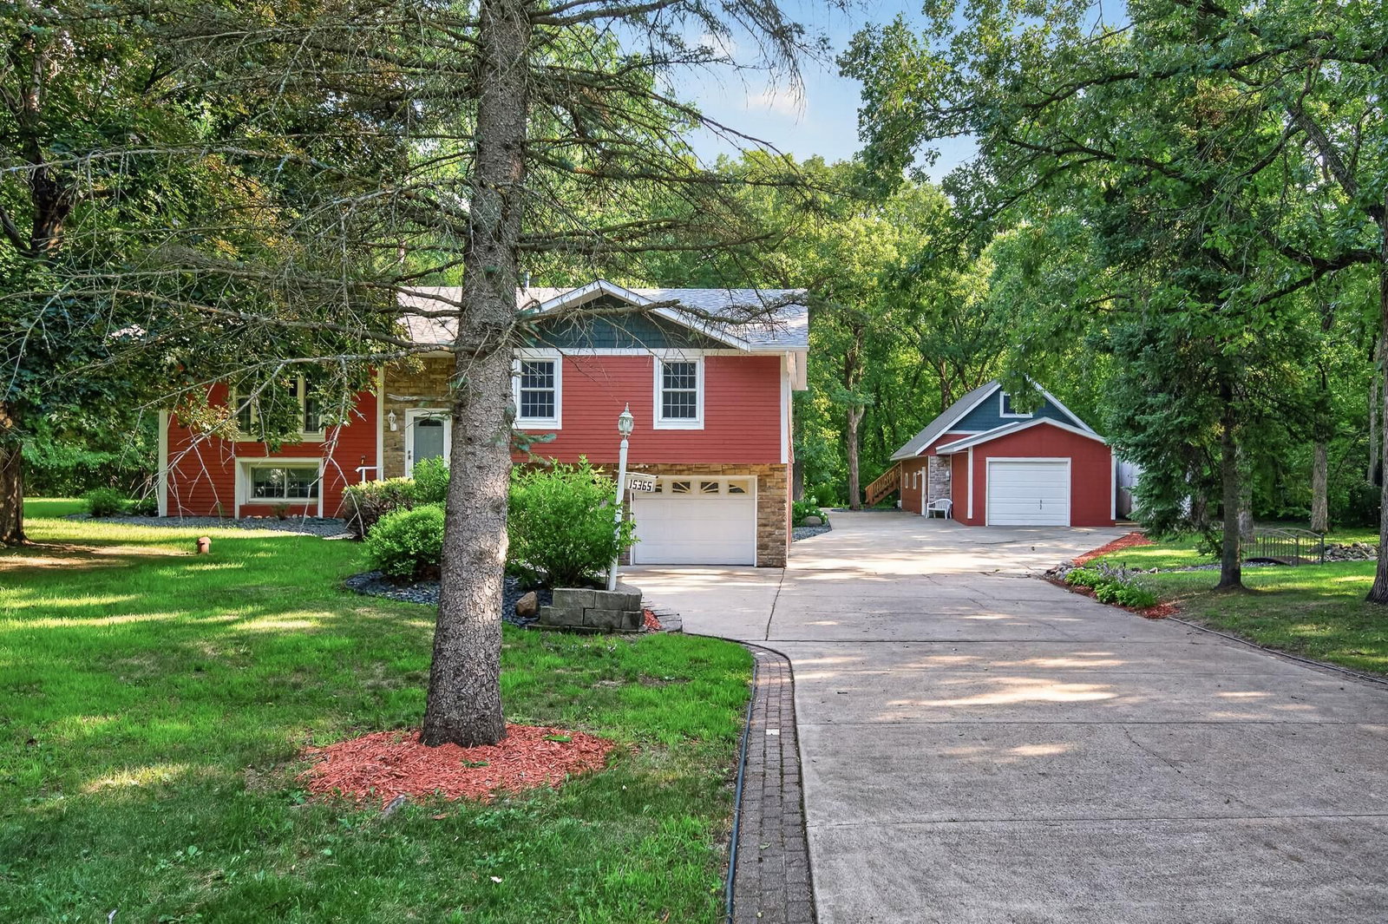
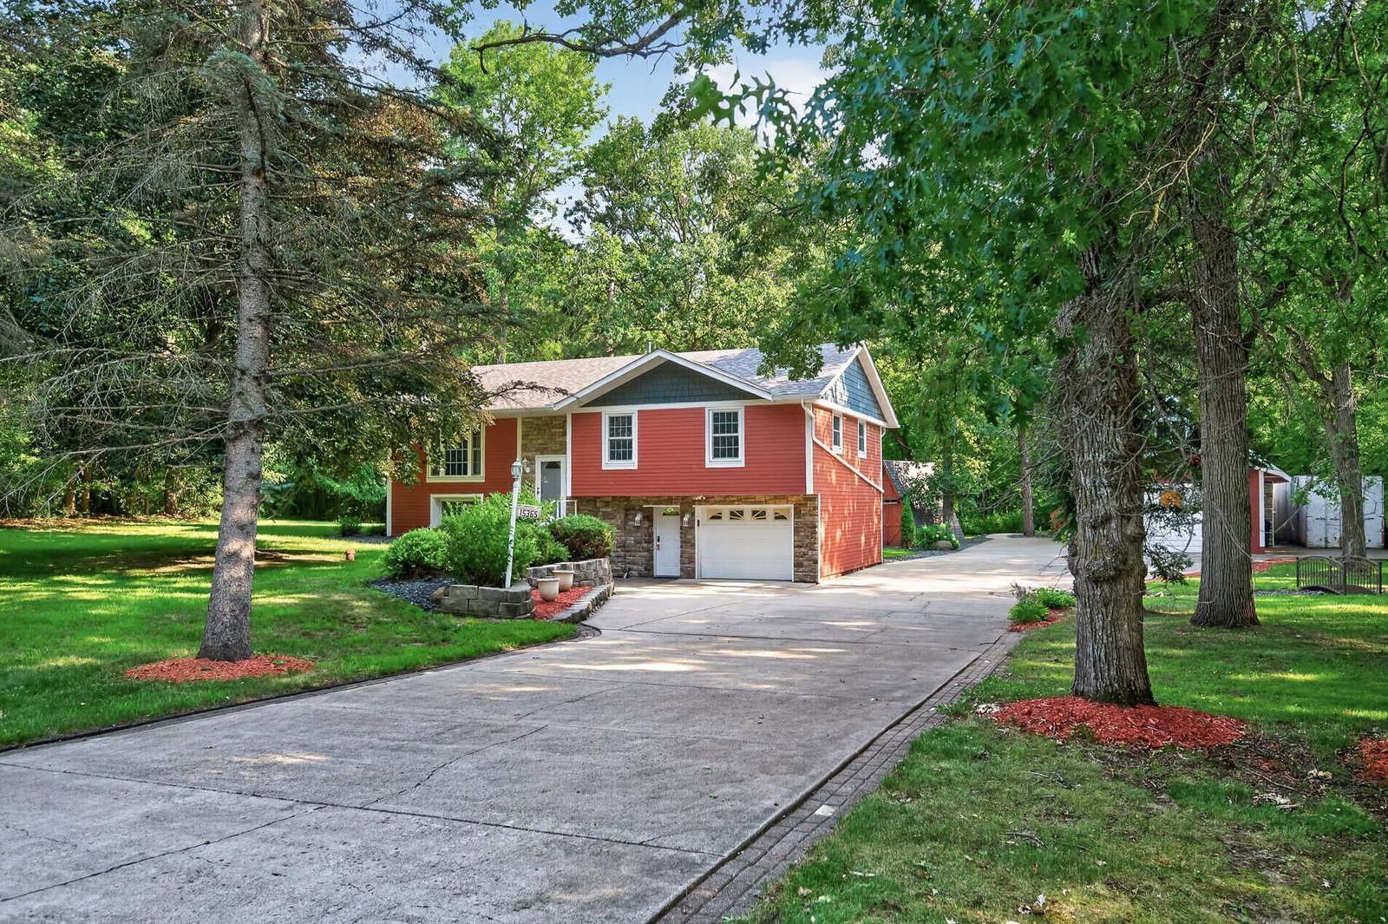
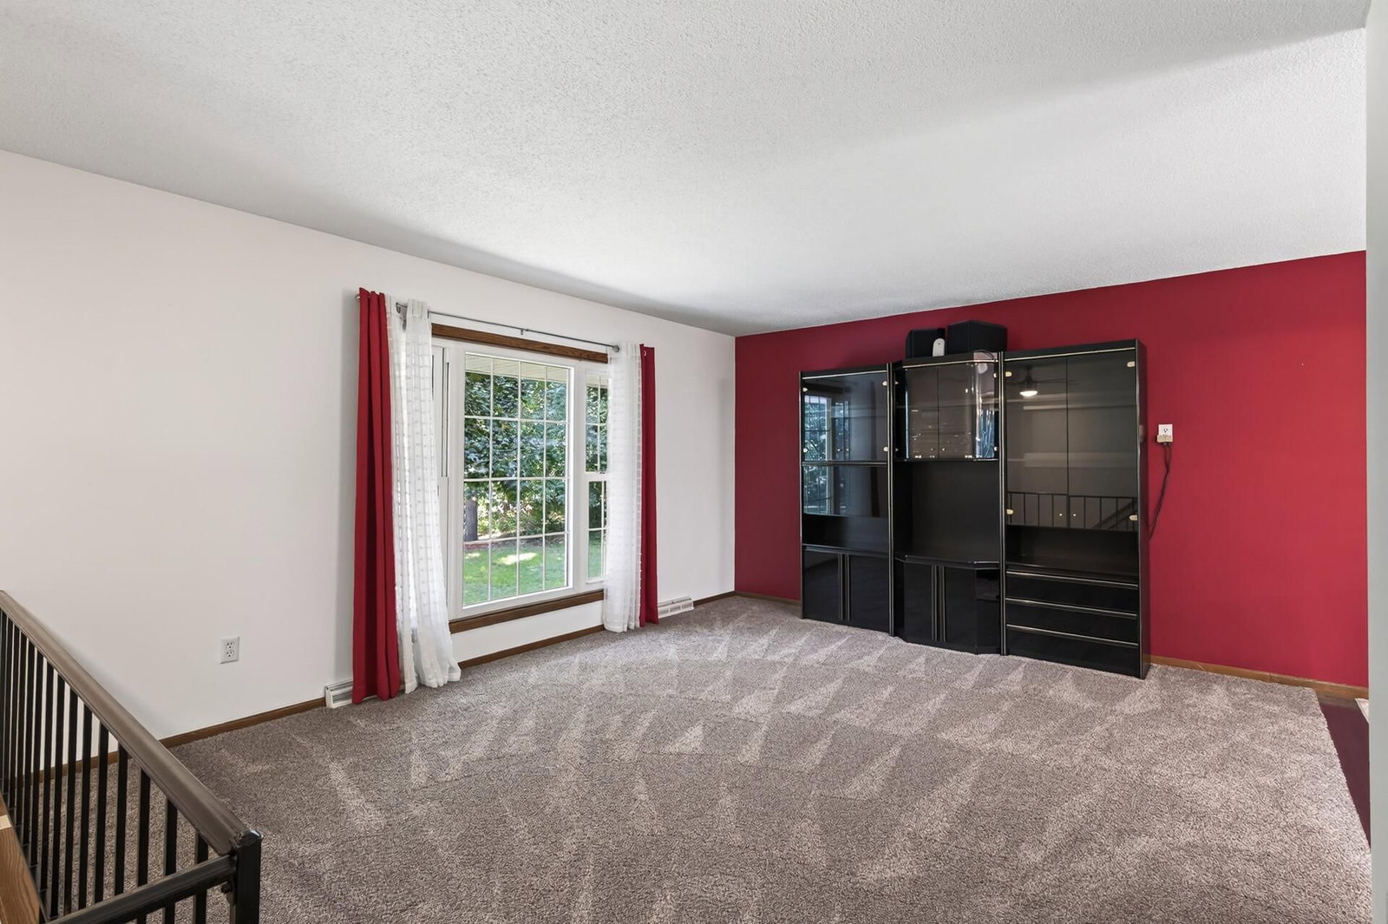
Nestled on 2.46 beautiful acres, this well-maintained 3-bedroom, 2-bath home offers the perfect blend of privacy, space, and everyday comfort. Inside, you'll find a bright and functional layout with inviting living spaces and abundant natural light. The spacious kitchen features ample cabinet and counter space and flows seamlessly into the dining area, making it ideal for both daily living and entertaining. The lower level provides additional flexible living space that can be used as a family room, home office, or recreation area. Step outside onto the deck to enjoy peaceful views of the expansive property, with plenty of room for outdoor activities, gardening, or simply relaxing. The garage features its own separate 200-amp electrical service, making it ideal for hobbies, a workshop, or other projects requiring additional power. The back of the garage includes a dedicated office and lunch area, along with large upper-level storage space. The home also features 40-year shingles and gutter guards for added peace of mind. Conveniently located near schools, shopping, dining, parks, and major commuting routes, this property offers the tranquility of country living with the convenience of being just minutes from town. Don't miss the opportunity to make this beautiful Elk River property your next home!

15365 182nd Avenue NW, Elk River, MN 55330

Ask an Agent

Interior Information

BasementBlock
AppliancesCentral Vacuum, Cooktop, Dishwasher, Microwave, Range, Refrigerator
CoolingCentral Air
HeatingForced Air, Fireplace(s)
FuelNatural Gas
Fireplaces1
Fireplace FeaturesBrick, Gas
LaundryGas Dryer Hookup
Dining RoomKitchen/Dining Room
Interior AmenitiesDeck
Electric200+ Amp Service

Size & Levels

LevelsSplit Entry (Bi-Level)
Total Finished Sq Ft1,786 sq ft
Above Grade Finished1,171 sq ft
Below Grade Finished615 sq ft
Main Level Finished1,171 sq ft

Bathrooms

Full Baths2

Rooms

Main Level Rooms

Living Room21' x 12'
Dining Room9' x 11'
Kitchen11' x 10'
Bedroom16' x 10'
Bedroom 211' x 12'
Bedroom 39' x 9'
Deck32' x 7'

Basement Level Rooms

Utility Room10' x 8'
Recreation Room14' x 23'

Exterior & Parking

ExteriorCement Board
RoofAge 8 Years or Less
FoundationBlock
Patio / PorchDeck
Garage Stalls2
Garage Size22x26, 16x15 (812 sq ft)
ParkingAttached Garage, Detached Garage, Concrete

Lot & Utilities

Property SubtypeSingle Family
Lot Size2.46 acres
Lot DescriptionTree Coverage - Medium
ZoningResidential-Single Family
SubdivisionEngers Add
TownshipBig Lake Twp
CountySherburne
SewerSeptic System Compliant - Yes
WaterWell
Road FrontageCounty Road
Other StructuresGarage(s)

Financial & Tax Information

Annual Taxes$3,260
Tax Year2025
Tax w/ Assessments$3,260
Assessment PendingNo
Parcel Number10004100210
Financing OptionsConventional Rehab, Conventional, VA, FHA, Cash
List TypeExclusive Right To Sell

Location

Call 612-356-2121For Showings and Questions

Schools

Broker Reciprocity logo
Listed by: eXp Realty
Source: NorthstarMLS

Copyright 2026 Regional Multiple Listing Service of Minnesota, Inc. All rights reserved. Information Deemed Reliable But Not Guaranteed. The data relating to real estate for sale on this web site comes in part from the Broker Reciprocity℠ Program of the Regional Multiple Listing Service of Minnesota, Inc. Real estate listings held by brokerage firms other than Pederson Realty are marked with the Broker Reciprocity℠ logo or the Broker Reciprocity℠ thumbnail logo (a little black house) and detailed information about them includes the name of the listing brokers.