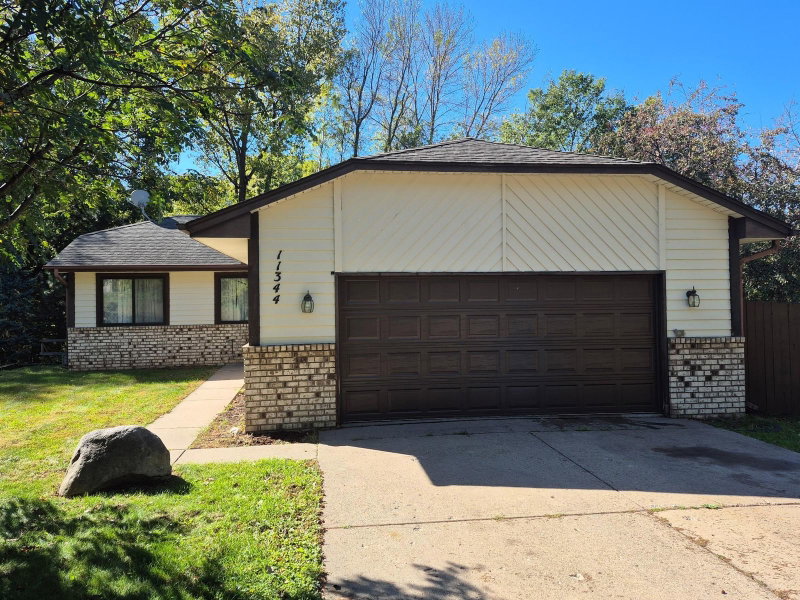
13413 NW Riverview Drive NW - Photo 1
1 / 18
13413 NW Riverview Drive NW

13413 NW Riverview Drive NW, Elk River, MN 55330 - MLS# 7125252

MLS® #: 7125252|Days on Market: 72|Listed: Aug 11, 2026

$374,900

$405,000↓ 7.4%
Bedrooms
5
Bathrooms
2
Square Feet
2,126
Acres
0.34
Year Built
1997
Property Type
Residential
Heating
Natural Gas, Forced Air
Cooling
Central Air
Garages
3
Days on Market
72
School District
728 - Elk River

Move-In Ready Home on a Beautiful Corner Lot!

Welcome home! This meticulously maintained 5-bedroom, 2-bathroom home offers over 2,126 square feet of comfortable living space on a spacious 0.37-acre corner lot. Built in 1997 and featuring a new roof (2024), this home is truly move-in ready. Step inside to find a bright, open layout with vaulted ceilings, an updated kitchen featuring stunning black cabinetry, ample counter space, and a center island perfect for gathering with family and friends. The spacious living areas provide room for everyone, while large windows fill the home with natural light. 3 stall heated garage.

Outside, you'll fall in love with the beautifully landscaped yard complete with mature trees, lush gardens, vegetable beds, raspberry bushes, and plenty of room to play, entertain, or simply relax. Whether you're enjoying coffee on the deck or hosting summer barbecues, this backyard is your own private retreat.

13413 NW Riverview Drive NW, Elk River, MN 55330

Ask an Agent

Interior Information

BasementBlock, Full
AppliancesDishwasher, Dryer, Gas Water Heater, Microwave, Range, Refrigerator, Washer
CoolingCentral Air
HeatingForced Air
FuelNatural Gas
LaundryLower Level
Dining RoomInformal Dining Room
ElectricCircuit Breakers, 100 Amp Service

Size & Levels

LevelsSplit Entry (Bi-Level)
Total Finished Sq Ft2,134 sq ft
Above Grade Finished1,126 sq ft
Below Grade Finished1,000 sq ft
Main Level Finished1,126 sq ft
Foundation Size24' x 42'

Bathrooms

Full Baths1
3/4 Baths1
Bathroom DetailsMain Floor Full Bath, Upper Level 3/4 Bath

Rooms

Main Level Rooms

Living Room12' x 14'
Dining Room10' x 12'
Kitchen10' x 11'
Bedroom11' x 14'
Bedroom 210' x 14'
Bedroom 310' x 10'
Foyer9' x 11'
Deck9' x 11'

Lower Level Rooms

Family Room17' x 22'
Bedroom 410' x 12'
Bedroom 59.5' x 11'

Exterior & Parking

ExteriorVinyl
ConstructionFrame
RoofAsphalt
FoundationBlock
Patio / PorchDeck, Front Porch
Garage Stalls3
Garage Size22' x 28' (666 sq ft)
Garage Door16' wide x 7' tall
ParkingAttached Garage

Lot & Utilities

Property SubtypeSingle Family
Lot Size0.34 acres
Lot Dimensions100' x 149'
Lot DescriptionCorner Lot
ZoningResidential-Single Family
SubdivisionCountry Crossing Fourth Add
TownshipElk River
CountySherburne
SewerCity Sewer/Connected
WaterCity Water/Connected
Road FrontageCity Street
Other StructuresStorage Shed

Financial & Tax Information

Annual Taxes$4,286
Tax Year2025
Tax w/ Assessments$4,286
Assessment PendingNo
Parcel Number75006090280
Financing OptionsConventional, VA, FHA, Cash, USDA
List TypeExclusive Right To Sell

Location

Call 612-356-2121For Showings and Questions

Schools

Broker Reciprocity logo
Listed by: Weber Realty
Source: NorthstarMLS

Copyright 2026 Regional Multiple Listing Service of Minnesota, Inc. All rights reserved. Information Deemed Reliable But Not Guaranteed. The data relating to real estate for sale on this web site comes in part from the Broker Reciprocity℠ Program of the Regional Multiple Listing Service of Minnesota, Inc. Real estate listings held by brokerage firms other than Pederson Realty are marked with the Broker Reciprocity℠ logo or the Broker Reciprocity℠ thumbnail logo (a little black house) and detailed information about them includes the name of the listing brokers.