
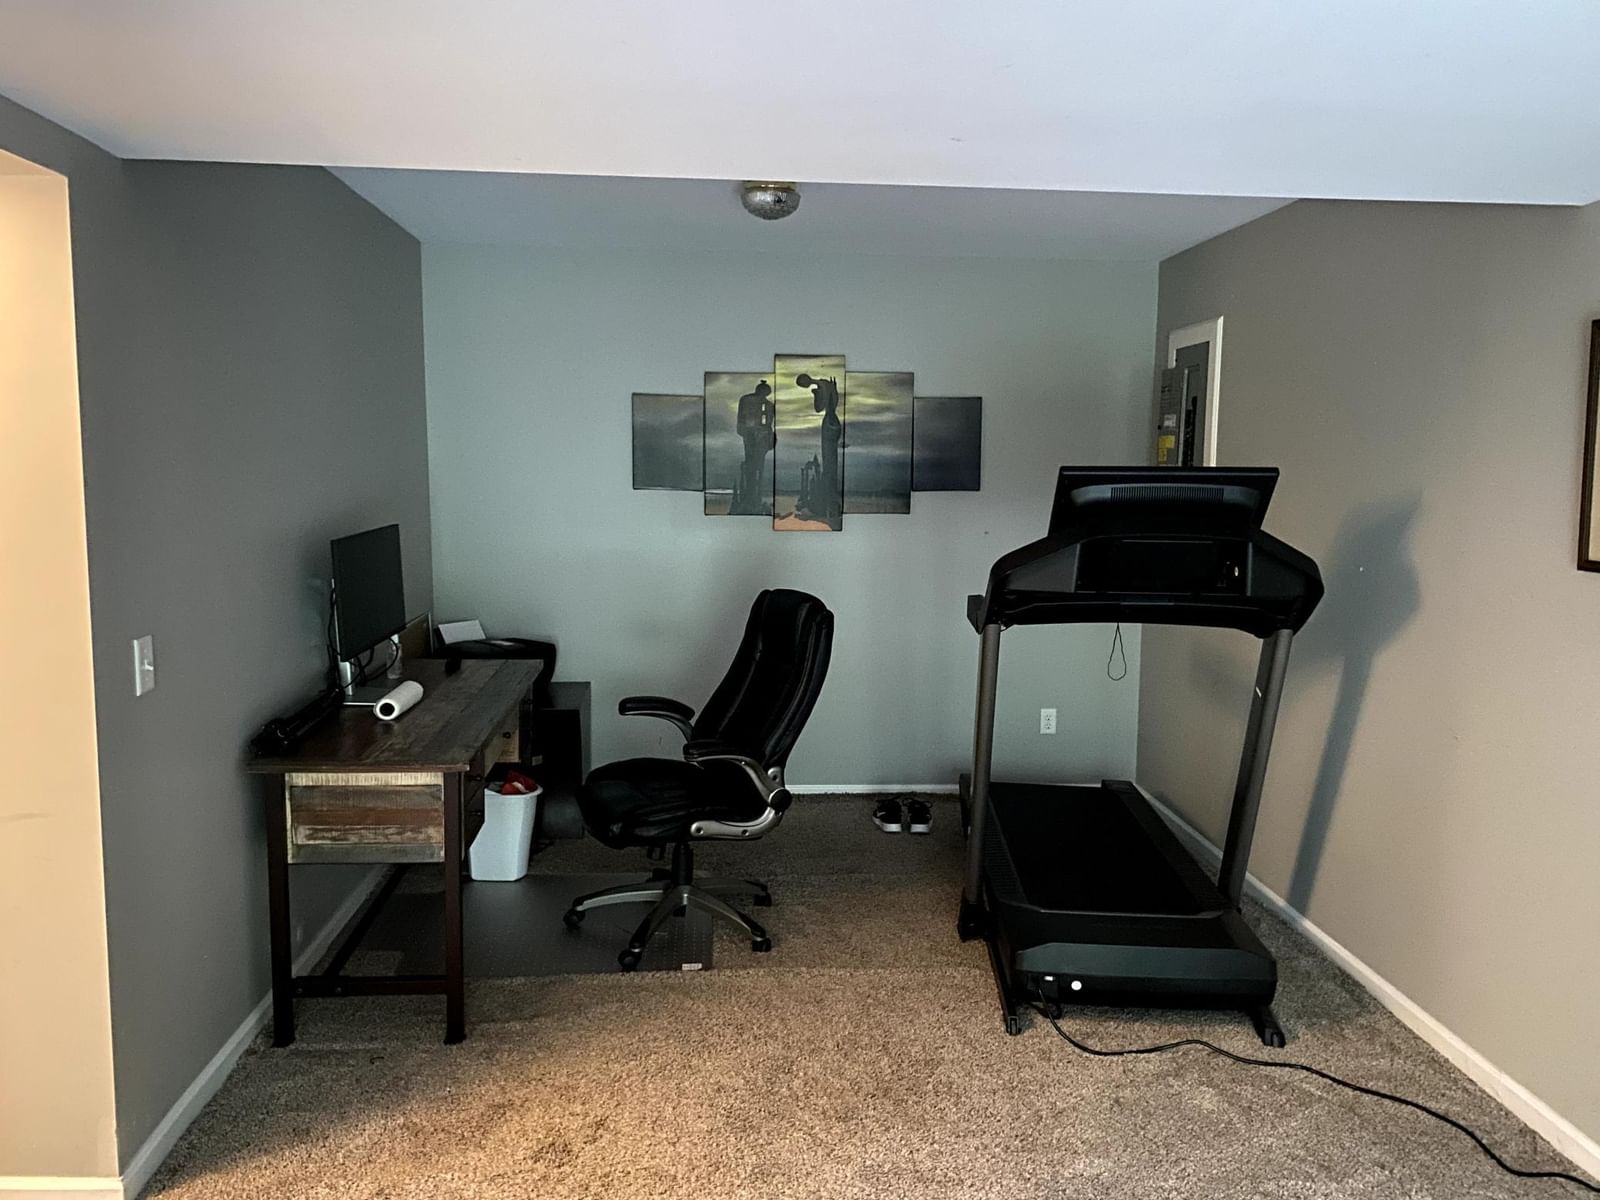
11344 Elk Lane NW - Photo 1
1 / 24
11344 Elk Lane NW
11344 Elk Lane NW
11344 Elk Lane NW
11344 Elk Lane NW
11344 Elk Lane NW

11344 Elk Lane NW, Elk River, MN 55330 - MLS# 7079520

MLS® #: 7079520|Days on Market: 142|Listed: Jun 2, 2026

$369,000

$399,000↓ 7.5%
Bedrooms
4
Bathrooms
2
Square Feet
2,420
Acres
0.55
Year Built
1987
Property Type
Residential
Heating
Natural Gas, Forced Air
Cooling
Ceiling Fan(s), Central Air
Garages
2
Days on Market
142
School District
728 - Elk River

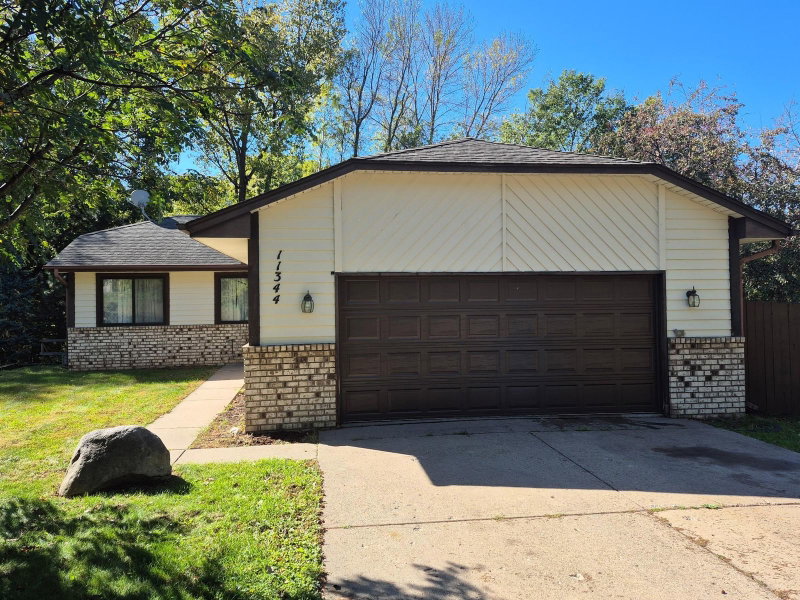
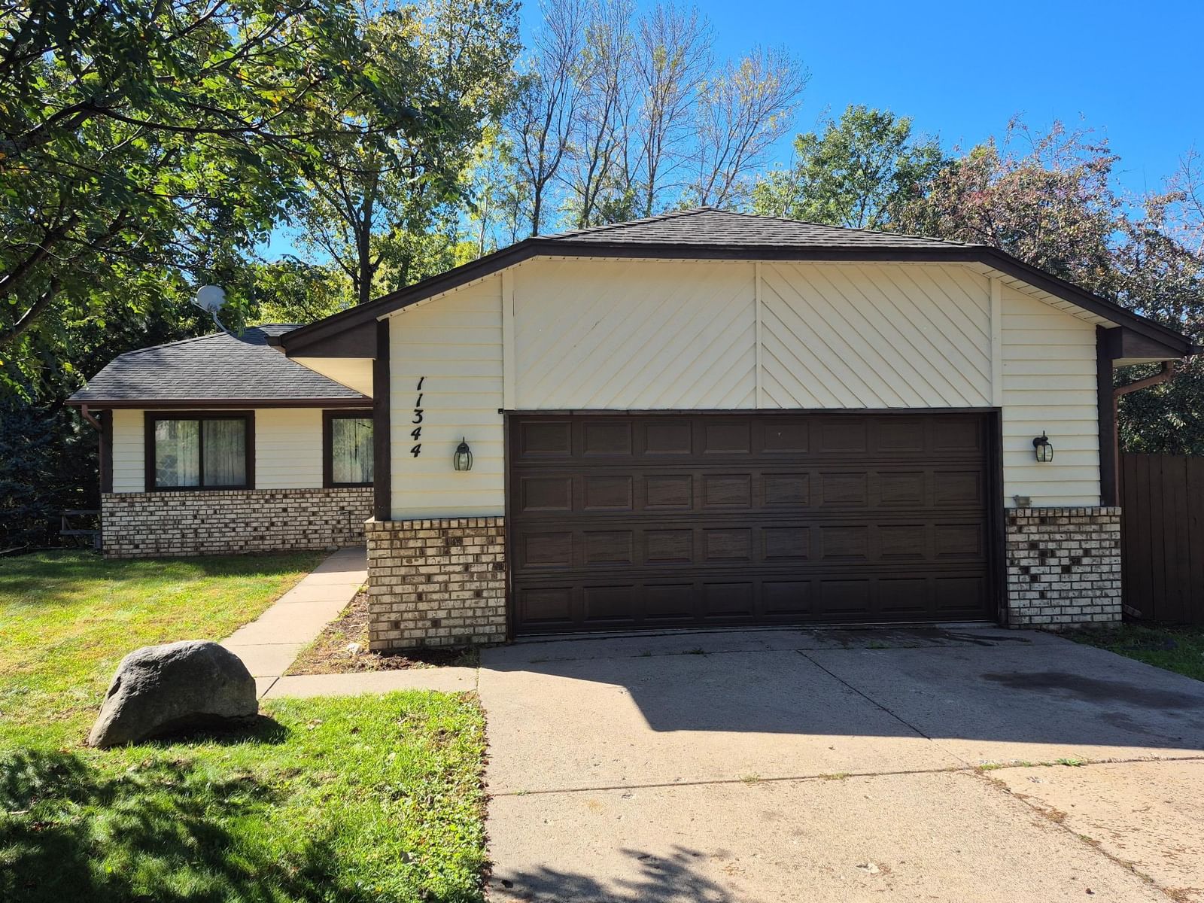
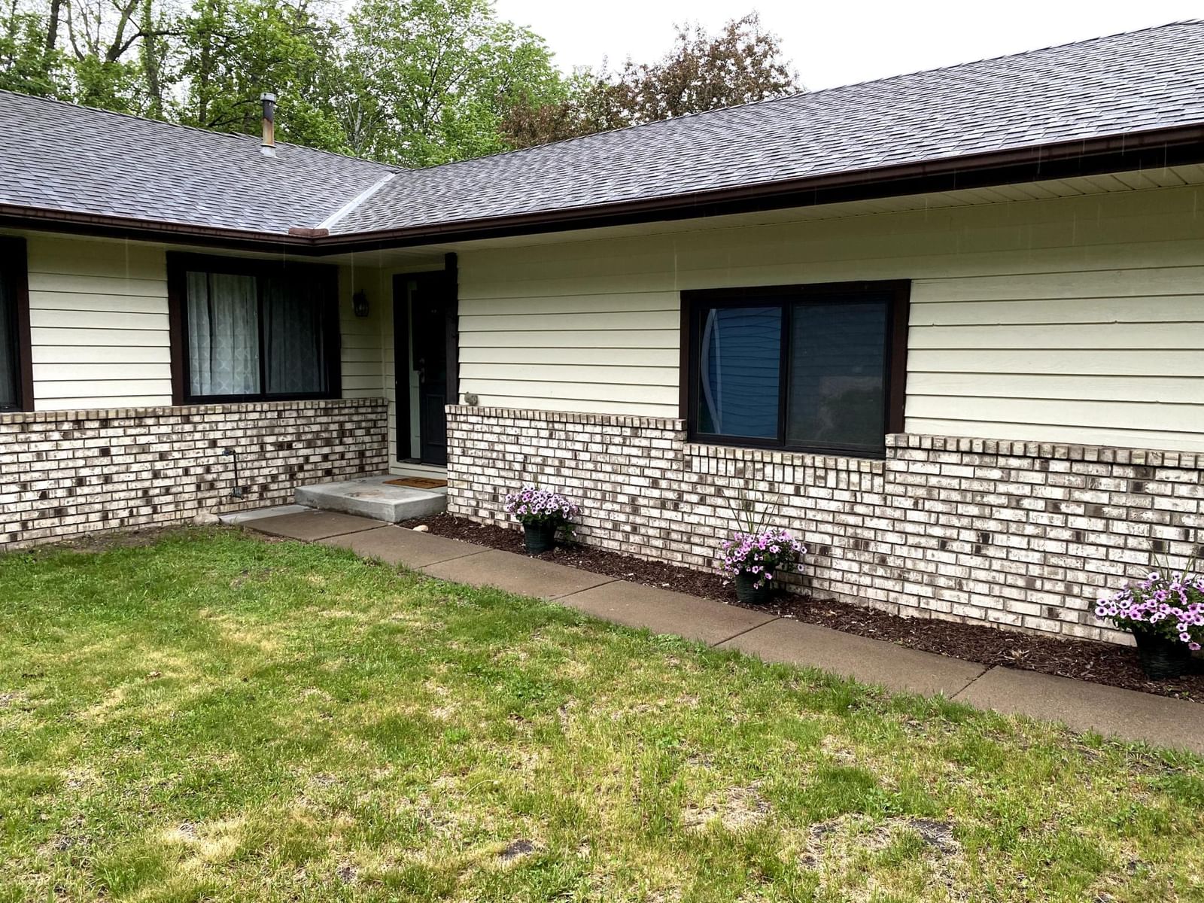
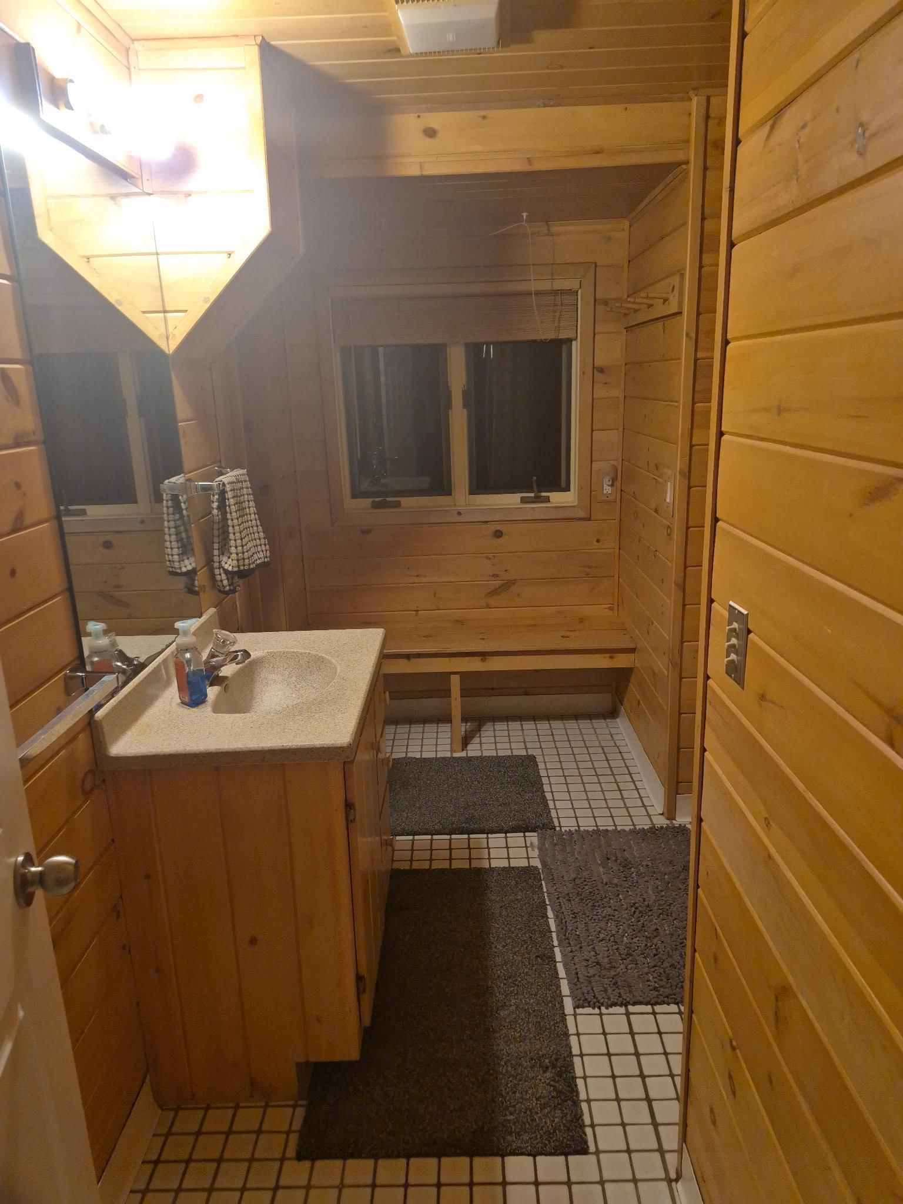
Welcome to 11344 Elk Lane: Your Private Oasis in Elk River Experience the perfect blend of space and serenity in this delightful 4-bedroom, 2-bathroom rambler. Situated on a sprawling .55-acre private corner lot, this home boasts a massive backyard complete with your own peaceful pond—a rare find for outdoor enthusiasts and entertainers alike. Main Level Highlights: Open-Concept Living: Vaulted ceilings create an airy, expansive feel through the living, dining, and kitchen areas. Sun-Drenched Spaces: Flooded with natural light, the main floor offers seamless access to the deck and patio for effortless indoor-outdoor living. Convenient Layout: Features three spacious bedrooms on a single level and a full, updated bathroom. Walkout Lower Level: The versatile lower level is designed for relaxation and productivity, featuring a cozy family room, a private sauna, and a large office (or non-conforming 5th bedroom). You’ll also find ample storage and a dedicated laundry room. Recent Updates & Location: Move in with peace of mind thanks to fresh paint throughout). Located just minutes from Hwy 169, you’ll enjoy a smooth commute while staying close to local parks, schools, and shopping.

11344 Elk Lane NW, Elk River, MN 55330

Ask an Agent

Interior Information

BasementFinished
AppliancesCentral Vacuum, Dishwasher, Dryer, Range, Refrigerator, Washer, Water Softener Rented
CoolingCentral Air
HeatingForced Air
FuelNatural Gas
Dining RoomKitchen/Dining Room
Interior AmenitiesCable, Ceiling Fan(s), Deck, Hardwood Floors, Kitchen Window, Patio, Sauna, Skylight, Vaulted Ceiling(s), Washer/Dryer Hookup
ElectricCircuit Breakers

Size & Levels

LevelsOne
Total Finished Sq Ft2,472 sq ft
Above Grade Finished1,236 sq ft
Below Grade Finished1,184 sq ft
Main Level Finished1,236 sq ft

Bathrooms

Full Baths1
3/4 Baths1
Bathroom DetailsMain Floor Full Bath, Upper Level 3/4 Bath

Rooms

Main Level Rooms

Living Room17' x 13'
Kitchen10' x 9'
Bedroom10' x 12'
Bedroom 29' x 13'
Bedroom 311' x 15'

Lower Level Rooms

Family Room15' x 15'
Bedroom 411' x 11'
Laundry11' x 11'
Sauna5' x 7'

Exterior & Parking

ExteriorStone, Vinyl
RoofAsphalt
FoundationOther
Garage Stalls2
Garage Size24x24 (576 sq ft)
ParkingAttached Garage

Lot & Utilities

Property SubtypeSingle Family
Lot Size0.55 acres
Lot Dimensions66 x 242 x 171 x 189
Lot DescriptionCorner Lot
ZoningResidential-Single Family
SubdivisionDeerfield 3rd Add
TownshipElk River
CountySherburne
SewerCity Sewer/Connected
WaterCity Water/Connected
Road FrontageCity Street
FencingWood
Power CompanyOther
WaterfrontPond

Financial & Tax Information

Annual Taxes$4,914
Tax Year2026
Tax w/ Assessments$4,914
Assessment PendingNo
Parcel Number75005160140
Financing OptionsConventional, FHA, Cash
Assumable MortgageNot Assumable
List TypeService Agreement

Location

Call 612-356-2121For Showings and Questions

Schools

Broker Reciprocity logo
Listed by: Savvy Avenue, LLC
Source: NorthstarMLS

Copyright 2026 Regional Multiple Listing Service of Minnesota, Inc. All rights reserved. Information Deemed Reliable But Not Guaranteed. The data relating to real estate for sale on this web site comes in part from the Broker Reciprocity℠ Program of the Regional Multiple Listing Service of Minnesota, Inc. Real estate listings held by brokerage firms other than Pederson Realty are marked with the Broker Reciprocity℠ logo or the Broker Reciprocity℠ thumbnail logo (a little black house) and detailed information about them includes the name of the listing brokers.