1 / 33


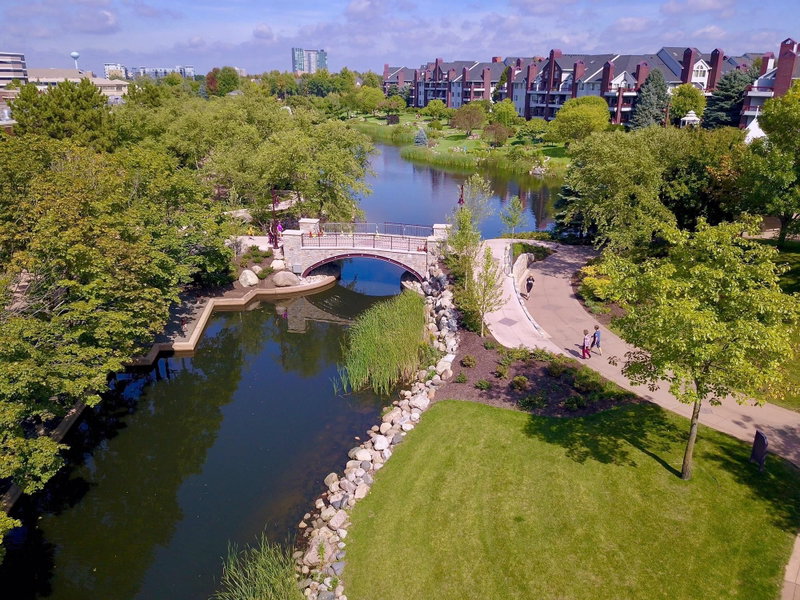
7200 Cahill Road #106, Edina, MN 55439 - MLS# 7151542
$255,000
Bedrooms
2
Bathrooms
2
Square Feet
1,312
Year Built
1983
Property Type
Residential
Heating
Natural Gas, Forced Air
Cooling
Ceiling Fan(s), Central Air
Garages
2
School District
273 - Edina
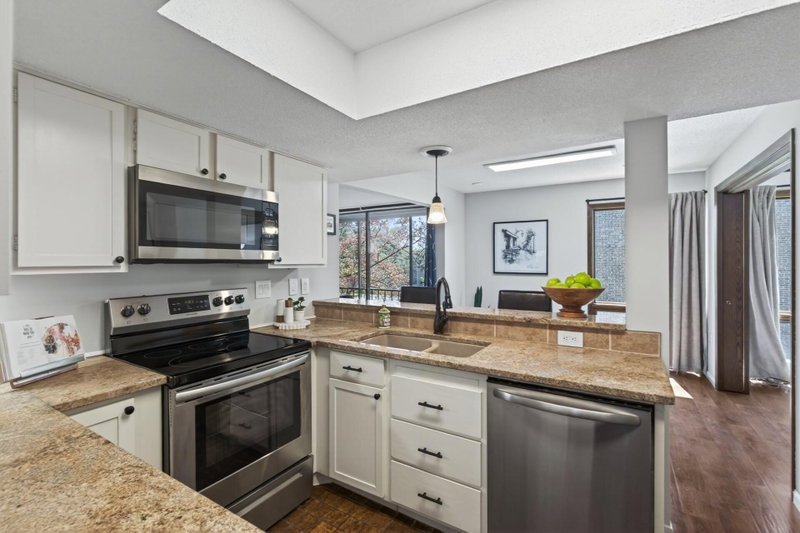
Rarely available main-floor end unit offering the ultimate in one-level luxury. This bright and sunny residence is anchored by four massive sliding glass doors that invite the outdoors in. Recently transformed with fresh paint and stylish wide-plank flooring, the home features a sleek kitchen with granite countertops and stainless steel appliances. The primary suite is a masterclass in design, featuring double closets and a private entrance to a peaceful four-season porch. Sold with two coveted underground parking stalls, this is a turnkey opportunity for the discerning buyer.
Interior Information
AppliancesCooktop, Dishwasher, Disposal, Microwave, Range, Refrigerator
CoolingCentral Air
HeatingForced Air
FuelNatural Gas
Dining RoomSeparate/Formal Dining Room
Interior AmenitiesCable, Ceiling Fan(s), Indoor Sprinklers, Main Floor Primary Bedroom, Porch, In-Ground Sprinkler, Washer/Dryer Hookup
ElectricCircuit Breakers
AccessibilityAccessible Elevator Installed, Grab Bars In Bathroom, Hallways 42"+, No Stairs External, No Stairs Internal
Size & Levels
LevelsOne
Total Finished Sq Ft1,488 sq ft
Above Grade Finished1,312 sq ft
Main Level Finished1,488 sq ft
Bathrooms
Full Baths1
3/4 Baths1
Bathroom Details3/4 Primary, Bathroom Ensuite, Private Primary, Main Floor 3/4 Bath, Main Floor Full Bath
Rooms
Main Level Rooms
Living Room20' x 14'
Dining Room11' x 9'
Kitchen11' x 9'
Bedroom14' x 11'
Bedroom 212' x 11'
Three Season Porch22' x 8'
Four Season Porch22' x 8'
Exterior & Parking
ExteriorStone, Stucco, Wood
RoofAsphalt
Garage Stalls2
ParkingAssigned, Attached Garage, Heated Garage, Insulated Garage, Shared Garage/Stall, Tuckunder Garage, Underground
Lot & Utilities
Property Subtype(CC) Low Rise (3- Levels)
Lot Dimensionscommon
ZoningResidential-Multi-Family
SubdivisionCondo 0483 Le Chataignier Cond
TownshipEdina
CountyHennepin
SewerCity Sewer/Connected
WaterCity Water/Connected
Homeowners Association
Association Fee$499.12 / month
AssociationMultiventure Properties, Inc.
Phone(952) 920-9388
Assessment PendingNo
Fee IncludesBuilding Exterior, Cable TV, Hazard Insurance, Internet, Lawn Care, Maintenance Grounds, Professional Mgmt, Security System, Shared Amenities, Snow Removal
AmenitiesElevator(s), Fire Sprinkler System, In-Ground Sprinkler System
Financial & Tax Information
Annual Taxes$2,991
Tax Year2026
Tax w/ Assessments$2,991
Assessment PendingNo
Parcel Number0811621130026
List TypeExclusive Right To Sell
Location
Call 612-356-2121For Showings and Questions