

6115 Lincoln Drive #353 - Photo 1
6115 Lincoln Drive #353 - Photo 2
6115 Lincoln Drive #353 - Photo 3
6115 Lincoln Drive #353 - Photo 4
6115 Lincoln Drive #353 - Photo 5
6115 Lincoln Drive #353 - Photo 6
6115 Lincoln Drive #353 - Photo 7
6115 Lincoln Drive #353 - Photo 8
6115 Lincoln Drive #353 - Photo 9
6115 Lincoln Drive #353 - Photo 10
6115 Lincoln Drive #353 - Photo 11
6115 Lincoln Drive #353 - Photo 12
6115 Lincoln Drive #353 - Photo 13
6115 Lincoln Drive #353 - Photo 14
6115 Lincoln Drive #353 - Photo 15
6115 Lincoln Drive #353 - Photo 16
6115 Lincoln Drive #353 - Photo 17
6115 Lincoln Drive #353 - Photo 18
6115 Lincoln Drive #353 - Photo 19
6115 Lincoln Drive #353 - Photo 20
6115 Lincoln Drive #353 - Photo 21
6115 Lincoln Drive #353 - Photo 22
6115 Lincoln Drive #353 - Photo 23
6115 Lincoln Drive #353 - Photo 24
6115 Lincoln Drive #353 - Photo 25
6115 Lincoln Drive #353 - Photo 26
6115 Lincoln Drive #353 - Photo 27
6115 Lincoln Drive #353 - Photo 28
6115 Lincoln Drive #353 - Photo 29
6115 Lincoln Drive #353 - Photo 30
6115 Lincoln Drive #353 - Photo 31
6115 Lincoln Drive #353 - Photo 32
1 / 32
6115 Lincoln Drive #353

6115 Lincoln Drive #353, Edina, MN 55436 - MLS# 7153027

MLS® #: 7153027|Listed: Oct 1, 2026

$230,000

Bedrooms
2
Bathrooms
2
Square Feet
1,360
Acres
13.48
Year Built
1975
Property Type
Residential
Heating
Natural Gas, Baseboard, Hot Water
Cooling
Central Air
Garages
1
School District
270 - Hopkins

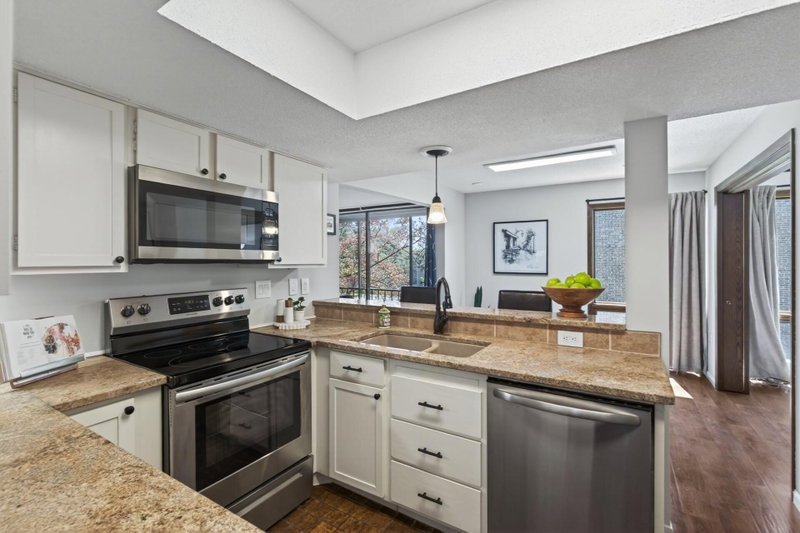
Vaulted top-floor condo with views of nature and tons of shared amenities! Step into a welcoming entryway with tile floors and a large coat closet. The entryway opens into a sunken living room that features an incredible vaulted wood plank ceiling with clerestory windows. The cozy living room also boasts a wood burning fireplace and sliding glass door out to the balcony. The screened-in balcony is a private retreat where you can enjoy lush green views and pleasant breezes all summer long. The open kitchen includes tile flooring, stainless steel appliances, and a pantry. A dedicated dining room also has tile floors and a mirrored wall which adds to the open feeling. The spacious primary suite includes a large bedroom, walk-in closet, and private ¾ bathroom, with tile finishes and an updated vanity. The second bedroom stands out with its generous size and beamed ceiling, which brings character to the room. A full bathroom with tile finishes, in-unit laundry, and a sizable storage room near the front door completes the interior of this condo. The parking space (#201) is located just steps from the elevator in the heated garage. The association offers excellent amenities, including indoor and outdoor pools, a spa, sauna, fitness center, tennis courts (indoor & outdoor), pickle ball, racquetball and more! Fantastic location with convenient freeway access for moving around town.

6115 Lincoln Drive #353, Edina, MN 55436

Ask an Agent

Interior Information

AppliancesDishwasher, Disposal, Dryer, Microwave, Range, Refrigerator, Stainless Steel Appliances, Washer
CoolingCentral Air
HeatingBaseboard, Hot Water
FuelNatural Gas
Fireplaces1
Fireplace FeaturesLiving Room, Wood Burning
LaundryLaundry Closet, Main Level, In Unit
Dining RoomBreakfast Bar, Separate/Formal Dining Room
Interior AmenitiesBalcony, Deck, Primary Bedroom Walk-In Closet, Main Floor Primary Bedroom, Natural Woodwork, Tile Floors, Vaulted Ceiling(s), Washer/Dryer Hookup, Walk-In Closet
ElectricCircuit Breakers
AccessibilityAccessible Elevator Installed, No Stairs Internal

Size & Levels

LevelsOne
Total Finished Sq Ft1,360 sq ft
Above Grade Finished1,360 sq ft
Main Level Finished1,360 sq ft

Bathrooms

Full Baths1
3/4 Baths1
Bathroom Details3/4 Primary, Bathroom Ensuite, Private Primary, Main Floor 3/4 Bath, Main Floor Full Bath

Rooms

Main Level Rooms

Living Room19' x 14'
Dining Room11' x 10'
Kitchen13' x 8'
Bedroom15' x 11'
Bedroom 215' x 11'
Deck14' x 5'
Storage8' x 5'

Exterior & Parking

ExteriorStone
ConstructionBlock
FoundationOther
Patio / PorchCovered, Deck, Screened
PoolBelow Ground, Heated, Indoor, Outdoor, Shared
Garage Stalls1
ParkingAssigned, Garage Door Opener, Guest Parking, Heated Garage, Parking Lot, Secured, Shared Garage/Stall, Underground

Lot & Utilities

Property Subtype(CC) Low Rise (3- Levels)
Lot Size13.48 acres
Lot DimensionsCommon
ZoningResidential-Single Family
SubdivisionCondo 0029 Edina West Condo
TownshipEdina
CountyHennepin
SewerCity Sewer/Connected
WaterCity Water/Connected

Homeowners Association

Association Fee$987.55 / month
AssociationGassen
Other Annual Assessments$26,983.80
Assessment PendingNo
Fee IncludesBuilding Exterior, Cable TV, Controlled Access, Gas, Hazard Insurance, Heating, Internet, Lawn Care, Maintenance Grounds, Parking, Professional Mgmt, Recreation Facility, Sanitation, Security System, Sewer, Shared Amenities, Snow Removal, Water
AmenitiesCar Wash, Elevator(s), Fire Sprinkler System, Hot Tub, In-Ground Sprinkler System, Lobby Entrance, Other, Sauna, Tennis Courts

Financial & Tax Information

Annual Taxes$3,229
Tax Year2026
Tax w/ Assessments$4,728
Other Annual Assessments$26,984
Assessment PendingNo
Parcel Number3111721330162
Financing OptionsConventional, Cash
Assumable MortgageNot Assumable
List TypeExclusive Right To Sell

Nearby Amenities

AmenitiesPool

Location

Call 612-356-2121For Showings and Questions
Broker Reciprocity logo
Listed by: Schatz Real Estate Group
Source: NorthstarMLS

Copyright 2026 Regional Multiple Listing Service of Minnesota, Inc. All rights reserved. Information Deemed Reliable But Not Guaranteed. The data relating to real estate for sale on this web site comes in part from the Broker Reciprocity℠ Program of the Regional Multiple Listing Service of Minnesota, Inc. Real estate listings held by brokerage firms other than Pederson Realty are marked with the Broker Reciprocity℠ logo or the Broker Reciprocity℠ thumbnail logo (a little black house) and detailed information about them includes the name of the listing brokers.