1 / 48


5505 Warden Avenue, Edina, MN 55436 - MLS# 7153828
$725,000
Open HouseOct 18, 12 - 2 PM
Bedrooms
4
Bathrooms
3
Square Feet
2,322
Acres
0.24
Year Built
1962
Property Type
Residential
Heating
Natural Gas, Forced Air
Cooling
Central Air
Garages
2
School District
273 - Edina
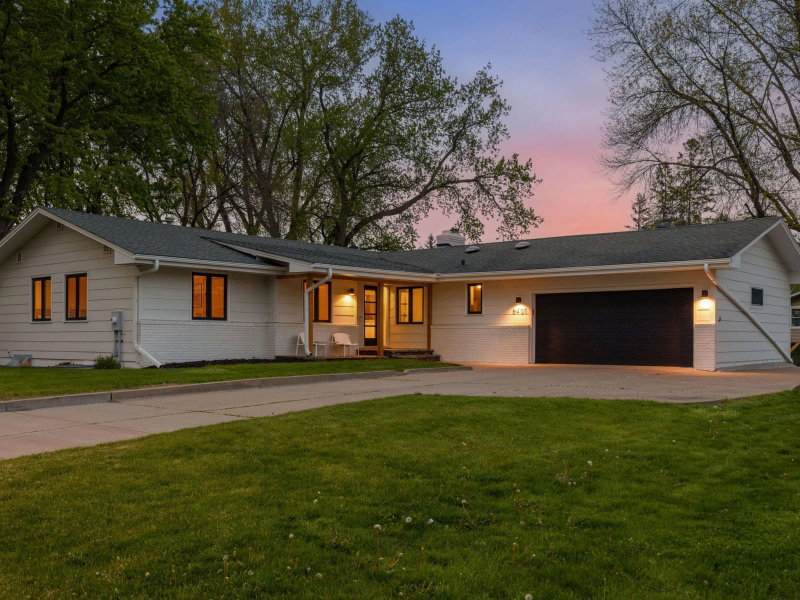
This beautiful two-story home in the high-demand Countryside neighborhood had a major kitchen renovation and Primary Suite added by James Barton Design Build in 2014. Home features four bedrooms up, including the 23 x 11 Primary Bedroom and spacious Primary Bath. Kitchen was bumped out and a large island added, making it the perfect space for dining or entertaining. The main level boasts hardwood floors with dark tones and a Living Room with a gas fireplace. Other upgrades include a new garage floor and garage door, new concrete patio, brand new water softener and newer washer and dryer. Just steps from Yancey Park for all of your pickleball, jogging and playground needs!
Interior Information
BasementBlock, Crawl Space, Daylight/Lookout Windows, Drain Tiled, Finished, Partially Finished, Sump Basket, Sump Pump
CoolingCentral Air
HeatingForced Air
FuelNatural Gas
Fireplaces2
Fireplace FeaturesBrick, Family Room, Gas, Wood Burning
LaundryIn Basement, Gas Dryer Hookup, Lower Level, Laundry Room, Sink, Washer Hookup
Size & Levels
LevelsTwo
Total Finished Sq Ft3,168 sq ft
Above Grade Finished2,112 sq ft
Below Grade Finished210 sq ft
Main Level Finished1,056 sq ft
Bathrooms
Full Baths2
1/2 Baths1
Rooms
Main Level Rooms
Living Room23'5" x 11'5"
Dining Room9' x 19'
Kitchen14' x 14'5"
Bathroom5' x 4'
Mud Room11'5" x 9'5"
Upper Level Rooms
Bedroom23' x 11'
Bedroom 213' x 10'
Bedroom 311' x 11'5"
Bedroom 48' x 11'5"
Primary Bathroom8' x 11'
Bathroom6' x 7'5"
Lower Level Rooms
Family Room10' x 21'
Laundry24' x 20'
Exterior & Parking
ExteriorVinyl
RoofAge Over 8 Years, Asphalt
FoundationBlock
Patio / PorchPatio
Garage Stalls2
Garage Size24x20 (480 sq ft)
ParkingAttached Garage, Asphalt
Lot & Utilities
Property SubtypeSingle Family
Lot Size0.24 acres
Lot Dimensions75x140
Lot DescriptionPublic Transit (w/in 6 blks), Tree Coverage - Light
ZoningResidential-Single Family
SubdivisionEdina Parklands
TownshipEdina
CountyHennepin
SewerCity Sewer/Connected
WaterCity Water/Connected
Road FrontageCity Street, Curbs, Paved Streets
Power CompanyXcel Energy
Financial & Tax Information
Annual Taxes$8,551
Tax Year2026
Tax w/ Assessments$8,551
Assessment PendingNo
Parcel Number3211721140002
Financing OptionsConventional, Cash
List TypeExclusive Right To Sell