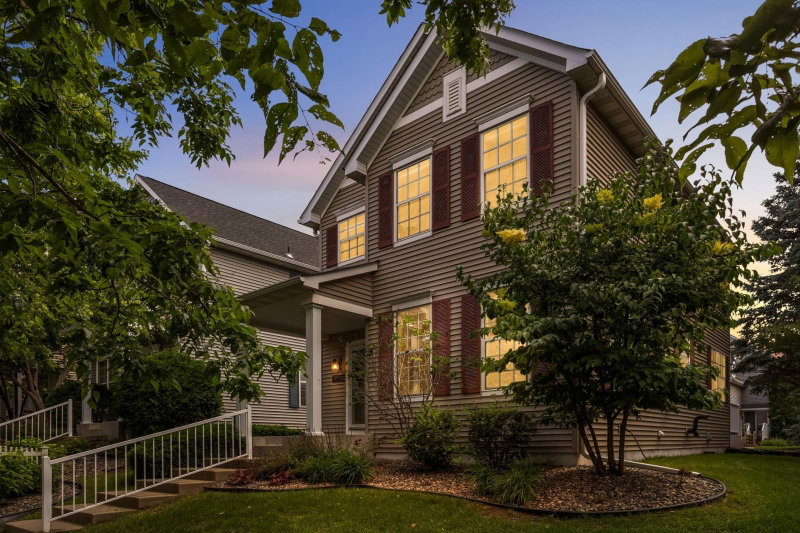
9780 Cupola Lane - Photo 1
1 / 51
9780 Cupola Lane
9780 Cupola Lane
9780 Cupola Lane
9780 Cupola Lane
9780 Cupola Lane

9780 Cupola Lane, Eden Prairie, MN 55347 - MLS# 7155333

MLS® #: 7155333|Listed: Oct 9, 2026

$430,000

Open HouseOct 18, 12 - 1:30 PM
Bedrooms
3
Bathrooms
4
Square Feet
2,663
Acres
0.08
Year Built
2003
Property Type
Residential
Heating
Natural Gas, Baseboard, Forced Air
Cooling
Central Air
Garages
2
School District
272 - Eden Prairie

Welcome to Hennepin Village, a welcoming, pet-friendly community with tree-lined streets, parks, sidewalks, a community center, pool, and outdoor gathering spaces.

This sunny end-unit home offers an inviting open floor plan, 2-story vaulted ceilings, beautiful new wood flooring (2025), a stone-surround fireplace, and a spacious kitchen. This cook's kitchen features stainless-steel appliances, granite countertops, a center island/breakfast bar and plenty of prep space!

The heated porch and adjacent deck offer a private wooded retreat, while the main-level office provides a quiet space for work or study.

Upstairs, the private primary suite offers an updated walk-in shower with a separate tub, an additional bedroom, full bath, laundry and versatile loft—perfect for a cozy family room, reading area or play space. The walk- out lower level includes a 3rd bedroom, comfortable family room, and full bath, creating an ideal space for guests or added living.

Recent improvements include a new furnace and carpet (2026), lower-level bedroom and blinds (2026), wood flooring (2025), kitchen appliances (2023), deck boards (2022), primary bath, washer/dryer, and air conditioner (2019). The association will be replacing decks in the community with maintenance free material. Scheduling is TBD

Move-in ready and thoughtfully updated, this beautiful Hennepin Village home offers comfortable living, the backdrop of spectacular woods, versatile spaces, and a wonderful community lifestyle.

9780 Cupola Lane, Eden Prairie, MN 55347

Ask an Agent

Open Houses

  • OCT18
    SundayTomorrow
    12 - 1:30 PM

Interior Information

BasementBlock, Egress Window(s), Finished, Full, Storage Space, Walkout
AppliancesDisposal, Dryer, Exhaust Fan, Gas Water Heater, Microwave, Range, Refrigerator, Stainless Steel Appliances, Washer
CoolingCentral Air
HeatingBaseboard, Forced Air
FuelNatural Gas
Fireplaces1
Fireplace FeaturesGas, Living Room
LaundryElectric Dryer Hookup, Upper Level, Washer Hookup
Dining RoomBreakfast Bar, Living/Dining Room
Interior AmenitiesCable, Deck, Hardwood Floors, Kitchen Center Island, Kitchen Window, Primary Bedroom Walk-In Closet, Sun Room, Vaulted Ceiling(s), Washer/Dryer Hookup, Walk-In Closet
ElectricCircuit Breakers

Size & Levels

LevelsTwo
Total Finished Sq Ft2,863 sq ft
Above Grade Finished2,013 sq ft
Below Grade Finished650 sq ft
Main Level Finished1,004 sq ft

Bathrooms

Full Baths3
1/2 Baths1
Bathroom DetailsBasement, Bathroom Ensuite, Full Primary, Private Primary, Main Floor 1/2 Bath, Separate Tub & Shower, Upper Level Full Bath, Walk-In Shower Stall

Rooms

Main Level Rooms

Living Room13' x 13'
Dining Room13' x 10'
Kitchen15' x 10'
Office11' x 10'
Sun Room10' x 10'
Deck10' x 8'

Upper Level Rooms

Loft11'5" x 10'8"
Bedroom17' x 14'
Bedroom 29'7" x 12'
Laundry5'4" x 8'8"

Lower Level Rooms

Den10' x 9'
Bedroom 318'8" x 9'8"

Exterior & Parking

ExteriorStone, Vinyl
FoundationBlock
Patio / PorchDeck
PoolBelow Ground, Heated, Shared
Garage Stalls2
Garage Size19 x 19 (361 sq ft)
ParkingAttached Garage, Garage Door Opener, Heated Garage, Insulated Garage

Lot & Utilities

Property Subtype(TH) Side x Side
Townhouse TypeEnd Unit,Multi-Level
Lot Size0.08 acres
Lot DimensionsCommon - Zero Lot Line
Lot DescriptionProperty Adjoins Public Land, Tree Coverage - Medium, Zero Lot Line
ZoningResidential-Single Family
SubdivisionHennepin Village
TownshipEden Prairie
CountyHennepin
SewerCity Sewer/Connected
WaterCity Water/Connected
Road FrontageCurbs, Private Road, Sidewalks
Power CompanyXcel Energy

Homeowners Association

Association Fee$520 / month
AssociationAssocia
Assessment PendingNo
Fee IncludesBuilding Exterior, Hazard Insurance, Lawn Care, Maintenance Grounds, Parking, Professional Mgmt, Recreation Facility, Sanitation, Sewer, Snow Removal

Financial & Tax Information

Annual Taxes$5,456
Tax Year2026
Tax w/ Assessments$5,456
Assessment PendingNo
Parcel Number2811622230015
Financing OptionsConventional, Cash
List TypeExclusive Right To Sell

Nearby Amenities

AmenitiesPool

Location

Call 612-356-2121For Showings and Questions

Neighborhood at a Glance

In this neighborhood, homes were most commonly built in 2000-2009, about 96% of occupied homes are owner-occupied, and the average commute is 22 minutes.

Cost of Ownership

Median home value

$640,000

Higher than the Eden Prairie median

The midpoint of estimated values for owner-occupied homes.

Median property taxes paid

$6,855/yr

Higher than the Eden Prairie median

The midpoint of annual property taxes paid by homeowners.

Typical monthly owner costs (with mortgage)

$3,506/mo

Higher than the Eden Prairie median

Median monthly housing costs for owners with a mortgage.

Typical monthly owner costs (no mortgage)

$907/mo

Similar to the Eden Prairie median

Median monthly housing costs for owners without a mortgage.

Median rent

$2,391/mo

Higher than the Eden Prairie median

The midpoint of monthly gross rent, including utilities.

Homes in the Area

Owner-occupied homes

96%

Higher than Eden Prairie overall

The share of occupied homes lived in by their owners.

Median year built

2005

Similar to the Eden Prairie median

The midpoint of years when homes in the area were built.

Home age by decade

The share of homes built during each period.

  • 2020 or later3%
  • 2010-201917%
  • 2000-200958%
  • 1990-19998%

Types of homes

The share of housing units in each building type.

  • Single-family detached65%
  • Townhome / attached26%

Getting Around

Average commute

22 min

Similar to the Eden Prairie median

The average one-way travel time to work for commuters.

How people get to work

The share of workers using each listed way to get to work.

  • Drive alone51%
  • Carpool7%
  • Work from home40%

Homes with broadband

100%

Similar than Eden Prairie overall

The share of households with a broadband internet subscription.
Estimates for the surrounding census tract, not this specific home.

Source: U.S. Census Bureau, American Community Survey 2020-2024 5-year estimates. This product uses the Census Bureau Data API but is not endorsed or certified by the Census Bureau.

Broker Reciprocity logo
Listed by: Edina Realty, Inc.
Source: NorthstarMLS

Copyright 2026 Regional Multiple Listing Service of Minnesota, Inc. All rights reserved. Information Deemed Reliable But Not Guaranteed. The data relating to real estate for sale on this web site comes in part from the Broker Reciprocity℠ Program of the Regional Multiple Listing Service of Minnesota, Inc. Real estate listings held by brokerage firms other than Pederson Realty are marked with the Broker Reciprocity℠ logo or the Broker Reciprocity℠ thumbnail logo (a little black house) and detailed information about them includes the name of the listing brokers.