

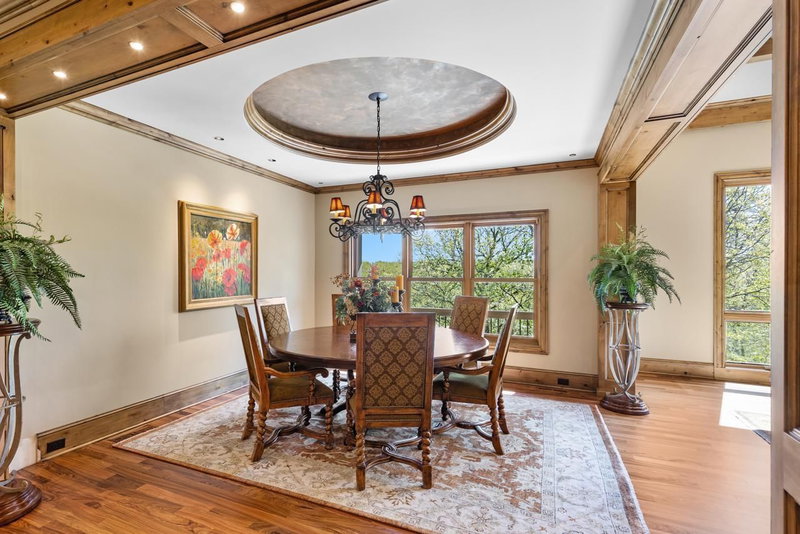
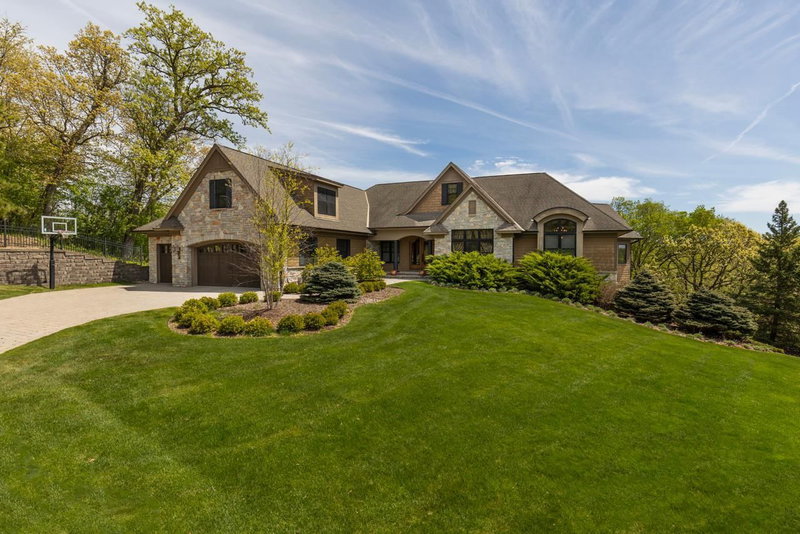
6823 Alpine Trail - Photo 1
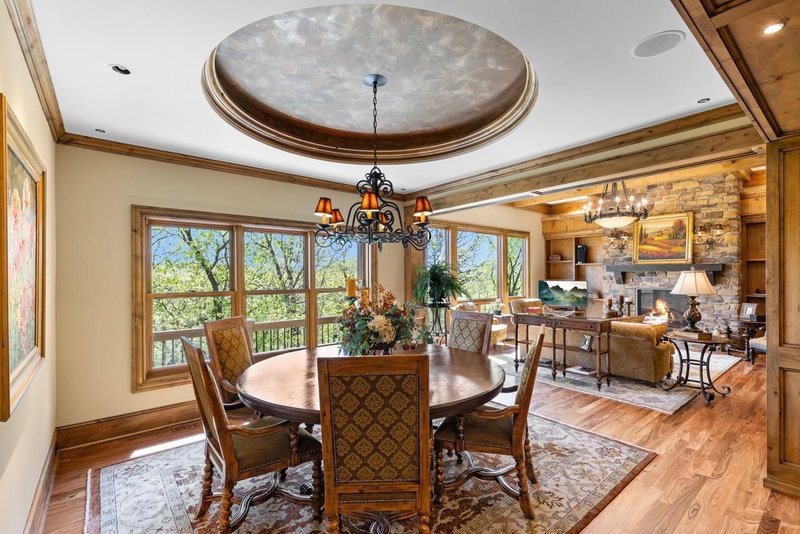
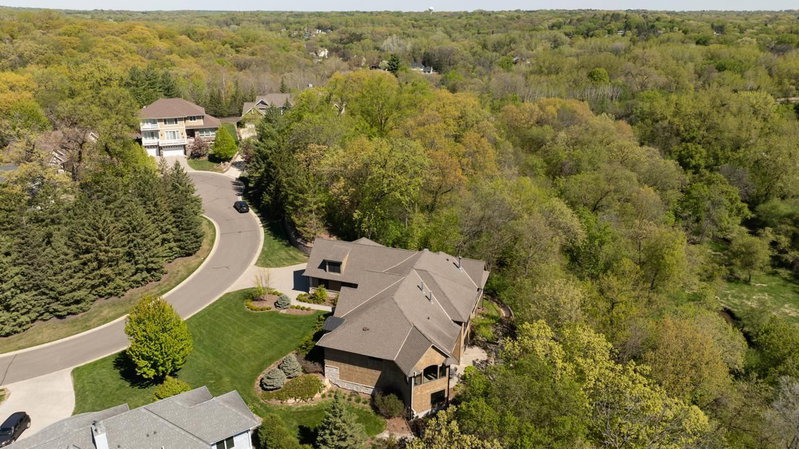
6823 Alpine Trail - Photo 2
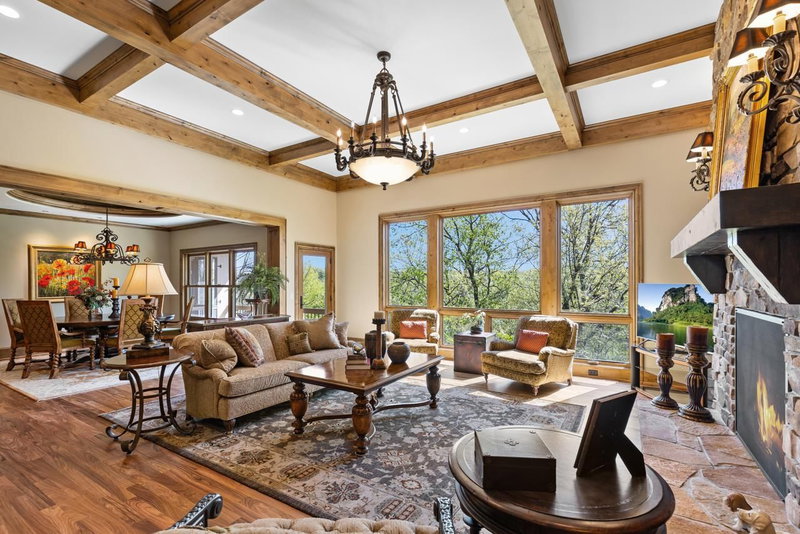
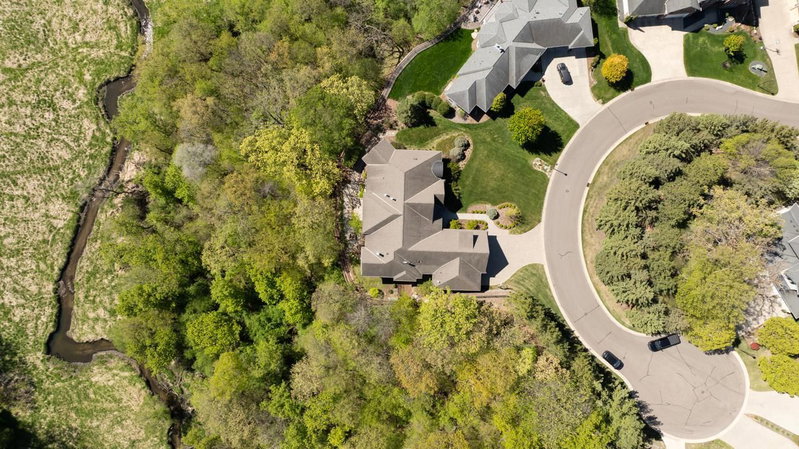
6823 Alpine Trail - Photo 3
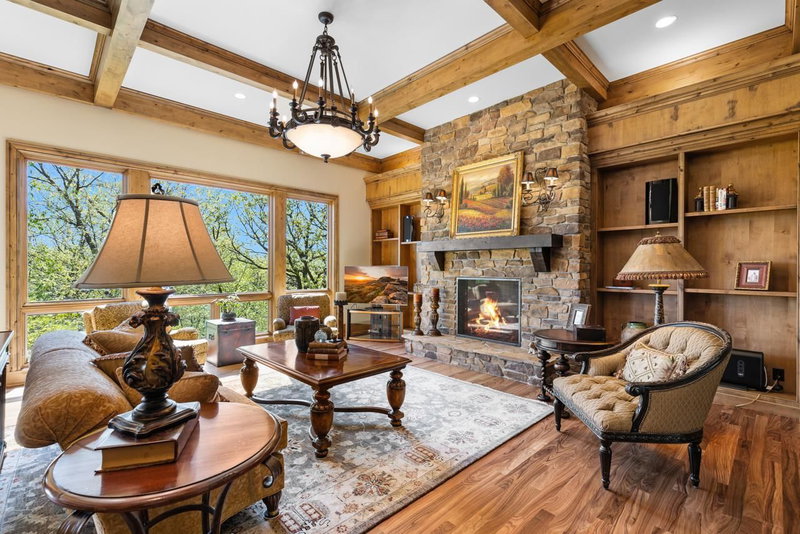
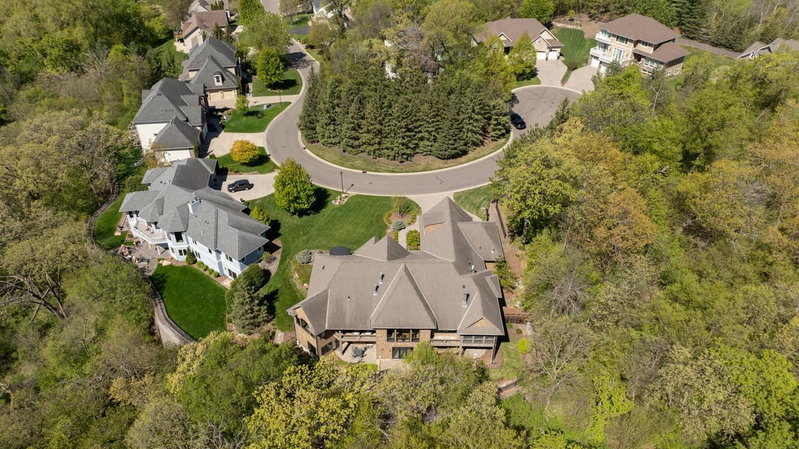
6823 Alpine Trail - Photo 4
6823 Alpine Trail - Photo 5
6823 Alpine Trail - Photo 6
6823 Alpine Trail - Photo 7
6823 Alpine Trail - Photo 8
6823 Alpine Trail - Photo 9
6823 Alpine Trail - Photo 10
6823 Alpine Trail - Photo 11
6823 Alpine Trail - Photo 12
6823 Alpine Trail - Photo 13
6823 Alpine Trail - Photo 14
6823 Alpine Trail - Photo 15
6823 Alpine Trail - Photo 16
6823 Alpine Trail - Photo 17
6823 Alpine Trail - Photo 18
6823 Alpine Trail - Photo 19
6823 Alpine Trail - Photo 20
6823 Alpine Trail - Photo 21
6823 Alpine Trail - Photo 22
6823 Alpine Trail - Photo 23
6823 Alpine Trail - Photo 24
6823 Alpine Trail - Photo 25
6823 Alpine Trail - Photo 26
6823 Alpine Trail - Photo 27
6823 Alpine Trail - Photo 28
6823 Alpine Trail - Photo 29
6823 Alpine Trail - Photo 30
6823 Alpine Trail - Photo 31
6823 Alpine Trail - Photo 32
6823 Alpine Trail - Photo 33
6823 Alpine Trail - Photo 34
6823 Alpine Trail - Photo 35
6823 Alpine Trail - Photo 36
6823 Alpine Trail - Photo 37
6823 Alpine Trail - Photo 38
6823 Alpine Trail - Photo 39
6823 Alpine Trail - Photo 40
6823 Alpine Trail - Photo 41
6823 Alpine Trail - Photo 42
6823 Alpine Trail - Photo 43
6823 Alpine Trail - Photo 44
6823 Alpine Trail - Photo 45
6823 Alpine Trail - Photo 46
6823 Alpine Trail - Photo 47
6823 Alpine Trail - Photo 48
6823 Alpine Trail - Photo 49
6823 Alpine Trail - Photo 50
6823 Alpine Trail - Photo 51
6823 Alpine Trail - Photo 52
6823 Alpine Trail - Photo 53
6823 Alpine Trail - Photo 54
6823 Alpine Trail - Photo 55
6823 Alpine Trail - Photo 56
6823 Alpine Trail - Photo 57
6823 Alpine Trail - Photo 58
6823 Alpine Trail - Photo 59
6823 Alpine Trail - Photo 60
6823 Alpine Trail - Photo 61
6823 Alpine Trail - Photo 62
6823 Alpine Trail - Photo 63
6823 Alpine Trail - Photo 64
6823 Alpine Trail - Photo 65
6823 Alpine Trail - Photo 66
6823 Alpine Trail - Photo 67
6823 Alpine Trail - Photo 68
6823 Alpine Trail - Photo 69
6823 Alpine Trail - Photo 70
6823 Alpine Trail - Photo 71
6823 Alpine Trail - Photo 72
6823 Alpine Trail - Photo 73
6823 Alpine Trail - Photo 74
6823 Alpine Trail - Photo 75
6823 Alpine Trail - Photo 76
6823 Alpine Trail - Photo 77
6823 Alpine Trail - Photo 78
6823 Alpine Trail - Photo 79
6823 Alpine Trail - Photo 80
6823 Alpine Trail - Photo 81
6823 Alpine Trail - Photo 82
6823 Alpine Trail - Photo 83
6823 Alpine Trail - Photo 84
6823 Alpine Trail - Photo 85
6823 Alpine Trail - Photo 86
1 / 86
6823 Alpine Trail
6823 Alpine Trail
6823 Alpine Trail
6823 Alpine Trail
6823 Alpine Trail

6823 Alpine Trail, Eden Prairie, MN 55346 - MLS# 7073977

MLS® #: 7073977|Listed: May 14, 2026

$1,995,000

$2,100,000↓ 5.0%
Bedrooms
4
Bathrooms
4
Square Feet
7,558
Acres
1.35
Year Built
2005
Property Type
Residential
Heating
Natural Gas, Forced Air, Fireplace(s)
Cooling
Ceiling Fan(s), Central Air
Garages
3
School District
272 - Eden Prairie

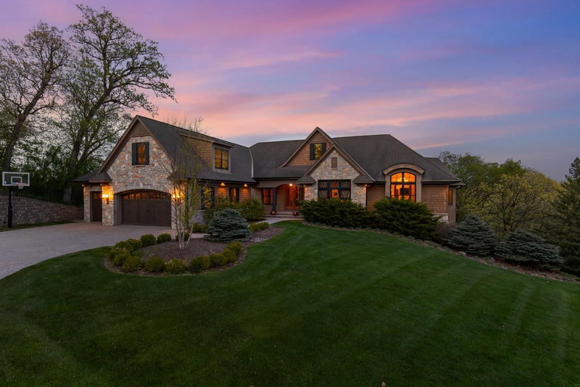
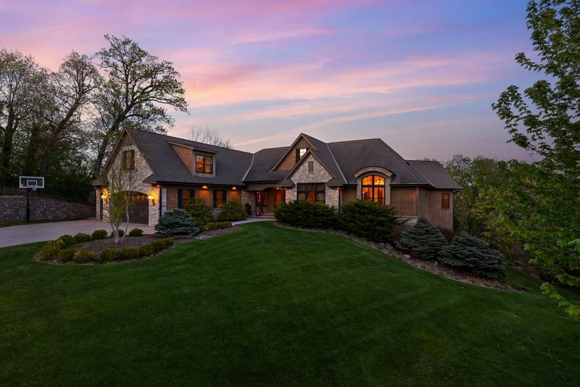
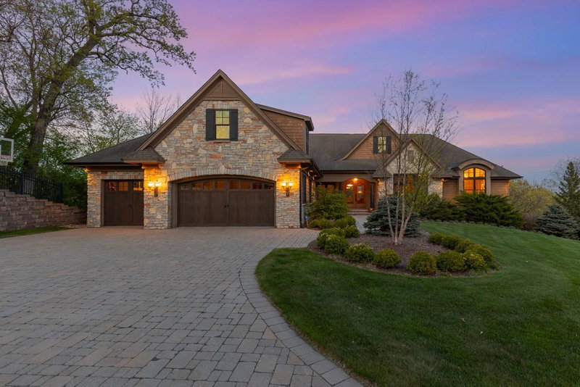
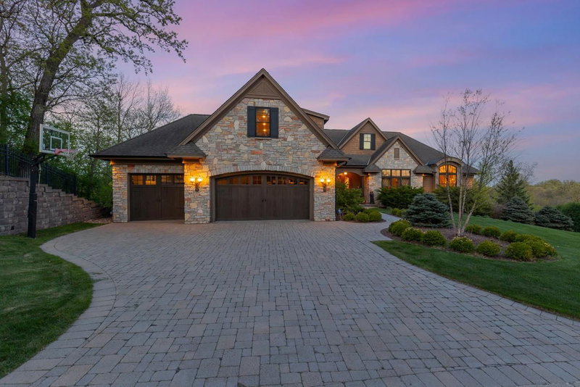
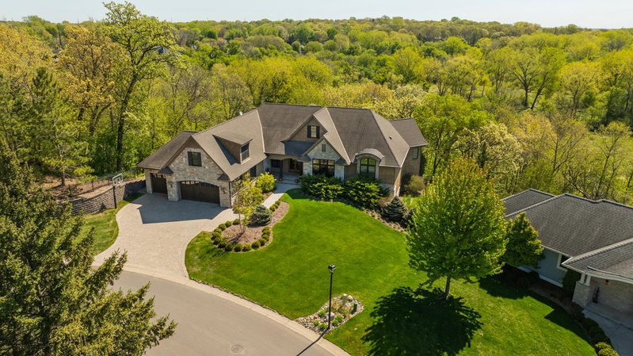
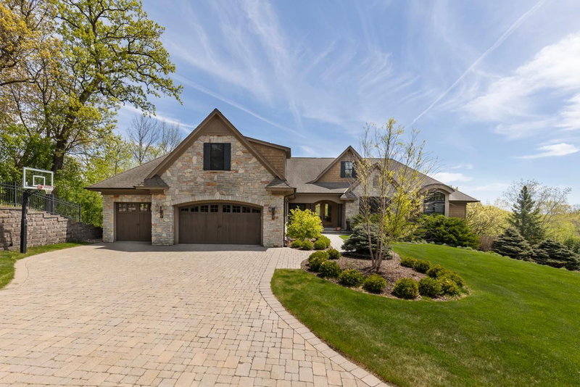
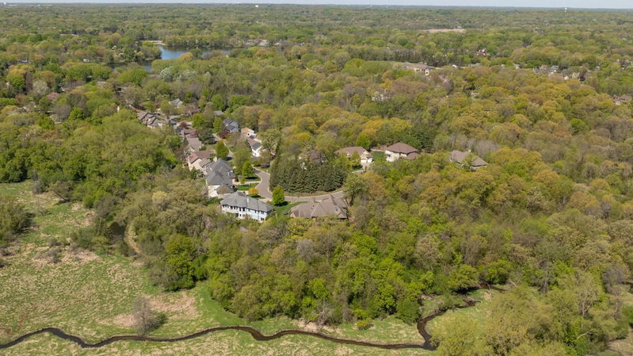
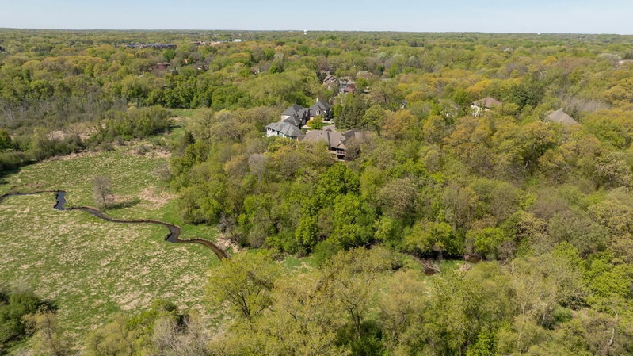
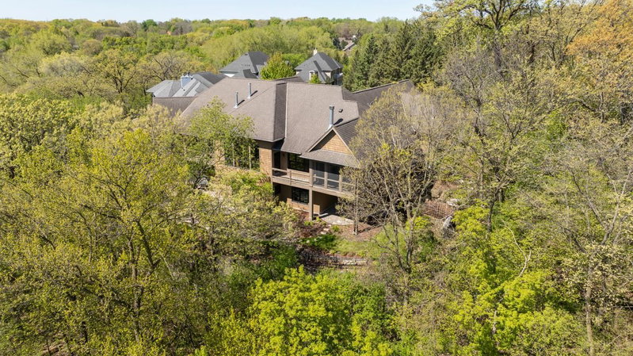
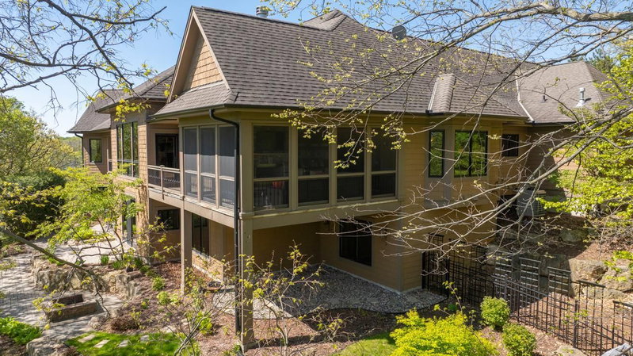
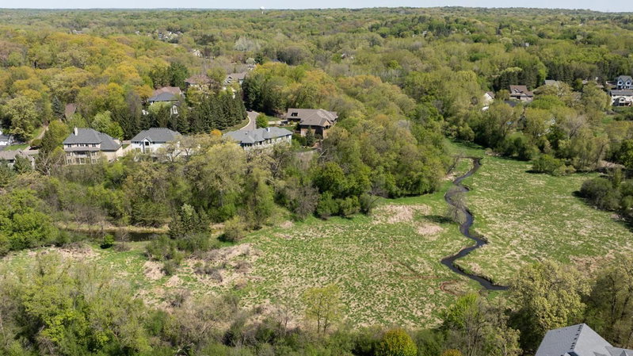
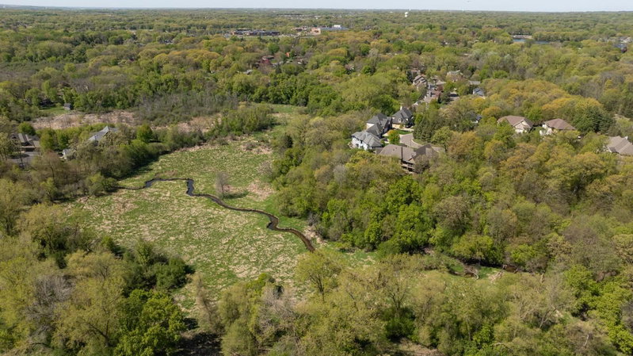
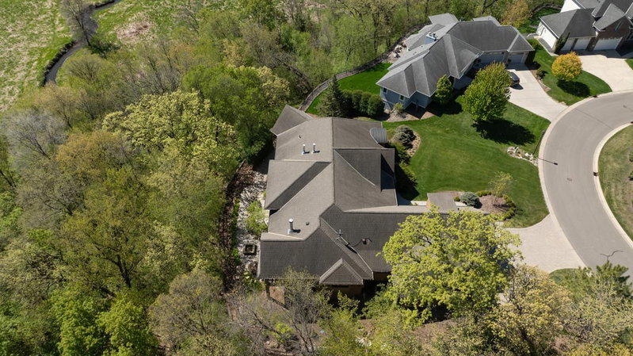
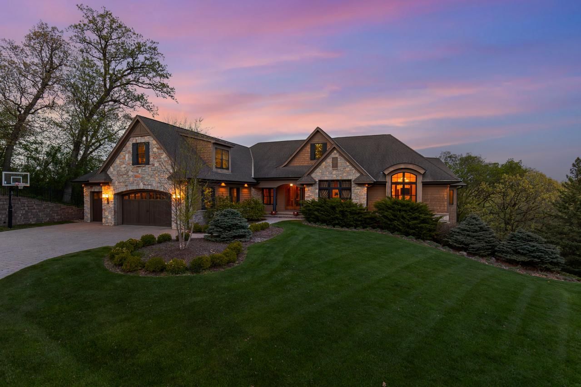
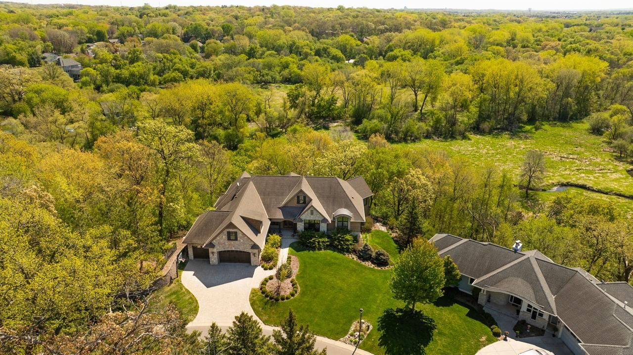
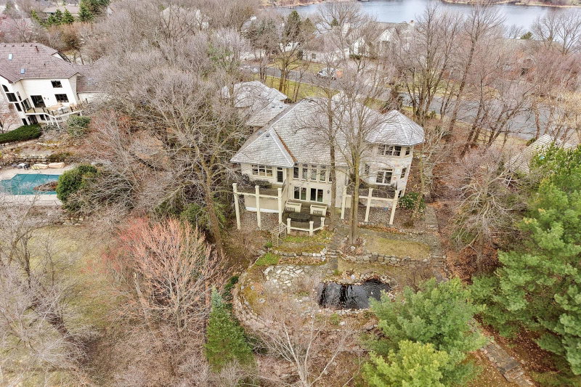
Nestled atop a scenic bluff in the exclusive 8-home Edenvale Highlands enclave, this extraordinary custom-built masterpiece offers unmatched privacy, breathtaking panoramic views, and luxurious artisan craftsmanship throughout. Perfectly tucked away on a serene cul-de-sac and sited on 1.35 lush acres overlooking the stunning Purgatory Creek Conservation Area, this remarkable home is truly your own private oasis.

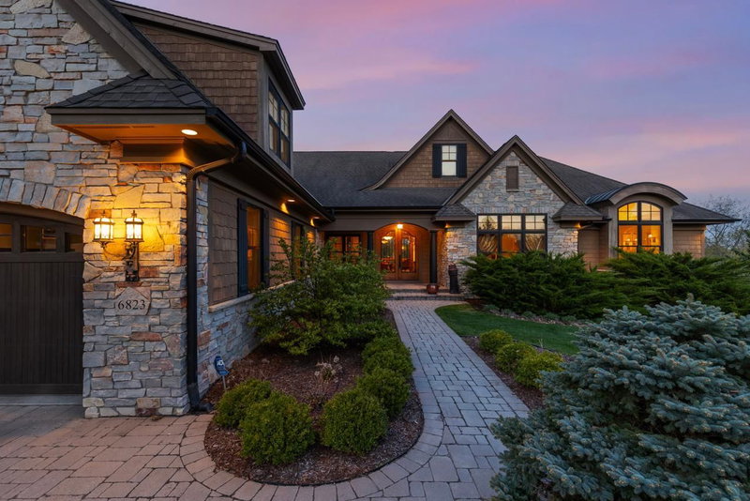
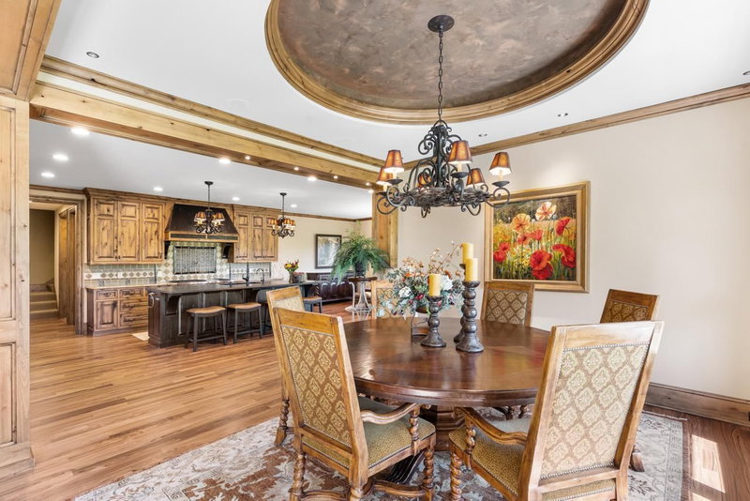
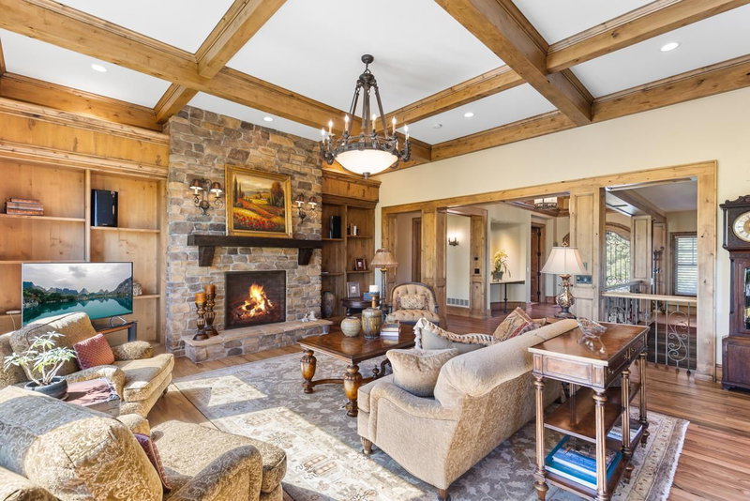
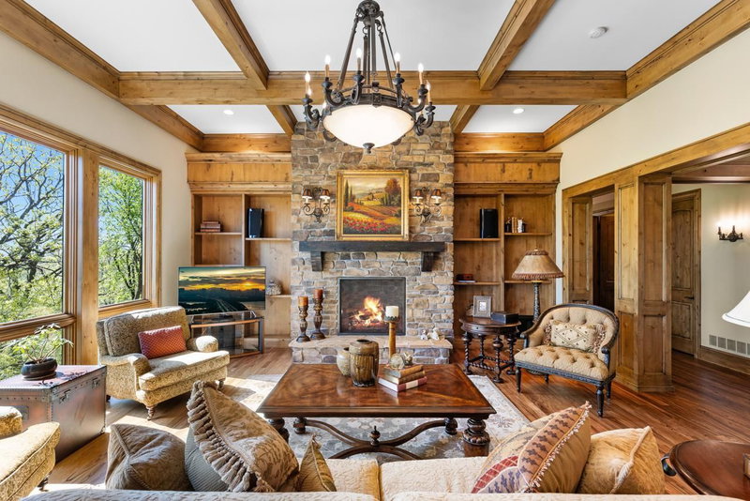
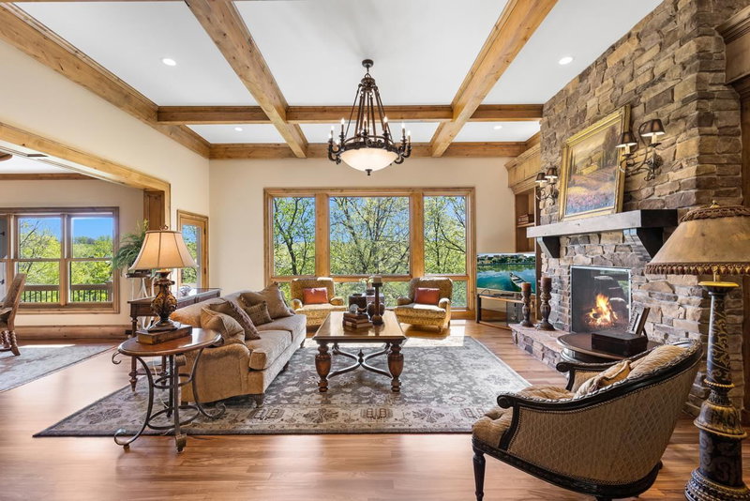
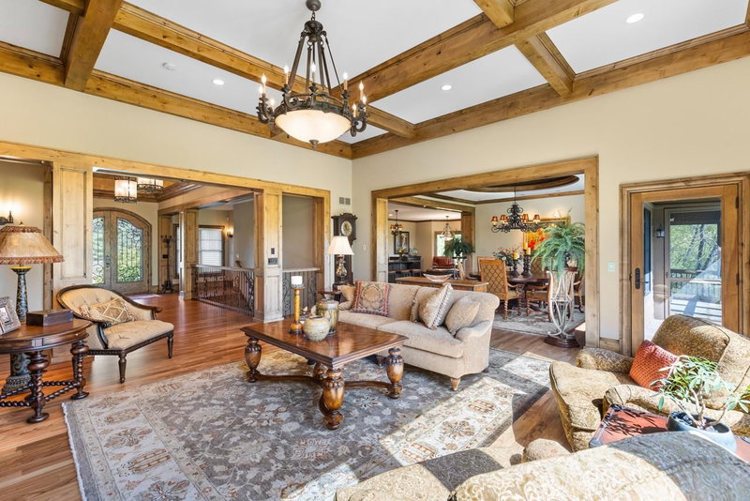
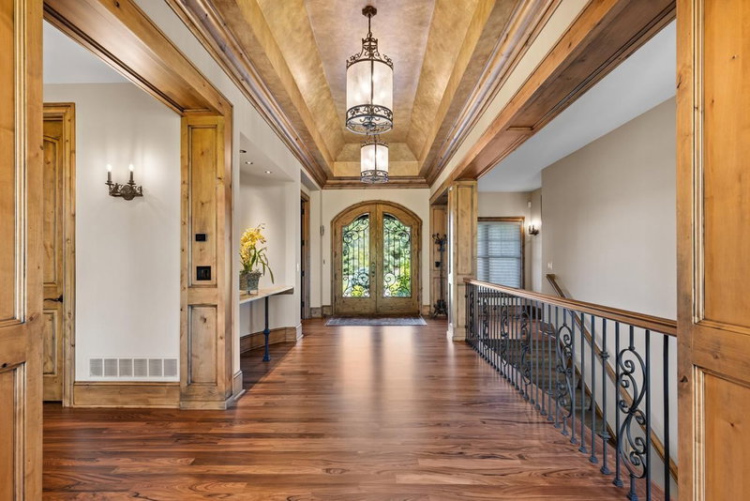
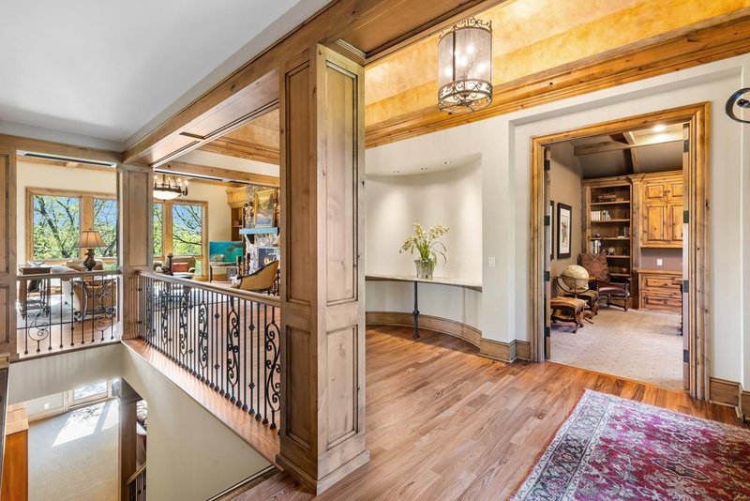
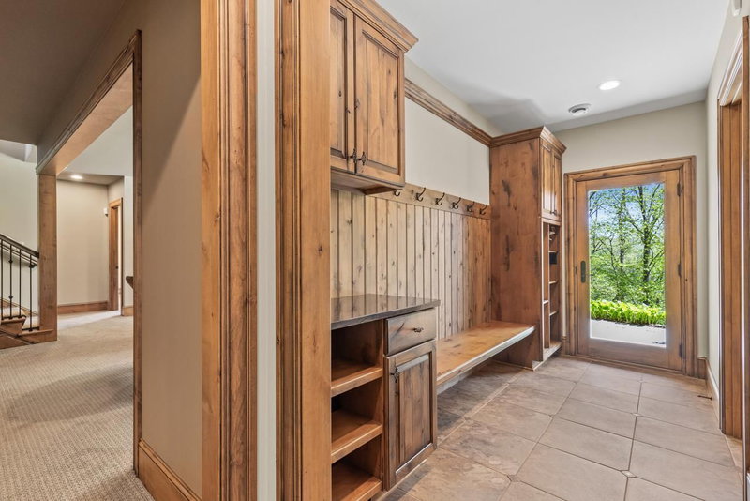
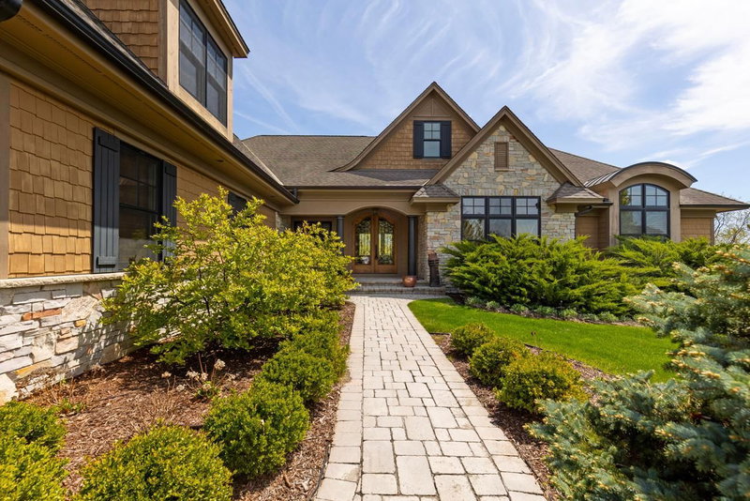
Boasting 7,558 finished square feet with 4 bedrooms and 4 bathrooms, this spectacular residence was thoughtfully designed for both elegant entertaining and comfortable everyday living. From the grand arched wood entry and impressive foyer to the soaring wood-beamed ceilings, rich stonework, exquisite millwork, and walls of oversized windows, every detail showcases impeccable craftsmanship and timeless luxury.

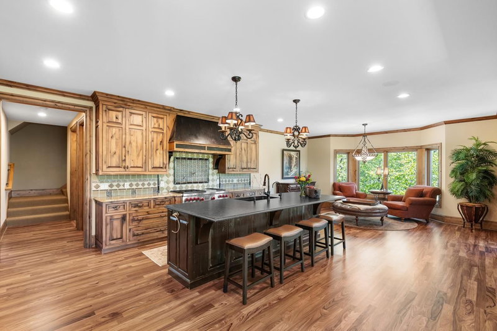
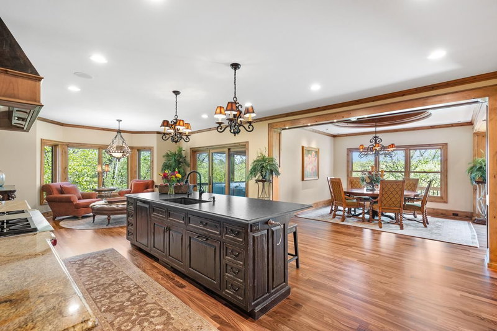
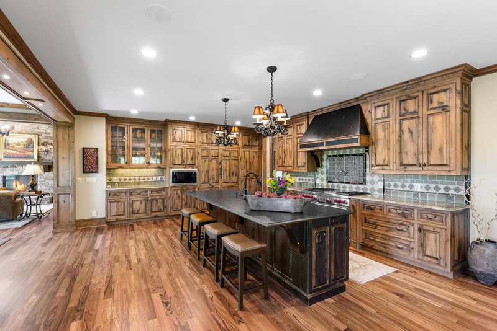
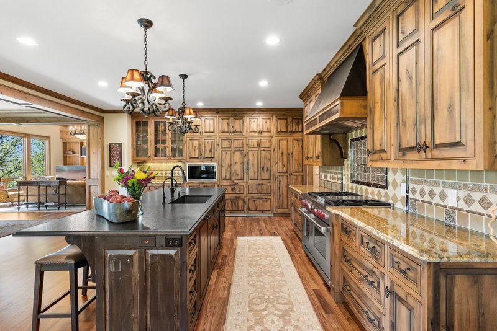
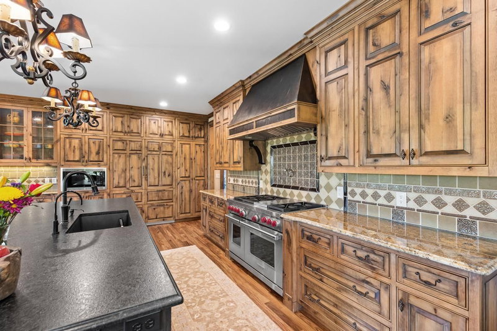
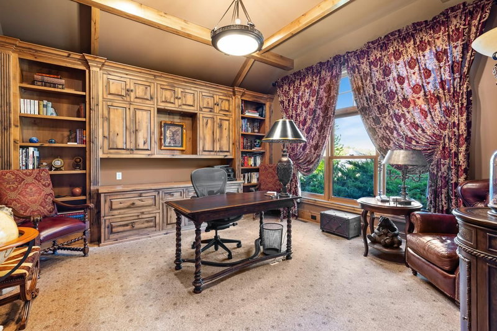
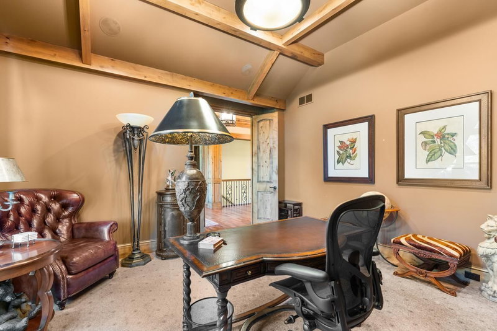
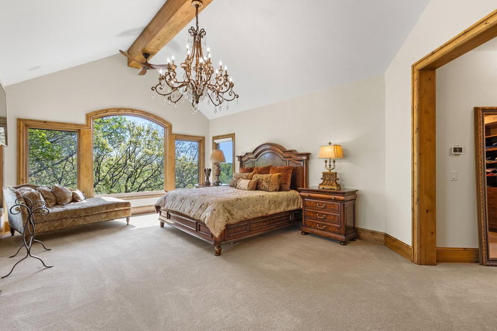
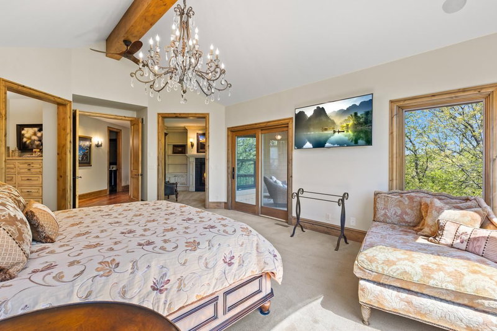
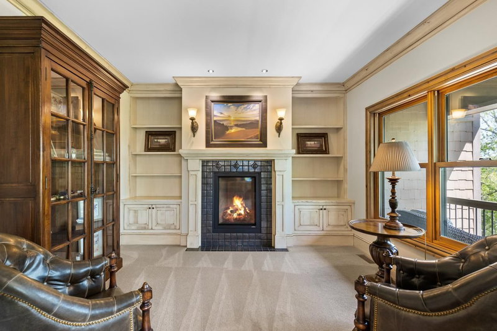
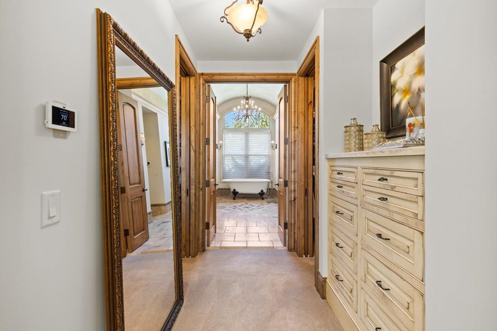
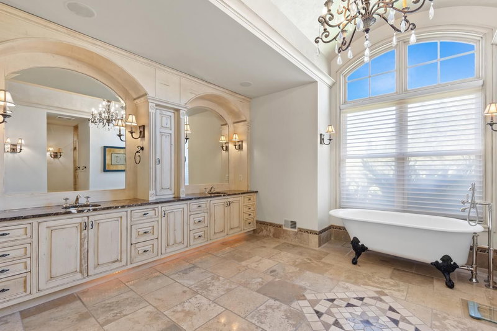
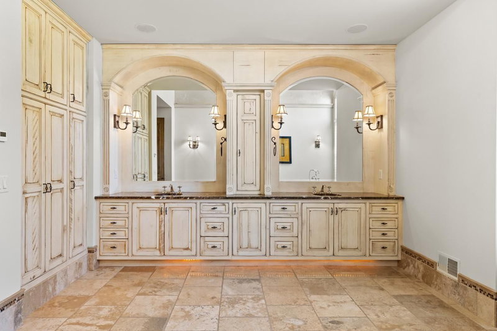
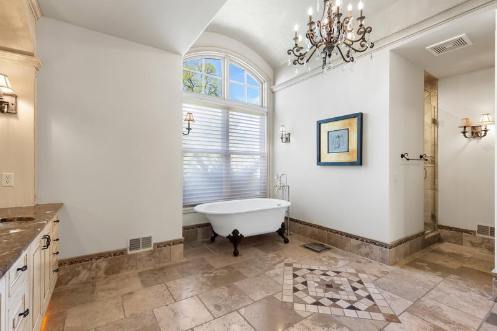
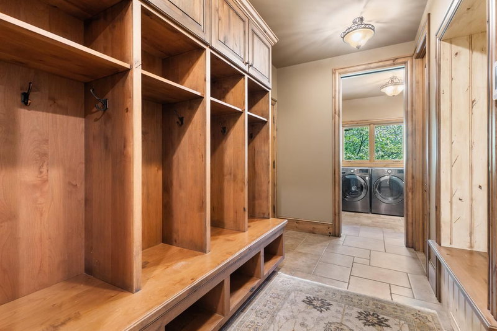
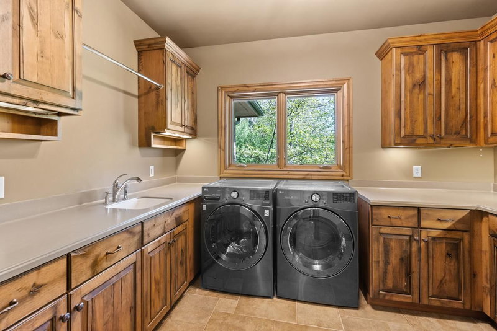
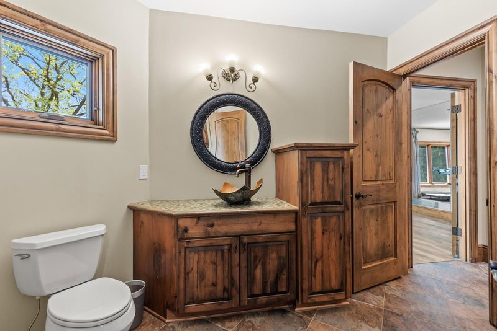
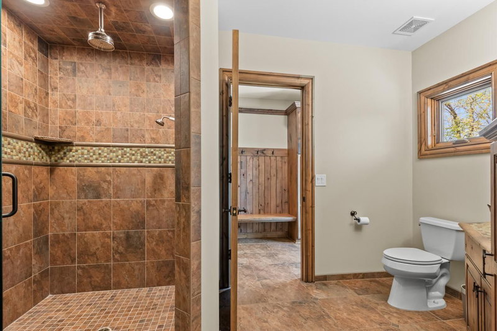
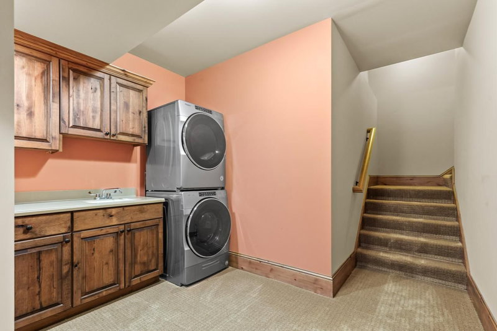
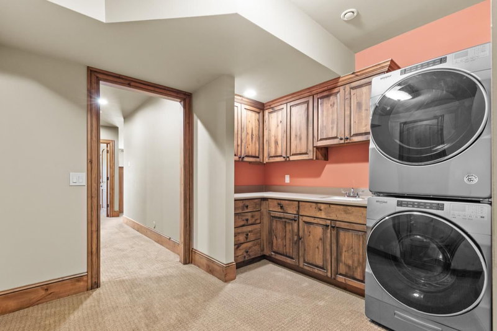
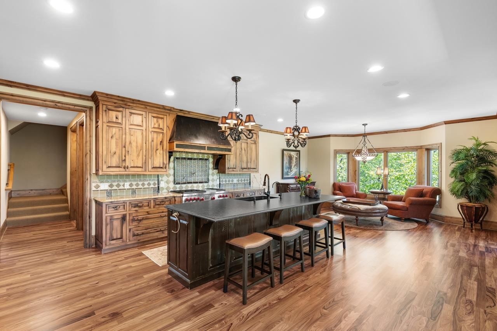
The stunning Great Room features a grand stone fireplace and incredible nature views, while the gourmet chef’s kitchen is beautifully appointed with Sub-Zero, Wolf, and Miele appliances, a large center island, and exceptional finishes. The luxurious main-level primary suite offers a private sitting room with fireplace, spa-inspired bath, walk-in closets, and private deck overlooking the tranquil wetlands below. A beautifully designed executive office with custom built-ins and main-level laundry add convenience and functionality.

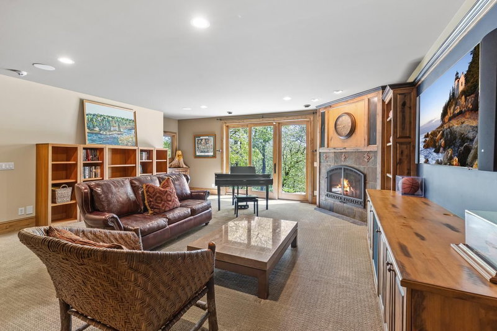
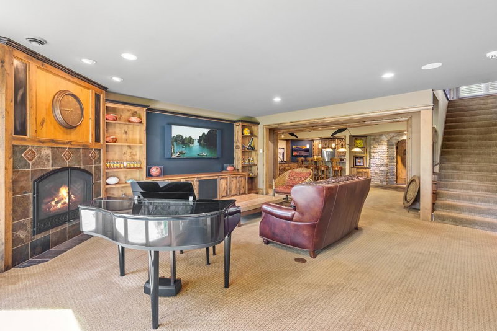
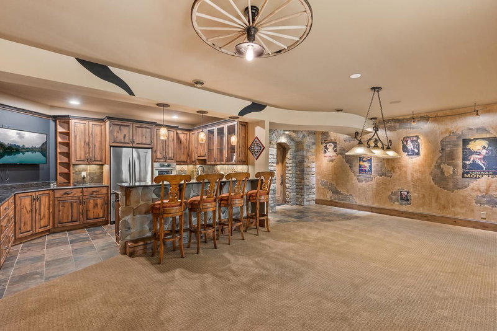
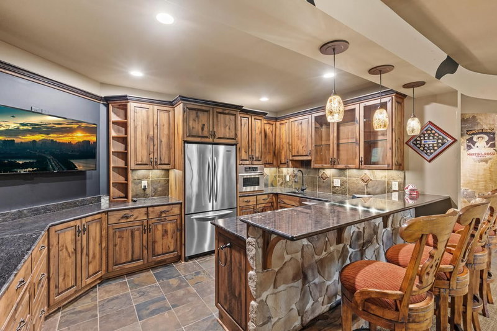
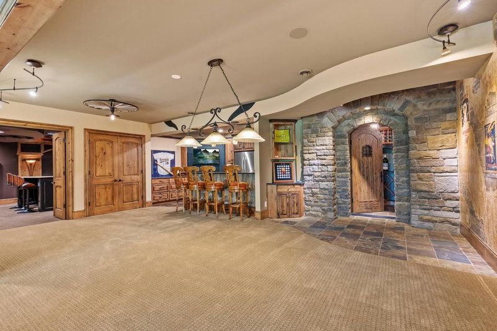
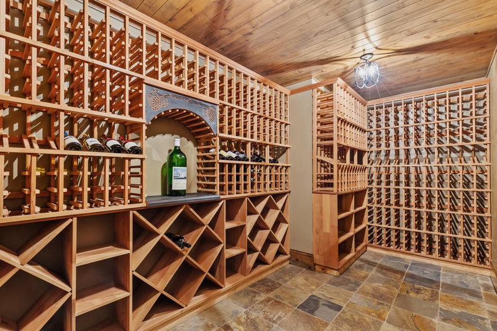
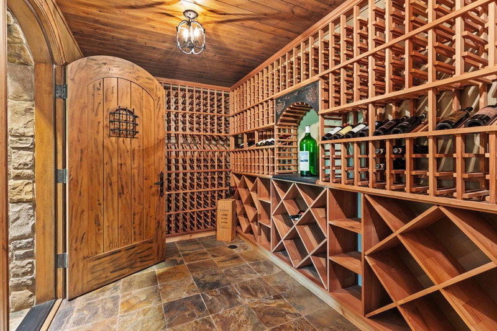
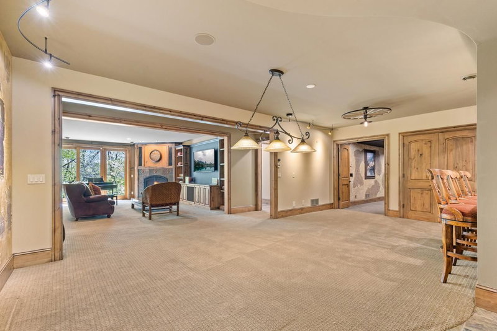
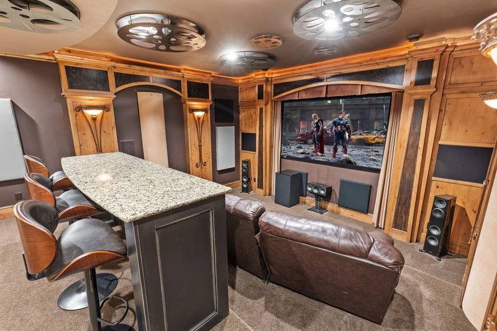
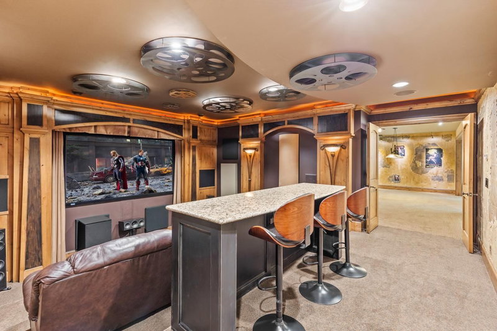
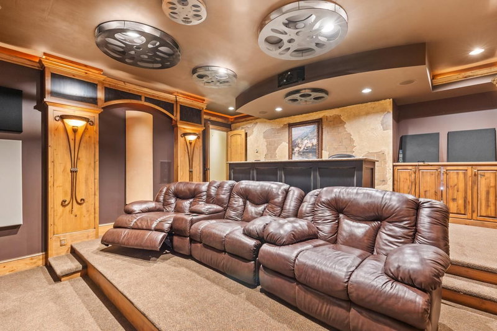
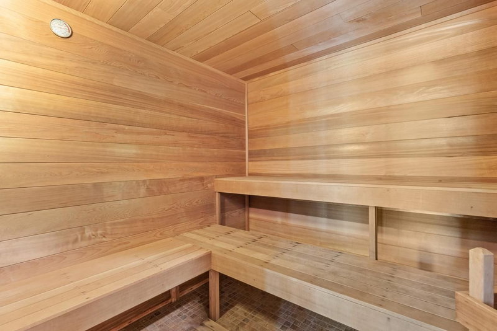
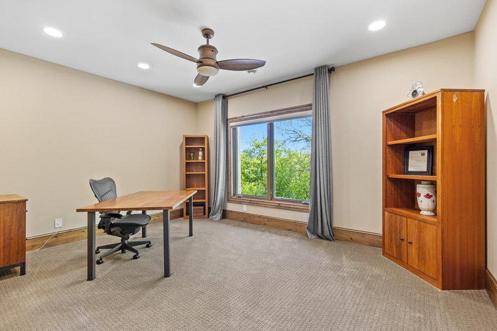
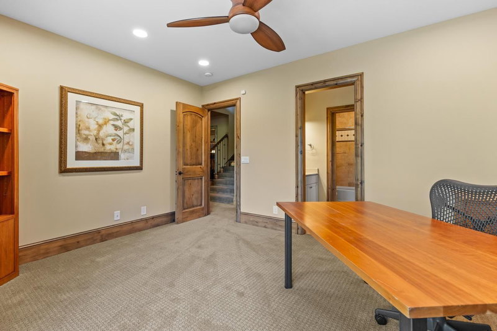
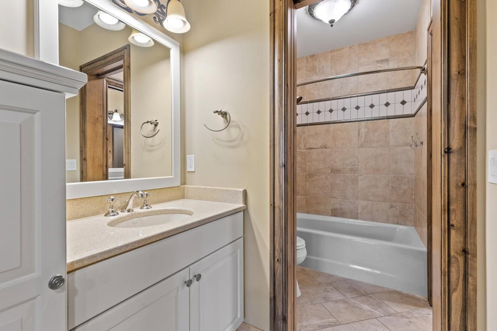
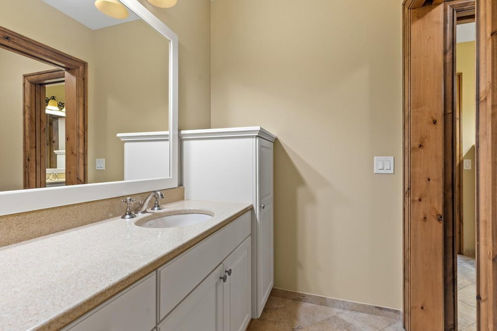
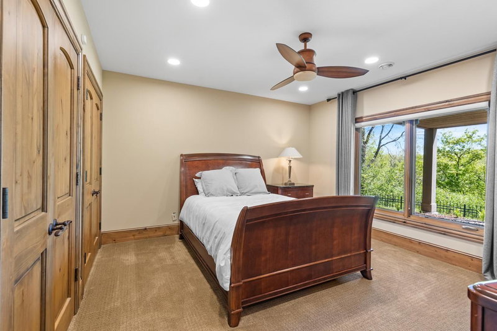
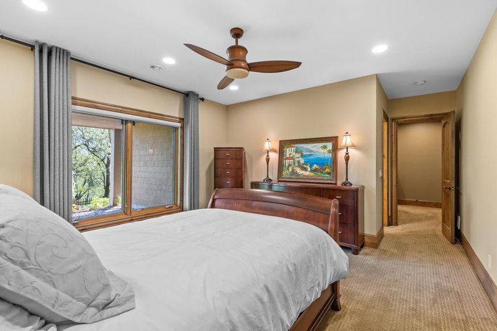
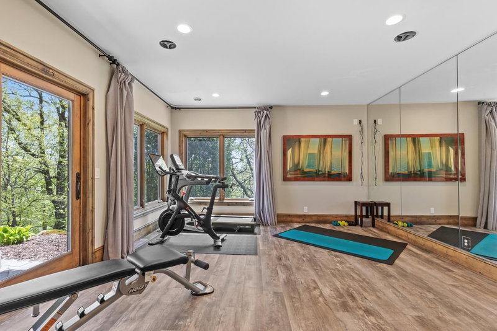
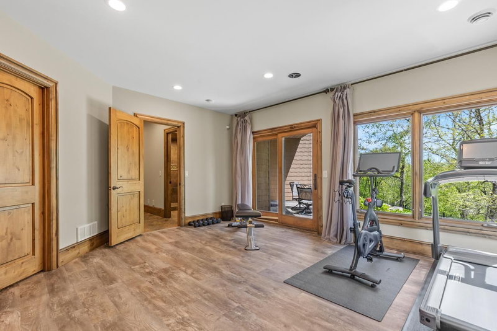
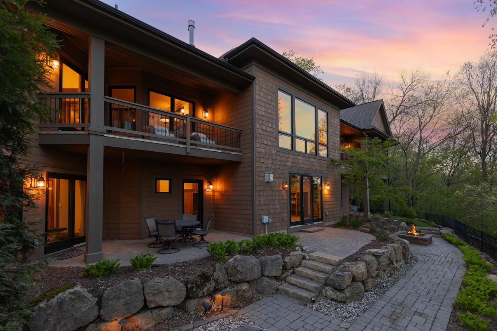
The spectacular walkout lower level is designed for exceptional entertaining, featuring an impressive wet bar, wine cellar, private theater room, billiards/game areas, exercise room, sauna, and expansive gathering spaces that seamlessly open to the stunning patio and beautifully landscaped grounds. Three additional lower-level bedrooms provide comfortable accommodations, with one currently serving as a spacious fitness studio. Above the garage, an additional finished bonus space offers endless possibilities for a private guest retreat, studio, additional office, hobby room, lounge space, or flex room tailored to your lifestyle.

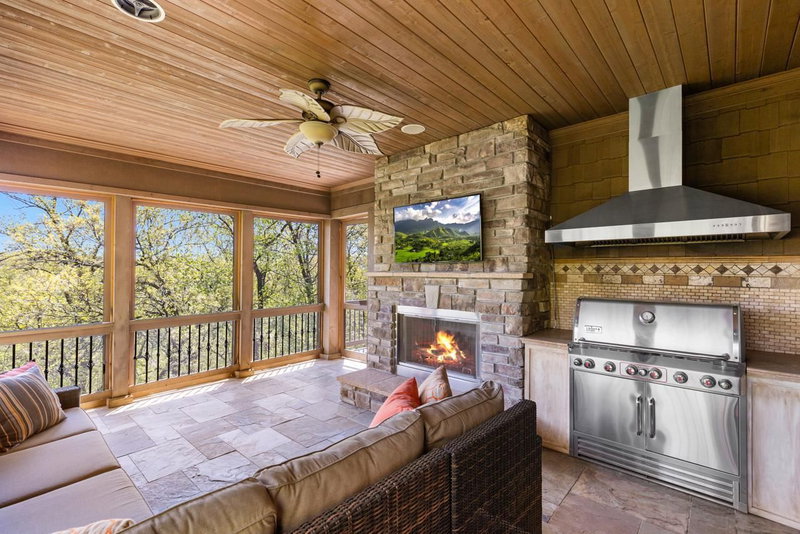
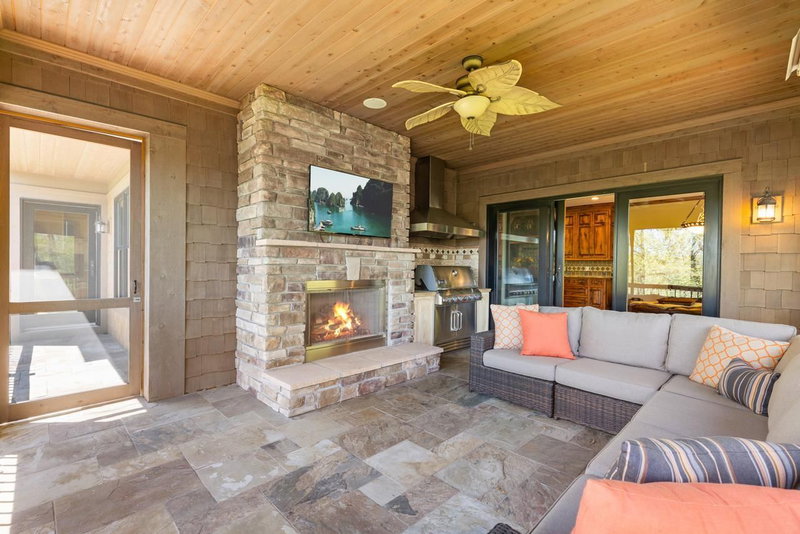
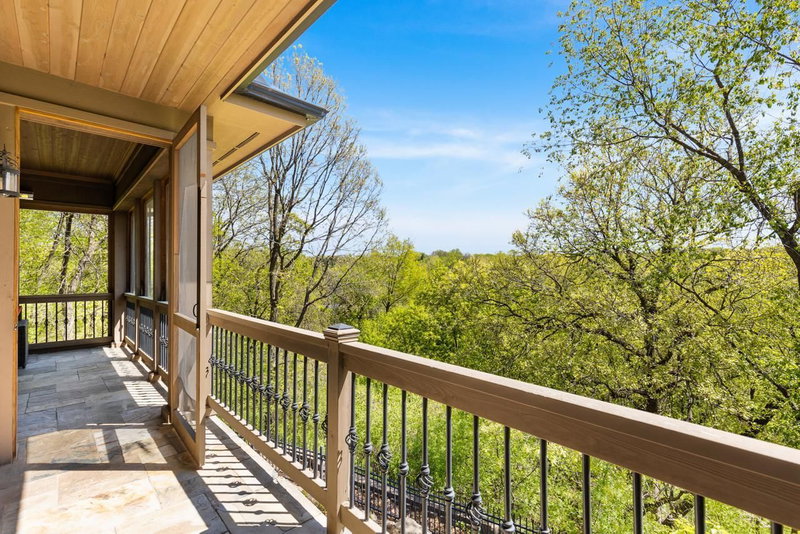
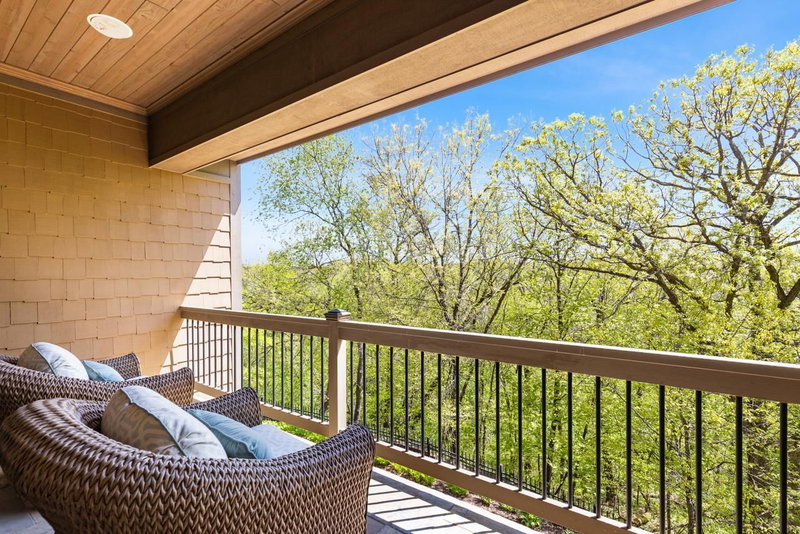
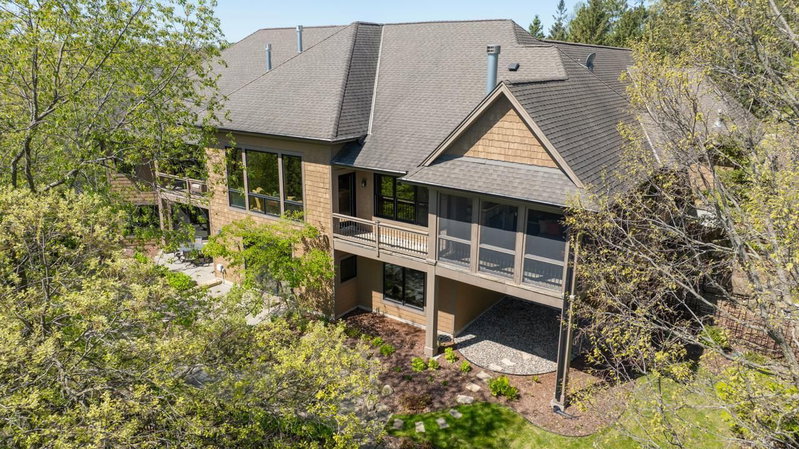
Relax and unwind on the serene deck spaces, screened porch with fireplace, or incredible patio areas while taking in the breathtaking bluff and wetland views from nearly every level of the home.

Extensive updates include refinished wood floors, fresh interior paint, new carpeting in the primary suite, new window blinds, a $50,000 landscape upgrade, and new Bryant furnace, heat pump air conditioner, and smart thermostats.

Featured in the Luxury Home Tour, this truly one-of-a-kind masterpiece offers the perfect blend of luxury, privacy, warmth, and unforgettable views — all in an amazing Eden Prairie location close to award-winning schools, scenic parks and trails, shopping, dining, and more. This is more than a home — it is a rare and breathtaking luxury retreat unlike anything else you’ve ever seen.
6823 Alpine Trail, Eden Prairie, MN 55346

Ask an Agent

Interior Information

BasementDaylight/Lookout Windows, Drain Tiled, Finished, Full, Storage Space, Sump Pump, Walkout
AppliancesAir-To-Air Exchanger, Central Vacuum, Chandelier, Dishwasher, Disposal, Dryer, Humidifier, Water Filtration System, Microwave, Range, Refrigerator, Washer
CoolingCentral Air
HeatingForced Air, Fireplace(s)
FuelNatural Gas
Fireplaces4
Fireplace FeaturesBrick, Living Room, Other, Stone
LaundryIn Basement, Lower Level, Laundry Room, Main Level, Sink, Washer Hookup
Dining RoomBreakfast Bar, Breakfast Area, Eat In Kitchen, Informal Dining Room, Kitchen/Dining Room, Living/Dining Room, Separate/Formal Dining Room
Interior AmenitiesCeiling Fan(s), Deck, Exercise Room, French Doors, Hardwood Floors, Kitchen Center Island, Primary Bedroom Walk-In Closet, Main Floor Primary Bedroom, Natural Woodwork, Patio, Porch, Panoramic View, Sauna, Security System, In-Ground Sprinkler, Tile Floors, Vaulted Ceiling(s), Washer/Dryer Hookup, Wet Bar, Walk-In Closet

Size & Levels

LevelsOne
Total Finished Sq Ft8,875 sq ft
Above Grade Finished4,292 sq ft
Below Grade Finished3,266 sq ft
Main Level Finished4,708 sq ft

Bathrooms

Full Baths2
3/4 Baths1
1/2 Baths1
Bathroom Details3/4 Basement, Basement, Double Sink, Bathroom Ensuite, Full Basement, Private Primary, Main Floor 1/2 Bath, Main Floor Full Bath, Separate Tub & Shower, Walk-In Shower Stall

Rooms

Main Level Rooms

Living Room22' x 20'
Dining Room14' x 14'
Kitchen30' x 17'
Office15' x 15'
Sitting Room13' x 13'
Bedroom17' x 15'
Screened Porch18' x 14'

Upper Level Rooms

Flex Room31' x 13'

Lower Level Rooms

Family Room21' x 20'
Bedroom 215' x 12'
Bedroom 314' x 14'
Bedroom 417' x 15'
Media Room20' x 18'
Billiard24' x 14'

Exterior & Parking

ExteriorStone, Wood
RoofAge Over 8 Years, Asphalt, Pitched
FoundationOther
Patio / PorchCovered, Deck, Patio, Porch, Screened
Garage Stalls3
Garage Size35x30 (1,050 sq ft)
ParkingAttached Garage, Floor Drain, Garage Door Opener, Heated Garage, Insulated Garage, Storage

Lot & Utilities

Property SubtypeSingle Family
Lot Size1.35 acres
Lot DimensionsIrregular
Lot DescriptionIrregular Lot, Tree Coverage - Heavy
ZoningResidential-Single Family
SubdivisionEdenvale Highlands
TownshipEden Prairie
CountyHennepin
SewerCity Sewer/Connected
WaterCity Water/Connected
Road FrontageCity Street, Cul De Sac, Curbs, No Outlet/Dead End, Paved Streets
FencingPartial
WaterfrontCreek/Stream

Homeowners Association

Association Fee$600 / year
AssociationEdenvale Highlands
Fee IncludesOther, Professional Mgmt

Financial & Tax Information

Annual Taxes$16,132
Tax Year2024
Tax w/ Assessments$16,132
Parcel Number0411622330012
Financing OptionsConventional, VA, FHA, Cash
List TypeExclusive Right To Sell

Location

Call 612-356-2121For Showings and Questions
Broker Reciprocity logo
Listed by: Coldwell Banker Realty - Southwest Regional
Source: NorthstarMLS

Copyright 2026 Regional Multiple Listing Service of Minnesota, Inc. All rights reserved. Information Deemed Reliable But Not Guaranteed. The data relating to real estate for sale on this web site comes in part from the Broker Reciprocity℠ Program of the Regional Multiple Listing Service of Minnesota, Inc. Real estate listings held by brokerage firms other than Pederson Realty are marked with the Broker Reciprocity℠ logo or the Broker Reciprocity℠ thumbnail logo (a little black house) and detailed information about them includes the name of the listing brokers.