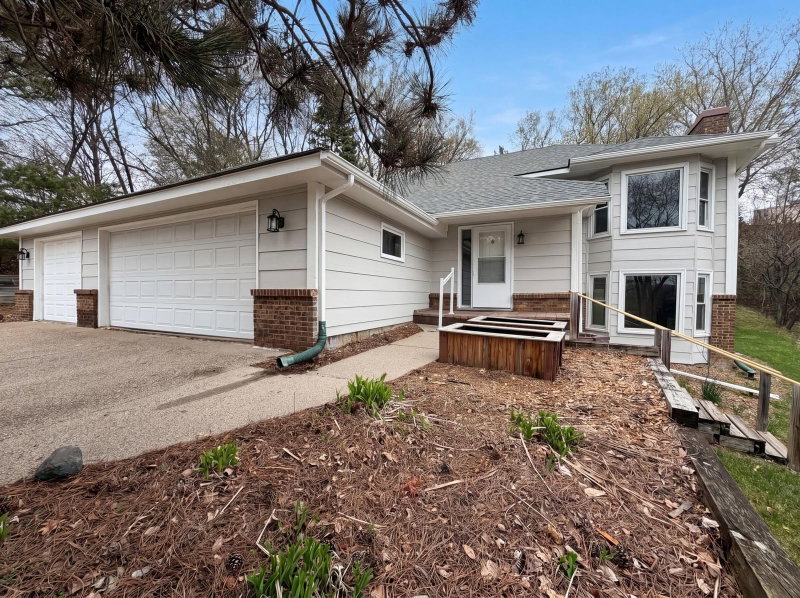
18731 Maple Leaf Drive - Photo 1
18731 Maple Leaf Drive - Photo 2
18731 Maple Leaf Drive - Photo 3
18731 Maple Leaf Drive - Photo 4
18731 Maple Leaf Drive - Photo 5
18731 Maple Leaf Drive - Photo 6
18731 Maple Leaf Drive - Photo 7
18731 Maple Leaf Drive - Photo 8
18731 Maple Leaf Drive - Photo 9
18731 Maple Leaf Drive - Photo 10
18731 Maple Leaf Drive - Photo 11
18731 Maple Leaf Drive - Photo 12
18731 Maple Leaf Drive - Photo 13
18731 Maple Leaf Drive - Photo 14
18731 Maple Leaf Drive - Photo 15
18731 Maple Leaf Drive - Photo 16
18731 Maple Leaf Drive - Photo 17
18731 Maple Leaf Drive - Photo 18
18731 Maple Leaf Drive - Photo 19
18731 Maple Leaf Drive - Photo 20
18731 Maple Leaf Drive - Photo 21
18731 Maple Leaf Drive - Photo 22
18731 Maple Leaf Drive - Photo 23
18731 Maple Leaf Drive - Photo 24
18731 Maple Leaf Drive - Photo 25
18731 Maple Leaf Drive - Photo 26
18731 Maple Leaf Drive - Photo 27
18731 Maple Leaf Drive - Photo 28
18731 Maple Leaf Drive - Photo 29
18731 Maple Leaf Drive - Photo 30
1 / 30
18731 Maple Leaf Drive

18731 Maple Leaf Drive, Eden Prairie, MN 55346 - MLS# 7155352

MLS® #: 7155352|Listed: Oct 5, 2026

$479,900

Open HouseOct 11, 1 - 3 PM
Bedrooms
3
Bathrooms
3
Square Feet
1,840
Acres
0.34
Year Built
1979
Property Type
Residential
Heating
Electric, Forced Air
Cooling
Central Air
Garages
2
School District
272 - Eden Prairie

Welcome home to this light filled

custom built 3 bedroom 3 bath walkout featuring Chicago brick/stucco exterior. The inviting covered front porch leads into the tiled foyer with a convenient double coat closet. Flowing into the spacious living room featuring a bay window & charming, coved ceiling. The formal dining room is perfect for large gatherings. The family room is equipped with a wet bar, wine rack, and inviting wood burning Chicago brick fireplace flanked by shelving. Fantastic kitchen's oak cabinets were all refinished 2026. The refrigerator, gas stove & microwave are all newer. Informal dining room overlooks kitchen, family room and walk out to the huge deck. The deck is nicely shaded with 2 maple trees and refinished in 2026. The upper floor has the spacious Primary suite with a 3/4 bath & double rodded walk-in closet. Upper level includes 2 additional bedrooms and full bath with jetted tub/shower and make up table. The lower level offers a great opportunity to gain equity by finishing the roughed in walkout which is mostly sheet rocked. Included are the laundry area, roughed in bath, 2 additional rooms, amusement room with a never used Chicago brick wood burning fireplace including a large closet plus a convenient walkout! The home has been loved and well cared for by the current owners for 32 years! Located close to the highly acclaimed Eden Prairie High School, shopping and easy freeway access.

18731 Maple Leaf Drive, Eden Prairie, MN 55346

Ask an Agent

Open Houses

  • OCT11
    Sunday
    1 - 3 PM

Interior Information

BasementBlock, Drain Tiled, Full, Partially Finished, Sump Basket, Sump Pump, Walkout
AppliancesChandelier, Dishwasher, Disposal, Dryer, Exhaust Fan, Gas Water Heater, Microwave, Range, Refrigerator, Washer
CoolingCentral Air
HeatingForced Air
FuelElectric
Fireplaces2
Fireplace FeaturesAmusement Room, Brick, Circulating, Family Room, Wood Burning
LaundryIn Basement, Gas Dryer Hookup, Lower Level, Laundry Room, Sink, Washer Hookup
Dining RoomInformal Dining Room, Separate/Formal Dining Room
Interior AmenitiesDeck, Kitchen Window, Local Area Network, Primary Bedroom Walk-In Closet, Paneled Doors, Tile Floors, Washer/Dryer Hookup, Wet Bar, Walk-In Closet
ElectricCircuit Breakers, 200+ Amp Service

Size & Levels

LevelsTwo
Total Finished Sq Ft1,840 sq ft
Above Grade Finished1,840 sq ft
Main Level Finished1,840 sq ft

Bathrooms

Full Baths1
3/4 Baths1
1/2 Baths1
Bathroom Details3/4 Primary, Bathroom Ensuite, Main Floor 1/2 Bath, Rough In, Upper Level 3/4 Bath, Jetted Tub

Rooms

Main Level Rooms

Living Room15'8" x 12'11"
Family Room17'6" x 12'5"
Dining Room12'2" x 11'5"
Informal Dining Room11'2" x 11'5"
Kitchen10'3" x 10'8"
Deck30' x 13'
Foyer9'4" x 6'

Upper Level Rooms

Bedroom15'6" x 12'
Bedroom 212'9" x 12'2"
Bedroom 312'7" x 10'

Lower Level Rooms

Bedroom 416' x 12'
Laundry14' x 6'
Amusement Room16' x 13'
Bonus Room12' x 13'

Exterior & Parking

ExteriorStone, Wood
ConstructionBlock
RoofAge Over 8 Years, Architectural Shingle, Asphalt
FoundationBlock
Patio / PorchDeck, Front Porch
Garage Stalls2
ParkingAttached Garage, Concrete, Garage Door Opener, Insulated Garage

Lot & Utilities

Property SubtypeSingle Family
Lot Size0.34 acres
Lot DimensionsIrregular
Lot DescriptionCorner Lot, Tree Coverage - Light, Underground Utilities
ZoningResidential-Single Family
TownshipEden Prairie
CountyHennepin
SewerCity Sewer/Connected
WaterCity Water/Connected
Road FrontageCity Street, Cul De Sac, Curbs, Paved Streets
Power CompanyXcel Energy

Financial & Tax Information

Annual Taxes$3,008
Tax Year2026
Tax w/ Assessments$3,008
Assessment PendingNo
Parcel Number0711622210012
Financing OptionsConventional, VA, FHA, Cash
Assumable MortgageNot Assumable
List TypeExclusive Right To Sell

Location

Call 612-356-2121For Showings and Questions
Broker Reciprocity logo
Listed by: Coldwell Banker Realty - Southwest Regional
Source: NorthstarMLS

Copyright 2026 Regional Multiple Listing Service of Minnesota, Inc. All rights reserved. Information Deemed Reliable But Not Guaranteed. The data relating to real estate for sale on this web site comes in part from the Broker Reciprocity℠ Program of the Regional Multiple Listing Service of Minnesota, Inc. Real estate listings held by brokerage firms other than Pederson Realty are marked with the Broker Reciprocity℠ logo or the Broker Reciprocity℠ thumbnail logo (a little black house) and detailed information about them includes the name of the listing brokers.