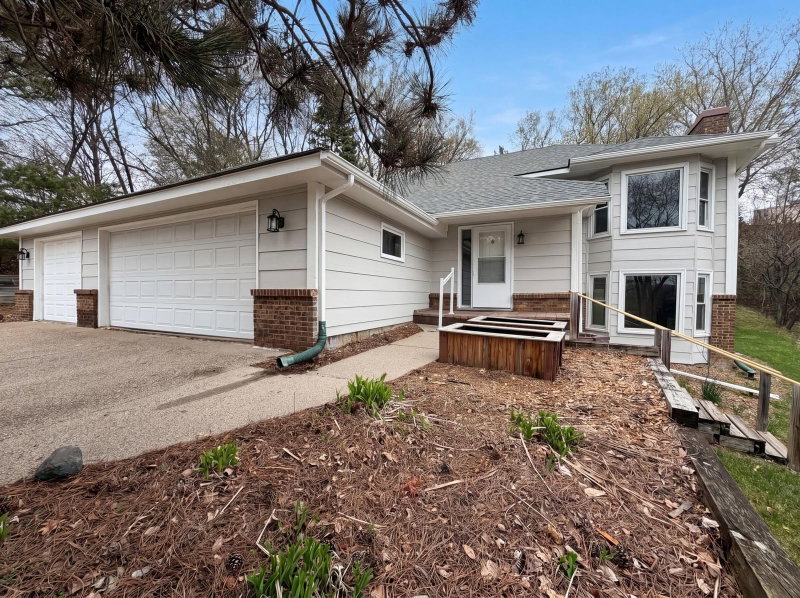
17604 Lorence Way - Photo 1
17604 Lorence Way - Photo 2
17604 Lorence Way - Photo 3
17604 Lorence Way - Photo 4
17604 Lorence Way - Photo 5
17604 Lorence Way - Photo 6
17604 Lorence Way - Photo 7
17604 Lorence Way - Photo 8
17604 Lorence Way - Photo 9
17604 Lorence Way - Photo 10
17604 Lorence Way - Photo 11
17604 Lorence Way - Photo 12
17604 Lorence Way - Photo 13
17604 Lorence Way - Photo 14
17604 Lorence Way - Photo 15
17604 Lorence Way - Photo 16
17604 Lorence Way - Photo 17
17604 Lorence Way - Photo 18
17604 Lorence Way - Photo 19
17604 Lorence Way - Photo 20
17604 Lorence Way - Photo 21
17604 Lorence Way - Photo 22
17604 Lorence Way - Photo 23
17604 Lorence Way - Photo 24
17604 Lorence Way - Photo 25
17604 Lorence Way - Photo 26
17604 Lorence Way - Photo 27
17604 Lorence Way - Photo 28
17604 Lorence Way - Photo 29
17604 Lorence Way - Photo 30
17604 Lorence Way - Photo 31
17604 Lorence Way - Photo 32
17604 Lorence Way - Photo 33
17604 Lorence Way - Photo 34
17604 Lorence Way - Photo 35
17604 Lorence Way - Photo 36
17604 Lorence Way - Photo 37
17604 Lorence Way - Photo 38
17604 Lorence Way - Photo 39
17604 Lorence Way - Photo 40
17604 Lorence Way - Photo 41
17604 Lorence Way - Photo 42
17604 Lorence Way - Photo 43
1 / 43
17604 Lorence Way
17604 Lorence Way
17604 Lorence Way
17604 Lorence Way
17604 Lorence Way

17604 Lorence Way, Eden Prairie, MN 55346 - MLS# 7141984

MLS® #: 7141984|Listed: Sep 10, 2026

$405,000

$414,900↓ 2.4%
Open HouseOct 11, 10:30 AM - 12:30 PM
Bedrooms
4
Bathrooms
2
Square Feet
1,877
Acres
0.16
Year Built
1987
Property Type
Residential
Heating
Natural Gas, Forced Air
Cooling
Ceiling Fan(s), Central Air
Garages
2
School District
272 - Eden Prairie

Fantastic 4 Bedroom/2 Bathroom with lots of updates! Fresh paint thru-out! Oversized entry with vaulted ceilings & ceramic tile floor! Upper Living room with laminate floors, new windows, vaulted ceilings & open to dining area with vaults, laminate floors & walkout to private deck! Kitchen with cherry cabinets, high-def countertops, stainless appliances & sink & updated lighting! Upper-level bedrooms both with neutral fresh paint & updated carpet! Main bedroom with new windows, walk-in closet & walk through to bathroom! Main floor bath with full tub, oversized vanity with doors & drawers, large mirror & separate linen closet! Oversized lower-level family room with neutral Berber carpet, gas fireplace, recessed lighting & daylight windows! Lower-level bedrooms with neutral Berber carpet, designer blinds, neutral paint & closets. Lower-level full bath with tub & oversized vanity! Utility room with washer/dryer & freezer that stay! Garage with opener & shelves! Large deck with freshly stained rail walks down to a brick paver patio, garden area & perennial plantings plus entire back & side yard is fenced in! Just blocks from Eden Prairie High and Round Lake! Fast possession! 100-amp breakers! Garage fridge can stay! A must see!

17604 Lorence Way, Eden Prairie, MN 55346

Ask an Agent

Open Houses

  • OCT11
    Sunday
    10:30 AM - 12:30 PM

Interior Information

BasementBlock, Daylight/Lookout Windows, Drain Tiled, Egress Window(s), Finished, Full, Storage Space, Sump Basket
AppliancesDishwasher, Dryer, Electric Water Heater, Freezer, Microwave, Range, Refrigerator, Stainless Steel Appliances, Washer
CoolingCentral Air
HeatingForced Air
FuelNatural Gas
Fireplaces1
Fireplace FeaturesFamily Room, Gas
LaundryIn Basement, Lower Level
Dining RoomInformal Dining Room
Interior AmenitiesCeiling Fan(s), Deck, Kitchen Window, Primary Bedroom Walk-In Closet, Patio, Tile Floors, Vaulted Ceiling(s), Washer/Dryer Hookup, Walk-In Closet
ElectricCircuit Breakers, 100 Amp Service

Size & Levels

LevelsSplit Entry (Bi-Level)
Total Finished Sq Ft1,976 sq ft
Above Grade Finished988 sq ft
Below Grade Finished889 sq ft
Main Level Finished988 sq ft

Bathrooms

Full Baths2
Bathroom DetailsFull Basement, Main Floor Full Bath, Walk Thru

Rooms

Main Level Rooms

Living Room15' x 12'
Dining Room10' x 10'
Kitchen10' x 10'
Bedroom15' x 12'
Bedroom 210' x 10'
Deck12' x 12'

Lower Level Rooms

Family Room25' x 11'
Bedroom 312' x 12'
Bedroom 413' x 10'
Patio12' x 12'

Exterior & Parking

ExteriorVinyl, Wood
ConstructionBlock
RoofAge Over 8 Years, Asphalt
FoundationBlock
Patio / PorchDeck, Patio
Garage Stalls2
ParkingAttached Garage, Asphalt, Shared Driveway, Garage Door Opener

Lot & Utilities

Property SubtypeSingle Family
Lot Size0.16 acres
Lot Dimensions106x85x45x95
Lot DescriptionTree Coverage - Light
ZoningResidential-Single Family
SubdivisionApple Groves Add
TownshipEden Prairie
CountyHennepin
SewerCity Sewer/Connected
WaterCity Water/Connected
Road FrontageCity Street, Paved Streets
FencingPrivacy, Wood

Homeowners Association

Association Fee$30 / month
AssociationApple Groves/TreasurerDan651-270-9028/PresPauline
Assessment PendingNo
Fee IncludesOther, Shared Amenities

Financial & Tax Information

Annual Taxes$4,693
Tax Year2026
Tax w/ Assessments$4,693
Assessment PendingNo
Parcel Number0711622140003
Financing OptionsConventional Rehab, Conventional, VA, FHA, FHA 203(k), Cash
Assumable MortgageNot Assumable
List TypeExclusive Right To Sell

Location

Call 612-356-2121For Showings and Questions
Broker Reciprocity logo
Listed by: RE/MAX Results
Source: NorthstarMLS

Copyright 2026 Regional Multiple Listing Service of Minnesota, Inc. All rights reserved. Information Deemed Reliable But Not Guaranteed. The data relating to real estate for sale on this web site comes in part from the Broker Reciprocity℠ Program of the Regional Multiple Listing Service of Minnesota, Inc. Real estate listings held by brokerage firms other than Pederson Realty are marked with the Broker Reciprocity℠ logo or the Broker Reciprocity℠ thumbnail logo (a little black house) and detailed information about them includes the name of the listing brokers.