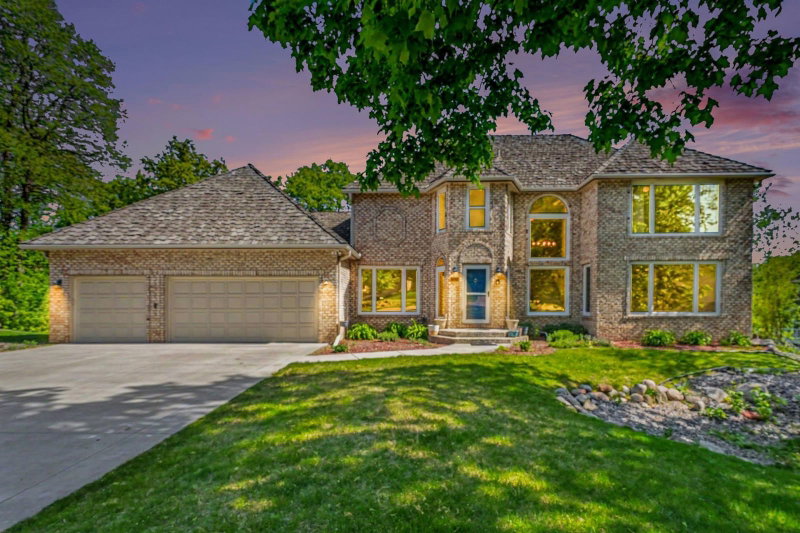
15211 Plumstone Drive - Photo 1
15211 Plumstone Drive - Photo 2
15211 Plumstone Drive - Photo 3
15211 Plumstone Drive - Photo 4
15211 Plumstone Drive - Photo 5
15211 Plumstone Drive - Photo 6
15211 Plumstone Drive - Photo 7
15211 Plumstone Drive - Photo 8
15211 Plumstone Drive - Photo 9
15211 Plumstone Drive - Photo 10
15211 Plumstone Drive - Photo 11
15211 Plumstone Drive - Photo 12
15211 Plumstone Drive - Photo 13
15211 Plumstone Drive - Photo 14
15211 Plumstone Drive - Photo 15
15211 Plumstone Drive - Photo 16
15211 Plumstone Drive - Photo 17
15211 Plumstone Drive - Photo 18
15211 Plumstone Drive - Photo 19
15211 Plumstone Drive - Photo 20
15211 Plumstone Drive - Photo 21
15211 Plumstone Drive - Photo 22
15211 Plumstone Drive - Photo 23
15211 Plumstone Drive - Photo 24
15211 Plumstone Drive - Photo 25
15211 Plumstone Drive - Photo 26
15211 Plumstone Drive - Photo 27
15211 Plumstone Drive - Photo 28
15211 Plumstone Drive - Photo 29
15211 Plumstone Drive - Photo 30
15211 Plumstone Drive - Photo 31
15211 Plumstone Drive - Photo 32
15211 Plumstone Drive - Photo 33
15211 Plumstone Drive - Photo 34
15211 Plumstone Drive - Photo 35
15211 Plumstone Drive - Photo 36
15211 Plumstone Drive - Photo 37
15211 Plumstone Drive - Photo 38
15211 Plumstone Drive - Photo 39
15211 Plumstone Drive - Photo 40
15211 Plumstone Drive - Photo 41
15211 Plumstone Drive - Photo 42
15211 Plumstone Drive - Photo 43
15211 Plumstone Drive - Photo 44
15211 Plumstone Drive - Photo 45
15211 Plumstone Drive - Photo 46
15211 Plumstone Drive - Photo 47
15211 Plumstone Drive - Photo 48
15211 Plumstone Drive - Photo 49
15211 Plumstone Drive - Photo 50
15211 Plumstone Drive - Photo 51
15211 Plumstone Drive - Photo 52
15211 Plumstone Drive - Photo 53
15211 Plumstone Drive - Photo 54
15211 Plumstone Drive - Photo 55
15211 Plumstone Drive - Photo 56
15211 Plumstone Drive - Photo 57
1 / 57
15211 Plumstone Drive

15211 Plumstone Drive, Eden Prairie, MN 55347 - MLS# 7141503

MLS® #: 7141503|Listed: Sep 14, 2026

$719,000

Bedrooms
5
Bathrooms
5
Square Feet
4,846
Acres
0.23
Year Built
2007
Property Type
Residential
Heating
Natural Gas, Forced Air
Cooling
Central Air
Garages
3
School District
272 - Eden Prairie

Welcome to the Pennington Model! This home is filled with upgrades, including a 2-ft extension across all

3 levels, creating exceptionally spacious living areas. An inviting front porch with stamped concrete welcomes you home. Inside, you'll find 3" cinnamon maple hardwood floors and solid maple doors. Surround sound speakers are located in the family room, rec room, kitchen, living room, owner's bedroom and deck.

Additional features include a security system, irrigation system, central vac, 2nd-floor laundry with both gas and electric dryer hookups, heated floors in the owner's bath and Jack & Jill bath, gas fireplace and 3-car garage with tandem stall. The spacious owner's suite features a coffered ceiling and an enormous 8.5' x 19' walk-in closet. A main-floor office plus an upper-level loft offer great flexibility for those needing 2 home offices.

The kitchen features ALL NEW stainless steel Bosch appliances only 6 months old plus Silestone countertops, center island, pantry with etched-glass door and 42" Harvest maple upper cabinets with crown molding.

The finished lower level includes a 5th bedroom, currently used as an exercise room. Enjoy the neighborhood association's outdoor pool, while the association takes care of lawn maintenance and snow removal. Roof replaced in 2021.

15211 Plumstone Drive, Eden Prairie, MN 55347

Ask an Agent

Interior Information

BasementBlock, Daylight/Lookout Windows, Drain Tiled, Drainage System, Finished, Full, Storage Space, Sump Basket, Sump Pump
AppliancesCentral Vacuum, Cooktop, Dishwasher, Disposal, Double Oven, Dryer, Gas Water Heater, Microwave, Range, Refrigerator, Washer, Water Softener Owned
CoolingCentral Air
HeatingForced Air, In-Floor Heating
FuelNatural Gas
Fireplaces1
Fireplace FeaturesBrick, Fireplace Footings, Gas
LaundryElectric Dryer Hookup, Gas Dryer Hookup, Laundry Room, Sink, Upper Level
Dining RoomBreakfast Area, Eat In Kitchen, Separate/Formal Dining Room
Interior AmenitiesDeck, Exercise Room, Hardwood Floors, Kitchen Center Island, Kitchen Window, Local Area Network, Primary Bedroom Walk-In Closet, Patio, Paneled Doors, Security System, In-Ground Sprinkler, Tile Floors, Washer/Dryer Hookup, Walk-In Closet
ElectricCircuit Breakers

Size & Levels

LevelsTwo
Total Finished Sq Ft4,922 sq ft
Above Grade Finished3,357 sq ft
Below Grade Finished1,489 sq ft
Main Level Finished1,565 sq ft

Bathrooms

Full Baths3
3/4 Baths1
1/2 Baths1
Bathroom Details3/4 Basement, Double Sink, Bathroom Ensuite, Full Primary, Full Jack & Jill, Private Primary, Main Floor 1/2 Bath, Separate Tub & Shower, Upper Level Full Bath, Walk-In Shower Stall

Rooms

Main Level Rooms

Living Room12' x 11'
Family Room20' x 14'
Dining Room14' x 11'
Informal Dining Room18' x 5'
Kitchen12' x 10'
Office15' x 14'

Upper Level Rooms

Loft16' x 16'
Bedroom20' x 19'
Bedroom 215' x 13'
Bedroom 318' x 13'
Bedroom 412' x 12'
Laundry8' x 6'

Lower Level Rooms

Bedroom 516' x 12'
Amusement Room45' x 27'

Exterior & Parking

ExteriorStone, Vinyl
ConstructionBlock
RoofAge 8 Years or Less, Asphalt
FoundationBlock
Patio / PorchComposite Decking, Deck, Front Porch, Porch
PoolBelow Ground, Outdoor, Shared
Garage Stalls3
Garage Sizeirregular (420 sq ft)
Garage Door16' wide x 7' tall
ParkingAttached Garage, Asphalt, Garage Door Opener, Heated Garage, Insulated Garage

Lot & Utilities

Property SubtypeSingle Family
Townhouse TypeNot Applicable
Lot Size0.23 acres
Lot Dimensions60x170
Lot DescriptionTree Coverage - Light
ZoningResidential-Single Family
SubdivisionEagle Crest At Hennepin Village
TownshipEden Prairie
CountyHennepin
SewerCity Sewer/Connected
WaterCity Water/Connected
Road FrontageCity Street, Curbs, Paved Streets, Street Lights, Storm Sewer
Power CompanyXcel Energy

Homeowners Association

Association Fee$263 / month
AssociationCOMMUNITY ASSOCIATION GROUP
Assessment PendingNo
Fee IncludesLawn Care, Professional Mgmt, Sanitation, Shared Amenities, Snow Removal

Financial & Tax Information

Annual Taxes$9,054
Tax Year2025
Tax w/ Assessments$9,054
Assessment PendingNo
Parcel Number2811622420022
Financing OptionsAdj. Rate/Gr Payment, Conventional, VA, FHA, Cash
Assumable MortgageNot Assumable
List TypeExclusive Right To Sell

Nearby Amenities

AmenitiesPool

Location

Call 612-356-2121For Showings and Questions
Broker Reciprocity logo
Listed by: Edina Realty, Inc.
Source: NorthstarMLS

Copyright 2026 Regional Multiple Listing Service of Minnesota, Inc. All rights reserved. Information Deemed Reliable But Not Guaranteed. The data relating to real estate for sale on this web site comes in part from the Broker Reciprocity℠ Program of the Regional Multiple Listing Service of Minnesota, Inc. Real estate listings held by brokerage firms other than Pederson Realty are marked with the Broker Reciprocity℠ logo or the Broker Reciprocity℠ thumbnail logo (a little black house) and detailed information about them includes the name of the listing brokers.