1 / 36


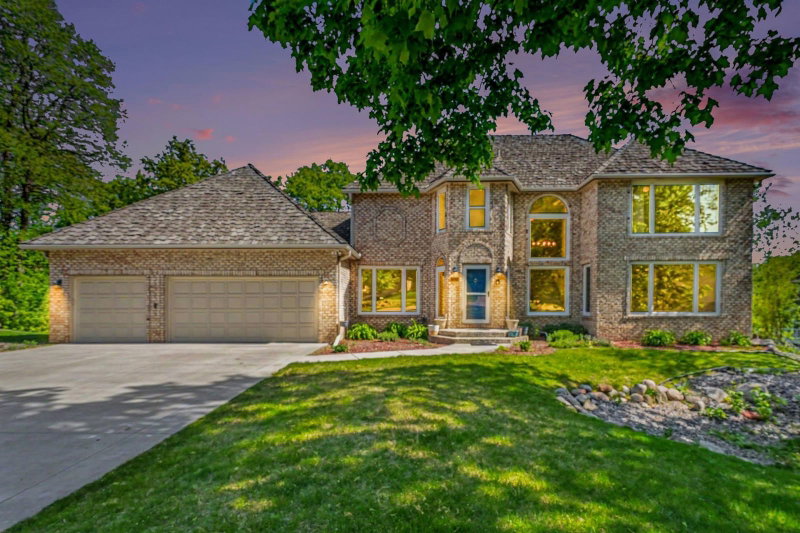
14841 Langdon Place, Eden Prairie, MN 55347 - MLS# 7145964
Active-Contingent
$795,000
Bedrooms
5
Bathrooms
4
Square Feet
3,720
Acres
0.44
Year Built
1992
Property Type
Residential
Heating
Natural Gas, Forced Air
Cooling
Ceiling Fan(s), Central Air
Garages
3
School District
272 - Eden Prairie
Nestled on a quiet cul-de-sac in coveted Boulder Pointe, this inviting two-story home is located in the Eden Prairie School District with a convenient location near shopping, dining, parks, and more.
The vaulted main-level family room features a wood-burning fireplace and opens to a sun-filled four-season porch. The kitchen offers a granite center island, and the main level includes a dedicated office. The finished walkout lower level features a second family room and fifth bedroom. A maintenance-free deck overlooks the beautiful backyard—perfect for relaxing or entertaining.
Interior Information
BasementDrain Tiled, Finished, Full, Sump Pump, Walkout
AppliancesDishwasher, Disposal, Microwave, Refrigerator
CoolingCentral Air
HeatingForced Air
FuelNatural Gas
Fireplaces1
Fireplace FeaturesLiving Room, Wood Burning
LaundryMain Level
Dining RoomInformal Dining Room, Kitchen/Dining Room, Separate/Formal Dining Room
Interior AmenitiesCeiling Fan(s), Deck, Hardwood Floors, Kitchen Center Island, Kitchen Window, Primary Bedroom Walk-In Closet, Natural Woodwork, Vaulted Ceiling(s), Walk-In Closet
Size & Levels
LevelsTwo
Total Finished Sq Ft3,720 sq ft
Above Grade Finished2,798 sq ft
Below Grade Finished922 sq ft
Main Level Finished1,690 sq ft
Bathrooms
Full Baths2
3/4 Baths1
1/2 Baths1
Bathroom Details3/4 Basement, Full Primary, Private Primary, Main Floor 1/2 Bath, Upper Level Full Bath
Rooms
Main Level Rooms
Living Room13' x 13'
Family Room17' x 16'
Informal Dining Room11' x 9'
Kitchen13' x 13'
Office11' x 11'
Upper Level Rooms
Bedroom17' x 13'
Bedroom 213' x 13'
Bedroom 313' x 11'
Bedroom 411' x 11'
Lower Level Rooms
Family Room21' x 15'
Bedroom 515' x 12'
Exterior & Parking
ExteriorStone, Wood
RoofAge 8 Years or Less
FoundationPoured Concrete
Garage Stalls3
ParkingAttached Garage, Asphalt, Garage Door Opener
Lot & Utilities
Property SubtypeSingle Family
Lot Size0.44 acres
Lot Dimensionsirregular
ZoningResidential-Single Family
SubdivisionBoulder Pointe 2nd Add
TownshipEden Prairie
CountyHennepin
SewerCity Sewer/Connected
WaterCity Water/Connected
Homeowners Association
Association Fee$478 / year
AssociationBoulder Pointe Homeowners Association
Phone(651) 233-1307
Assessment PendingNo
Fee IncludesOther
Financial & Tax Information
Annual Taxes$9,408
Tax Year2026
Tax w/ Assessments$9,408
Assessment PendingNo
Parcel Number2111622130012
List TypeExclusive Right To Sell
Location
Call 612-356-2121For Showings and Questions