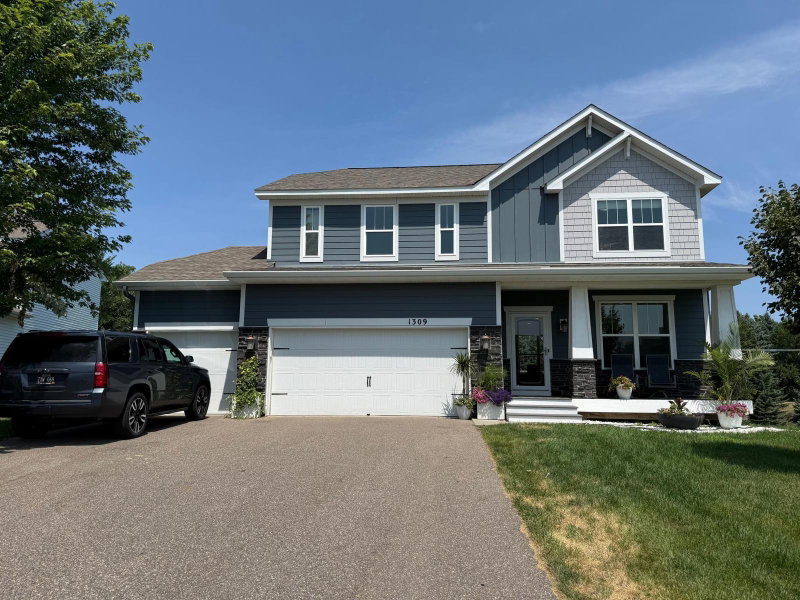
524 Aidan Cove - Photo 1
1 / 54
524 Aidan Cove
524 Aidan Cove
524 Aidan Cove
524 Aidan Cove
524 Aidan Cove

524 Aidan Cove, Eagan, MN 55123 - MLS# 7158860

MLS® #: 7158860|Listed: Oct 12, 2026

$634,905

Open HouseOct 17, 2:30 - 4 PM
Bedrooms
4
Bathrooms
3
Square Feet
3,341
Acres
0.222
Year Built
2018
Property Type
Residential
Heating
Forced Air, Fireplace(s)
Cooling
Ceiling Fan(s), Central Air
Garages
2
School District
196 - Rosemount-Apple Valley-Eagan

Move-In Ready & No HOA — Prime Eagan Location

Skip the wait (and cost) of new construction — this beautifully maintained 2018-built two-story delivers the space and finishes buyers want, with zero HOA fees. A main-floor office makes remote work easy, while the gourmet kitchen — complete with a center island, walk-in pantry, and stainless steel appliances — anchors an open, light-filled main level with durable LVP flooring throughout.

Upstairs, three bedrooms plus a versatile loft offer flexible living, while the finished basement adds a huge family/theater room with 9-foot ceilings — plus room to add a 5th bedroom if needed.

Outside, unwind on the expansive composite deck or gather on the patio in your private, tree-lined backyard on a quiet dead-end street.

Thoughtfully Upgraded:

• Floor-to-ceiling stacked stone fireplace wall (2019)

• Backyard patio (2020)

• Composite deck, 15-year warranty (2023)

• Smart sprinkler system (2023)

• Whole-house fresh paint (2026)

Minutes from Mall of America, MSP Airport, and major shopping — this home puts you close to everything without sacrificing peace and privacy.

Move right in. This one won’t last — schedule your showing today.

524 Aidan Cove, Eagan, MN 55123

Ask an Agent

Open Houses

  • OCT17
    SaturdayToday
    2:30 - 4 PM

Interior Information

BasementEgress Window(s), Storage Space, Sump Basket, Sump Pump
AppliancesAir-To-Air Exchanger, Cooktop, Dishwasher, Disposal, Dryer, Water Filtration System, Water Osmosis System, Microwave, Refrigerator, Stainless Steel Appliances, Wall Oven, Washer, Water Softener Owned
CoolingCentral Air
HeatingForced Air, Fireplace(s)
FuelOther
Fireplaces1
Fireplace FeaturesGas, Living Room
LaundryGas Dryer Hookup, Laundry Room, Upper Level, Washer Hookup
Dining RoomBreakfast Bar, Eat In Kitchen, Kitchen/Dining Room
Interior AmenitiesCeiling Fan(s), City View, Hardwood Floors, Kitchen Center Island, Local Area Network, Natural Woodwork, Patio, Porch, In-Ground Sprinkler, Washer/Dryer Hookup, Walk-In Closet

Size & Levels

LevelsTwo
Total Finished Sq Ft3,502 sq ft
Above Grade Finished2,476 sq ft
Below Grade Finished865 sq ft
Main Level Finished1,026 sq ft

Bathrooms

Full Baths1
3/4 Baths1
1/2 Baths1
Bathroom Details3/4 Primary, Double Sink, Private Primary, Main Floor 1/2 Bath, Upper Level Full Bath

Rooms

Main Level Rooms

Great Room18' x 15'
Dining Room15' x 12'
Kitchen15' x 10'
Office11' x 9'
Bedroom 411' x 10'
Patio15' x 12'
Deck23' x 13'
Porch18' x 5'

Upper Level Rooms

Loft16' x 10'
Bedroom16' x 14'
Bedroom 214' x 11'
Bedroom 312' x 10'

Lower Level Rooms

Family Room39' x 18'

Exterior & Parking

ExteriorStone, Vinyl
ConstructionConcrete
RoofAge 8 Years or Less, Rolled/Hot Mop
FoundationPoured Concrete
Patio / PorchDeck, Front Porch, Patio, Porch
Garage Stalls2
Garage Size23x19 (437 sq ft)
Garage Door16' wide x 7' tall
ParkingAttached Garage, Asphalt, Finished Garage, Garage Door Opener, Insulated Garage

Lot & Utilities

Property SubtypeSingle Family
Lot Size0.222 acres
Lot Dimensions77x125x77x125
Lot DescriptionIrregular Lot, Tree Coverage - Medium
ZoningResidential-Single Family
SubdivisionTipperary
TownshipEagan
CountyDakota
SewerCity Sewer/Connected
WaterCity Water - In Street
Road FrontageCity Street, No Outlet/Dead End, Paved Streets, Street Lights

Financial & Tax Information

Annual Taxes$7,192
Tax Year2025
Tax w/ Assessments$7,192
Assessment PendingNo
Parcel Number107681501040
List TypeExclusive Right To Sell

Location

Call 612-356-2121For Showings and Questions

Neighborhood at a Glance

In this neighborhood, homes were most commonly built in 1990-1999, about 97% of occupied homes are owner-occupied, and the average commute is 26 minutes.

Cost of Ownership

Median home value

$464,400

Higher than the Eagan median

The midpoint of estimated values for owner-occupied homes.

Median property taxes paid

$4,502/yr

Higher than the Eagan median

The midpoint of annual property taxes paid by homeowners.

Typical monthly owner costs (with mortgage)

$2,503/mo

Higher than the Eagan median

Median monthly housing costs for owners with a mortgage.

Typical monthly owner costs (no mortgage)

$862/mo

Higher than the Eagan median

Median monthly housing costs for owners without a mortgage.

Homes in the Area

Owner-occupied homes

97%

Higher than Eagan overall

The share of occupied homes lived in by their owners.

Median year built

1992

Similar to the Eagan median

The midpoint of years when homes in the area were built.

Home age by decade

The share of homes built during each period.

  • 2000-20095%
  • 1990-199947%
  • 1980-198934%

Types of homes

The share of housing units in each building type.

  • Single-family detached97%

Getting Around

Average commute

26 min

Higher than the Eagan median

The average one-way travel time to work for commuters.

How people get to work

The share of workers using each listed way to get to work.

  • Drive alone59%
  • Work from home33%

Homes with broadband

100%

Higher than Eagan overall

The share of households with a broadband internet subscription.

Estimates for the surrounding census tract, not this specific home.

Source: U.S. Census Bureau, American Community Survey 2020-2024 5-year estimates. This product uses the Census Bureau Data API but is not endorsed or certified by the Census Bureau.

Broker Reciprocity logo
Listed by: RE/MAX Advantage Plus
Source: NorthstarMLS

Copyright 2026 Regional Multiple Listing Service of Minnesota, Inc. All rights reserved. Information Deemed Reliable But Not Guaranteed. The data relating to real estate for sale on this web site comes in part from the Broker Reciprocity℠ Program of the Regional Multiple Listing Service of Minnesota, Inc. Real estate listings held by brokerage firms other than Pederson Realty are marked with the Broker Reciprocity℠ logo or the Broker Reciprocity℠ thumbnail logo (a little black house) and detailed information about them includes the name of the listing brokers.