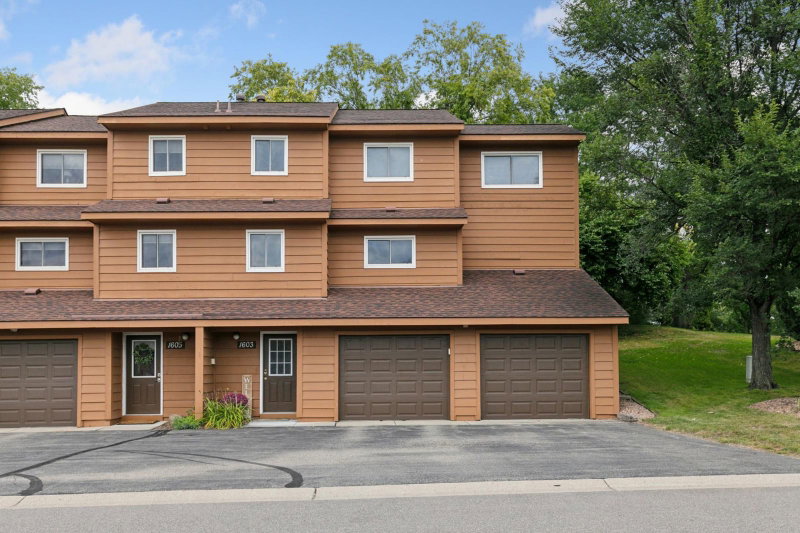
4082 Meadowlark Lane - Photo 1
1 / 33
4082 Meadowlark Lane

4082 Meadowlark Lane, Eagan, MN 55122 - MLS# 7144246

MLS® #: 7144246|Days on Market: 38|Listed: Sep 14, 2026

$214,900

$219,900↓ 2.3%
Bedrooms
3
Bathrooms
3
Square Feet
1,728
Year Built
1972
Property Type
Residential
Heating
Natural Gas, Forced Air
Cooling
Central Air
Garages
1
Days on Market
38
School District
196 - Rosemount-Apple Valley-Eagan

Welcome to this beautifully updated multi-level townhome offering flexible living spaces, thoughtful improvements, and convenient access to everything the area offers. The versatile multi-level layout provides dedicated spaces for everyday living, entertaining, relaxing, working from home, or creating private bedroom retreats.

The home features three bedrooms, 2.5 baths, and an attached one-car garage. Enjoy morning coffee or evening sunsets on the private deck just off the kitchen, or step outside from the lower level to the private walk-out patio. Recent improvements include a new refrigerator, washer and dryer, and water softener in 2023; a Bath Fitter tub liner in 2021; new stucco and stone exterior sheathing in 2019; new windows in 2020; LVP flooring in the second bedroom and primary bedroom in 2023; and new flooring in the basement and foyer, plus new carpet on the stairs, landings, and first bedroom in 9/26. Fresh interior paint adds a clean, welcoming feel throughout.

Conveniently located near Highway 77 and I-35E, with easy access to the Minnesota Zoo, Minneapolis–Saint Paul International Airport, parks, trails, lakes, shopping, dining, and more. A wonderful opportunity to enjoy comfort, flexibility, and convenience in the heart of Eagan.

4082 Meadowlark Lane, Eagan, MN 55122

Ask an Agent

Interior Information

BasementFinished, Walkout
AppliancesDishwasher, Dryer, Range, Refrigerator, Washer
CoolingCentral Air
HeatingForced Air
FuelNatural Gas
LaundryLower Level, In Unit
Dining RoomKitchen/Dining Room
Interior AmenitiesDeck, Kitchen Window, Patio
Electric100 Amp Service

Size & Levels

LevelsMore Than 2 Stories
Total Finished Sq Ft1,856 sq ft
Above Grade Finished1,378 sq ft
Below Grade Finished350 sq ft
Main Level Finished478 sq ft

Bathrooms

Full Baths1
3/4 Baths1
1/2 Baths1
Bathroom DetailsMain Floor 1/2 Bath, Upper Level 3/4 Bath, Upper Level Full Bath

Rooms

Other Rooms

Living Room15' x 15'
Family Room15' x 15'
Kitchen12' x 12'
Bedroom12' x 12'
Bedroom 212' x 12'
Bedroom 312' x 12'

Exterior & Parking

ExteriorStucco
RoofAge Over 8 Years
FoundationBlock
Patio / PorchDeck, Patio
Garage Stalls1
ParkingAttached Garage

Lot & Utilities

Property Subtype(TH) Side x Side
Townhouse TypeMulti-Level
Lot DescriptionTree Coverage - Medium
ZoningResidential-Single Family
TownshipEagan
CountyDakota
SewerCity Sewer/Connected
WaterCity Water/Connected

Homeowners Association

Association Fee$355 / month
AssociationCities Management
Assessment PendingNo
Fee IncludesHazard Insurance, Lawn Care, Maintenance Grounds, Professional Mgmt, Sanitation, Sewer, Snow Removal, Water

Financial & Tax Information

Annual Taxes$2,580
Tax Year2026
Tax w/ Assessments$2,580
Assessment PendingNo
Parcel Number103295004007
Financing OptionsConventional, VA, FHA, Cash
List TypeExclusive Right To Sell

Location

Call 612-356-2121For Showings and Questions

Schools

Broker Reciprocity logo
Listed by: BRIX Real Estate
Source: NorthstarMLS

Copyright 2026 Regional Multiple Listing Service of Minnesota, Inc. All rights reserved. Information Deemed Reliable But Not Guaranteed. The data relating to real estate for sale on this web site comes in part from the Broker Reciprocity℠ Program of the Regional Multiple Listing Service of Minnesota, Inc. Real estate listings held by brokerage firms other than Pederson Realty are marked with the Broker Reciprocity℠ logo or the Broker Reciprocity℠ thumbnail logo (a little black house) and detailed information about them includes the name of the listing brokers.