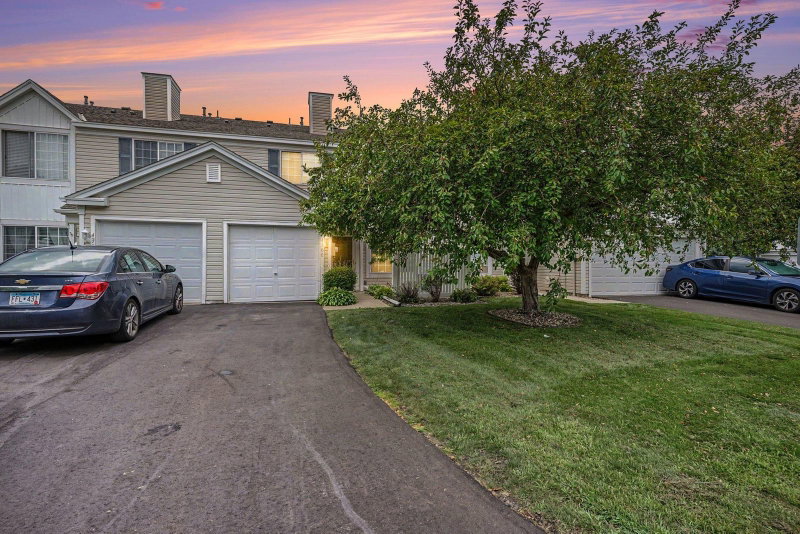
3040 Shields Drive #104 - Photo 1
3040 Shields Drive #104 - Photo 2
3040 Shields Drive #104 - Photo 3
3040 Shields Drive #104 - Photo 4
3040 Shields Drive #104 - Photo 5
3040 Shields Drive #104 - Photo 6
3040 Shields Drive #104 - Photo 7
3040 Shields Drive #104 - Photo 8
3040 Shields Drive #104 - Photo 9
3040 Shields Drive #104 - Photo 10
3040 Shields Drive #104 - Photo 11
3040 Shields Drive #104 - Photo 12
3040 Shields Drive #104 - Photo 13
3040 Shields Drive #104 - Photo 14
3040 Shields Drive #104 - Photo 15
3040 Shields Drive #104 - Photo 16
3040 Shields Drive #104 - Photo 17
3040 Shields Drive #104 - Photo 18
3040 Shields Drive #104 - Photo 19
3040 Shields Drive #104 - Photo 20
3040 Shields Drive #104 - Photo 21
3040 Shields Drive #104 - Photo 22
3040 Shields Drive #104 - Photo 23
3040 Shields Drive #104 - Photo 24
3040 Shields Drive #104 - Photo 25
3040 Shields Drive #104 - Photo 26
1 / 26
3040 Shields Drive #104

3040 Shields Drive #104, Eagan, MN 55121 - MLS# 7157306

MLS® #: 7157306|Days on Market: 1|Listed: Oct 8, 2026

$237,000

Bedrooms
2
Bathrooms
3
Square Feet
1,230
Acres
0.25
Year Built
1987
Property Type
Residential
Heating
Natural Gas, Forced Air
Cooling
Central Air
Garages
2
Days on Market
1
School District
197 - West St. Paul-Mendota Hts.-Eagan

Incredible townhome overlooking Lemay Lake with peaceful water views and a functional multi-level layout. The main level features a spacious kitchen with great flow into the dining and living areas, creating an open and comfortable feel for everyday living and entertaining. Cozy up by the wood-burning fireplace or enjoy the natural scenery through the sliding glass doors leading to the patio overlooking the lake and green space. Main level also includes a convenient half bath and attached garage access. Upstairs, the primary suite offers a private bathroom, double closets, and a private balcony facing the lake. A second spacious bedroom and additional full bath complete the upper level. This home also includes an attached one-car garage equipped with an electric vehicle charger, plus a second detached garage for added storage and convenience. Located near Eagan’s Central Park, restaurants, shopping, trails, and parks with easy access to major highways. A great opportunity to enjoy comfortable living in a scenic location.

3040 Shields Drive #104, Eagan, MN 55121

Ask an Agent

Interior Information

AppliancesDishwasher, Exhaust Fan, Microwave, Range, Refrigerator, Water Softener Rented
CoolingCentral Air
HeatingForced Air
FuelNatural Gas
Fireplaces1
Fireplace FeaturesFamily Room
Dining RoomInformal Dining Room
Interior AmenitiesBalcony, Deck, Patio, Tile Floors, Washer/Dryer Hookup

Size & Levels

LevelsTwo
Total Finished Sq Ft1,230 sq ft
Above Grade Finished1,230 sq ft
Main Level Finished1,230 sq ft

Bathrooms

Full Baths1
3/4 Baths1
1/2 Baths1
Bathroom Details3/4 Primary, Main Floor 1/2 Bath, Upper Level Full Bath

Rooms

Main Level Rooms

Living Room16' x 11'
Dining Room13' x 9'
Kitchen14' x 10'
Laundry10' x 5'

Upper Level Rooms

Bedroom14' x 12'
Bedroom 212' x 10'

Exterior & Parking

ExteriorWood
RoofPitched
Patio / PorchDeck, Patio
Garage Stalls2
ParkingAttached Garage, Detached Garage

Lot & Utilities

Property Subtype(TH) Side x Side
Townhouse TypeMulti-Level
Lot Size0.25 acres
Lot Dimensions17x63
ZoningResidential-Multi-Family
SubdivisionLemay Lake Hills Twnhms
TownshipEagan
CountyDakota
SewerCity Sewer/Connected
WaterCity Water/Connected

Homeowners Association

Association Fee$348 / month
AssociationOmega Property Management
Assessment PendingNo
Fee IncludesBuilding Exterior, Hazard Insurance, Lawn Care, Maintenance Grounds, Sanitation

Financial & Tax Information

Annual Taxes$1,898
Tax Year2026
Tax w/ Assessments$1,898
Assessment PendingNo
Parcel Number104465101150
Financing OptionsConventional, Cash
List TypeExclusive Right To Sell

Location

Call 612-356-2121For Showings and Questions
Broker Reciprocity logo
Listed by: LPT Realty, LLC
Source: NorthstarMLS

Copyright 2026 Regional Multiple Listing Service of Minnesota, Inc. All rights reserved. Information Deemed Reliable But Not Guaranteed. The data relating to real estate for sale on this web site comes in part from the Broker Reciprocity℠ Program of the Regional Multiple Listing Service of Minnesota, Inc. Real estate listings held by brokerage firms other than Pederson Realty are marked with the Broker Reciprocity℠ logo or the Broker Reciprocity℠ thumbnail logo (a little black house) and detailed information about them includes the name of the listing brokers.