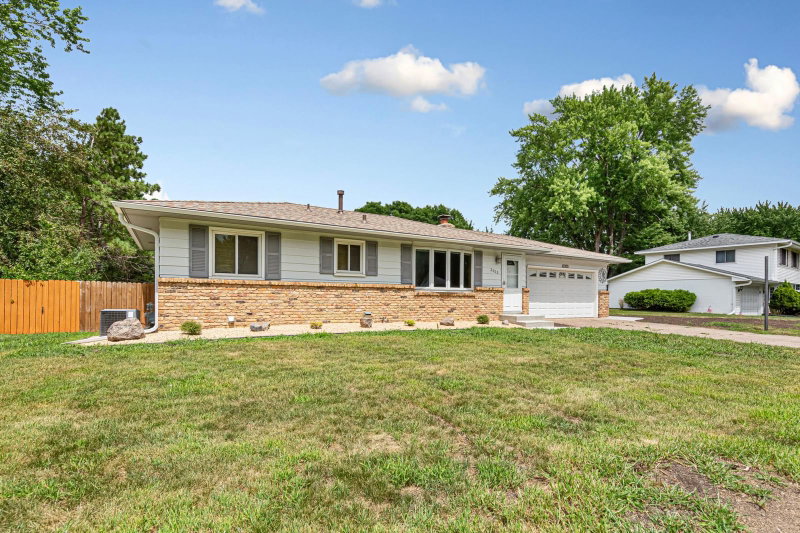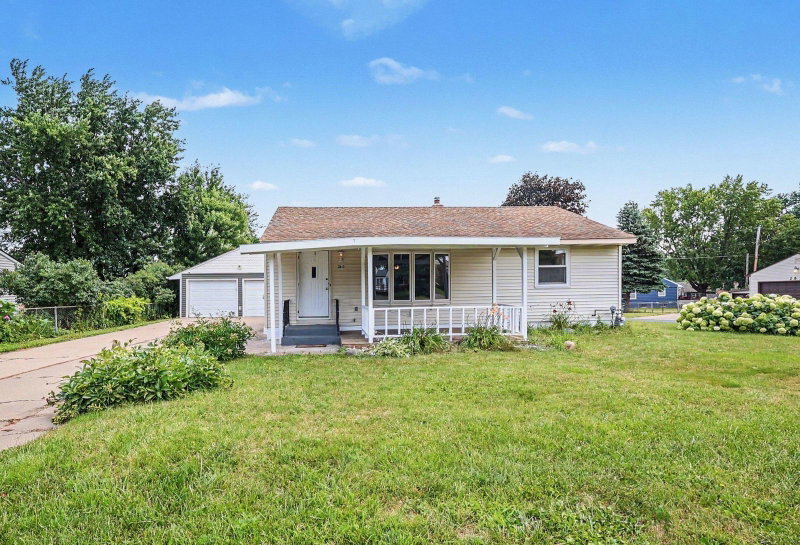
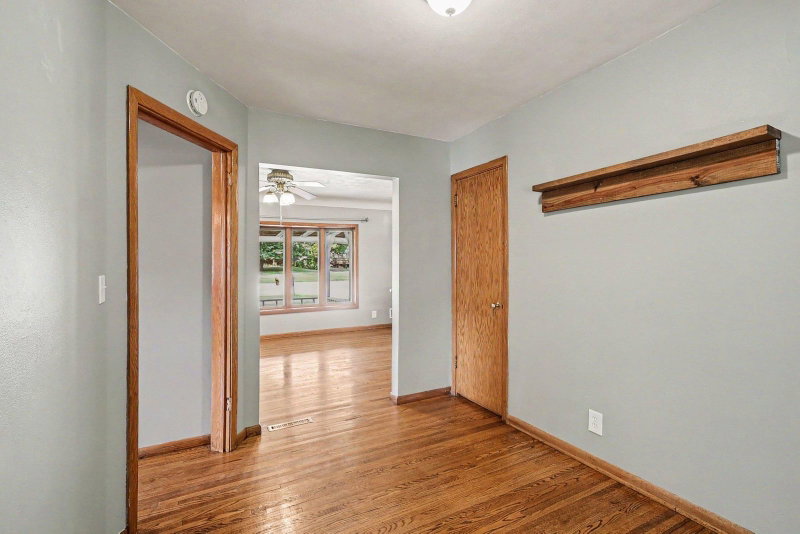
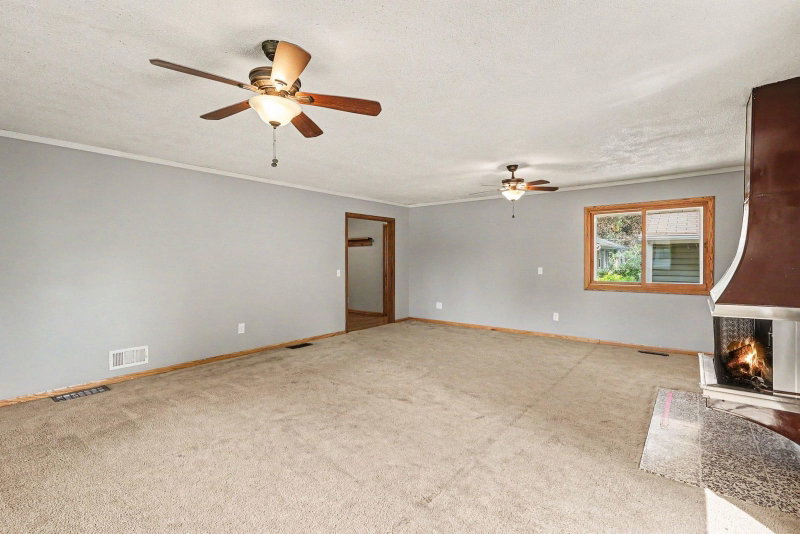
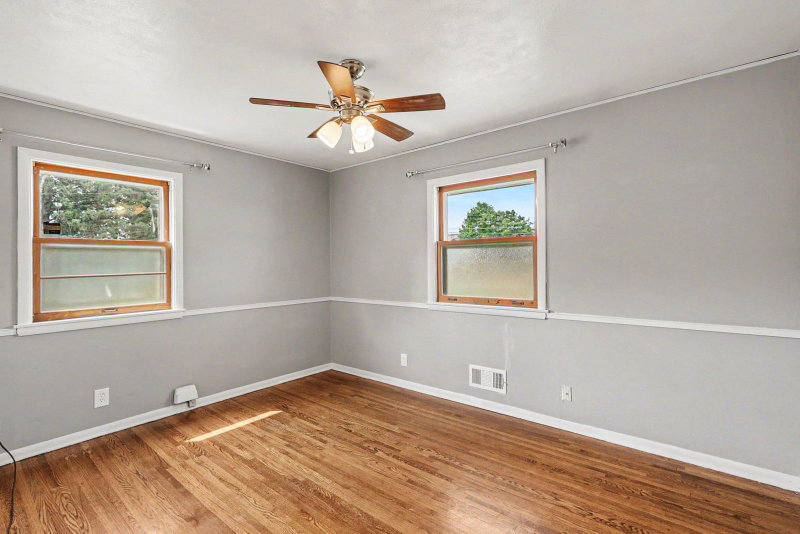
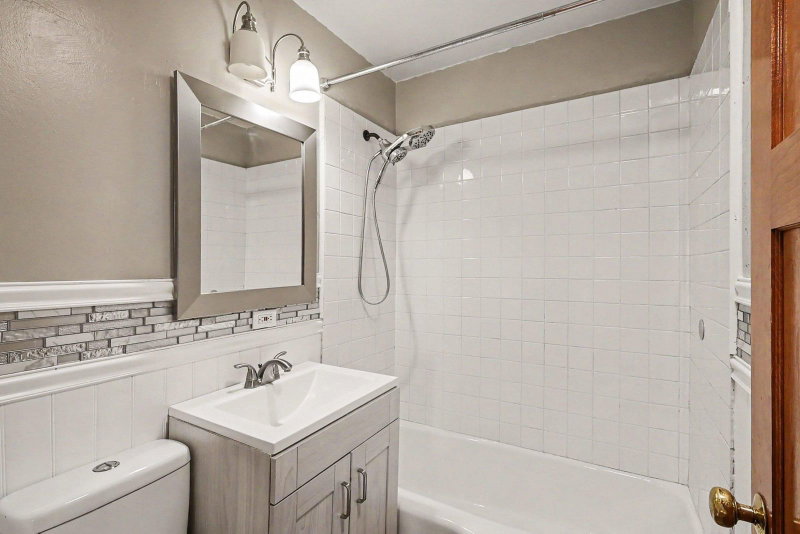
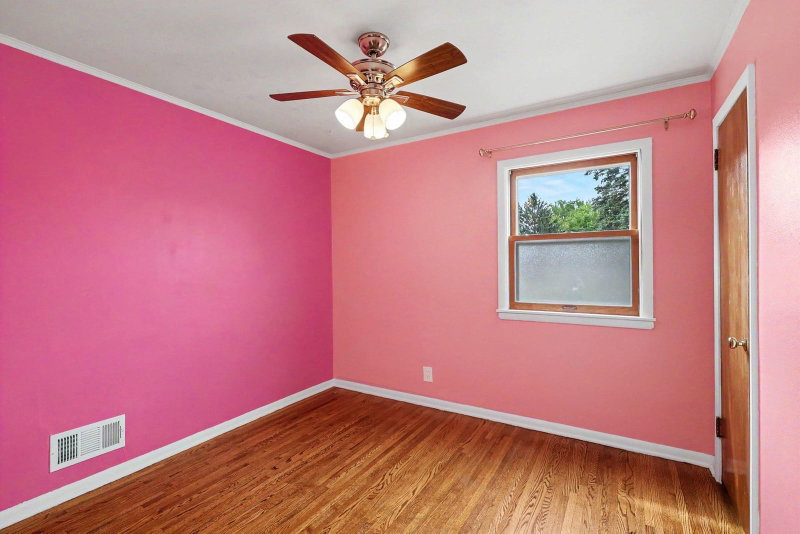
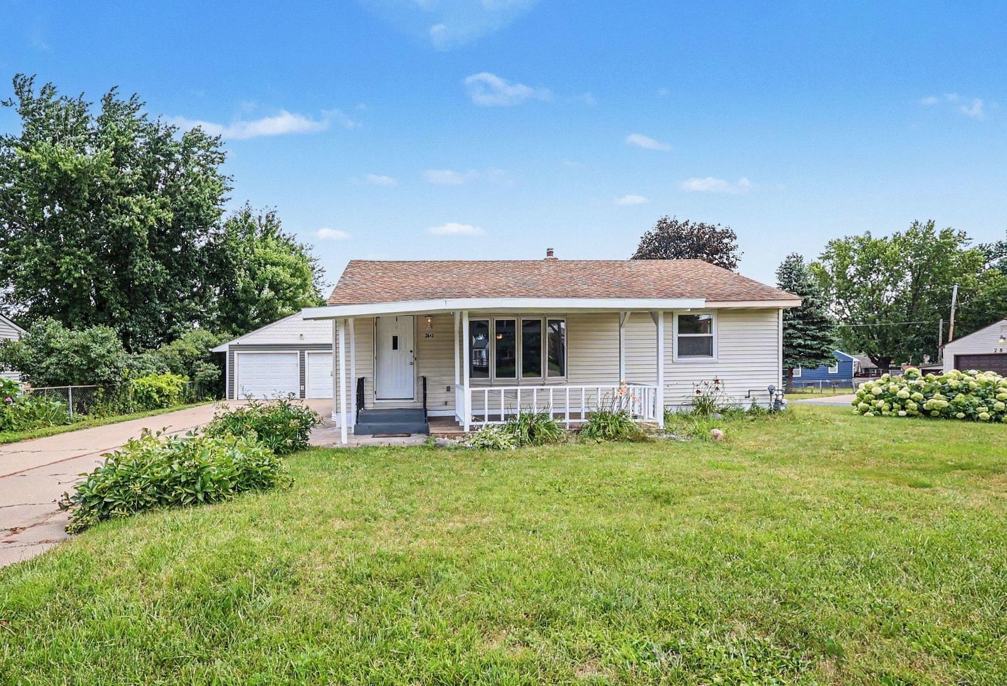
2842 Lexington Avenue S - Photo 1
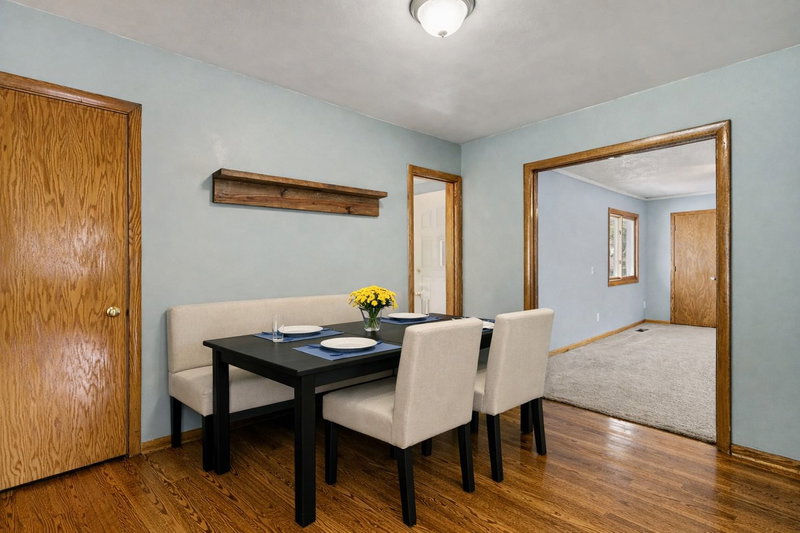
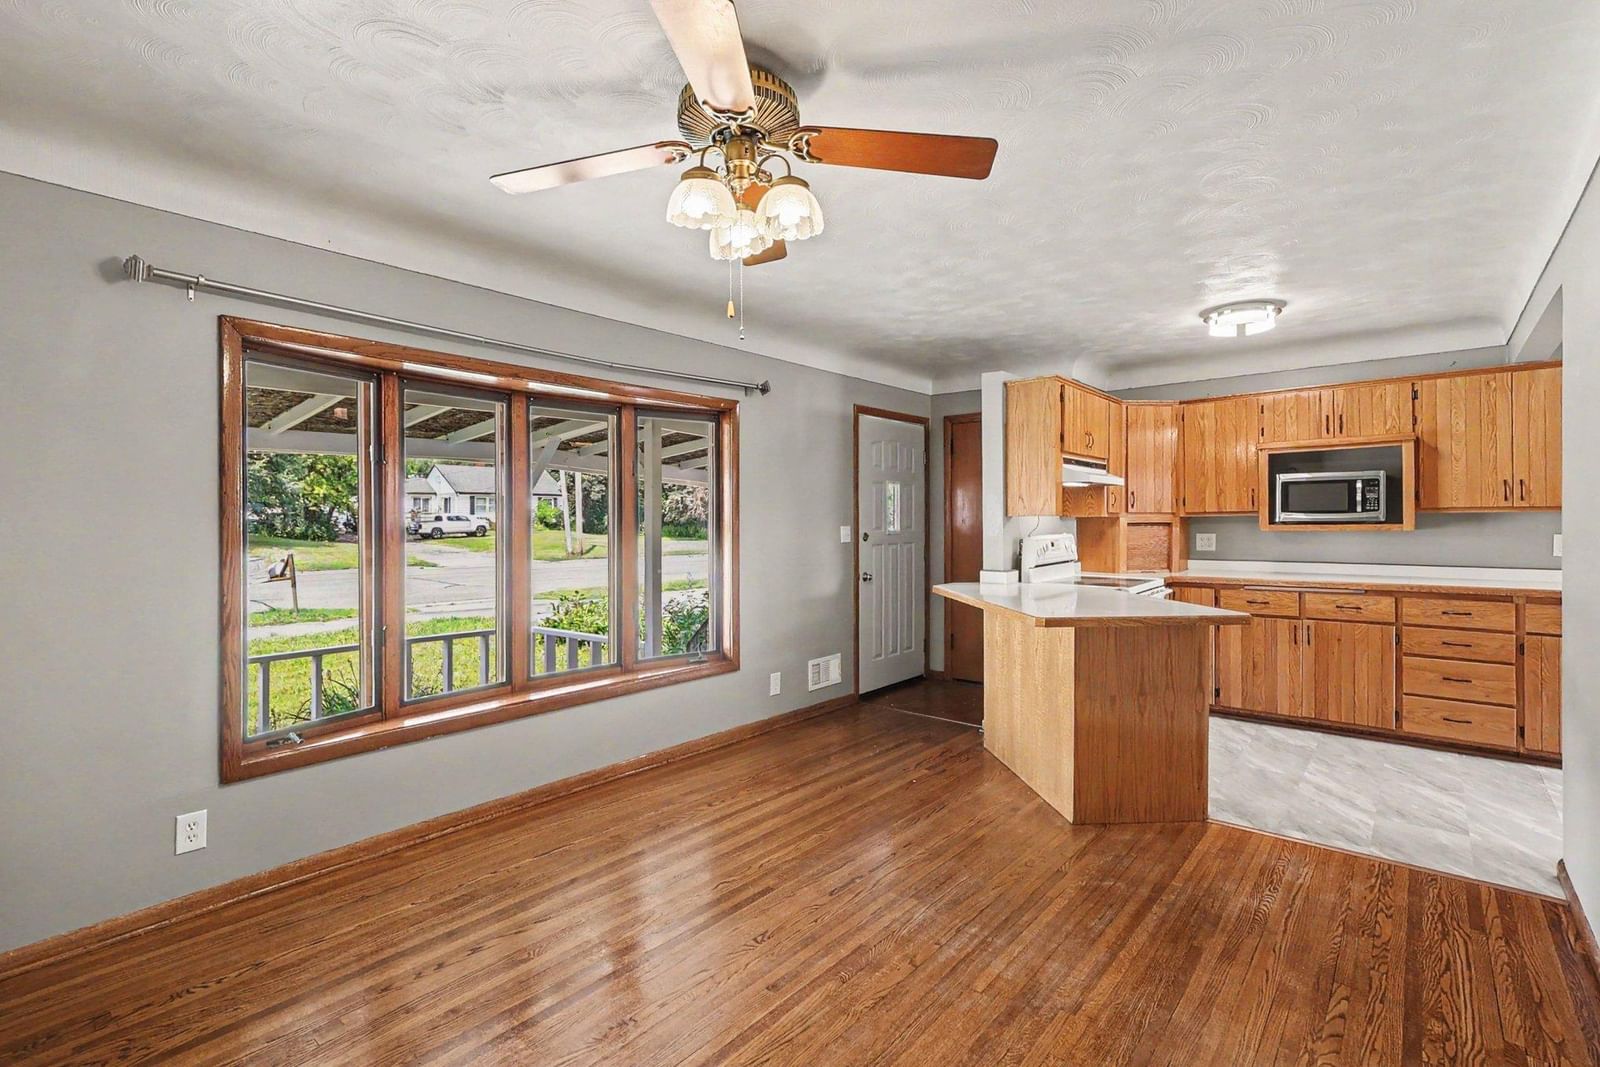
2842 Lexington Avenue S - Photo 2
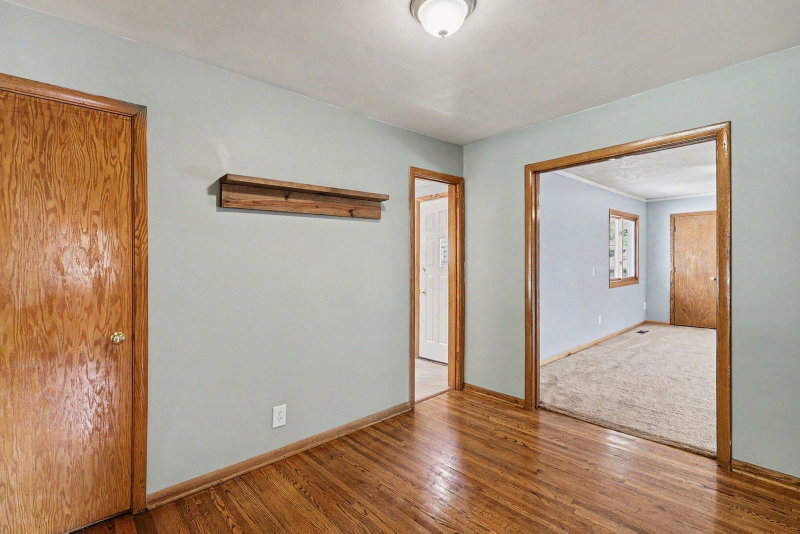
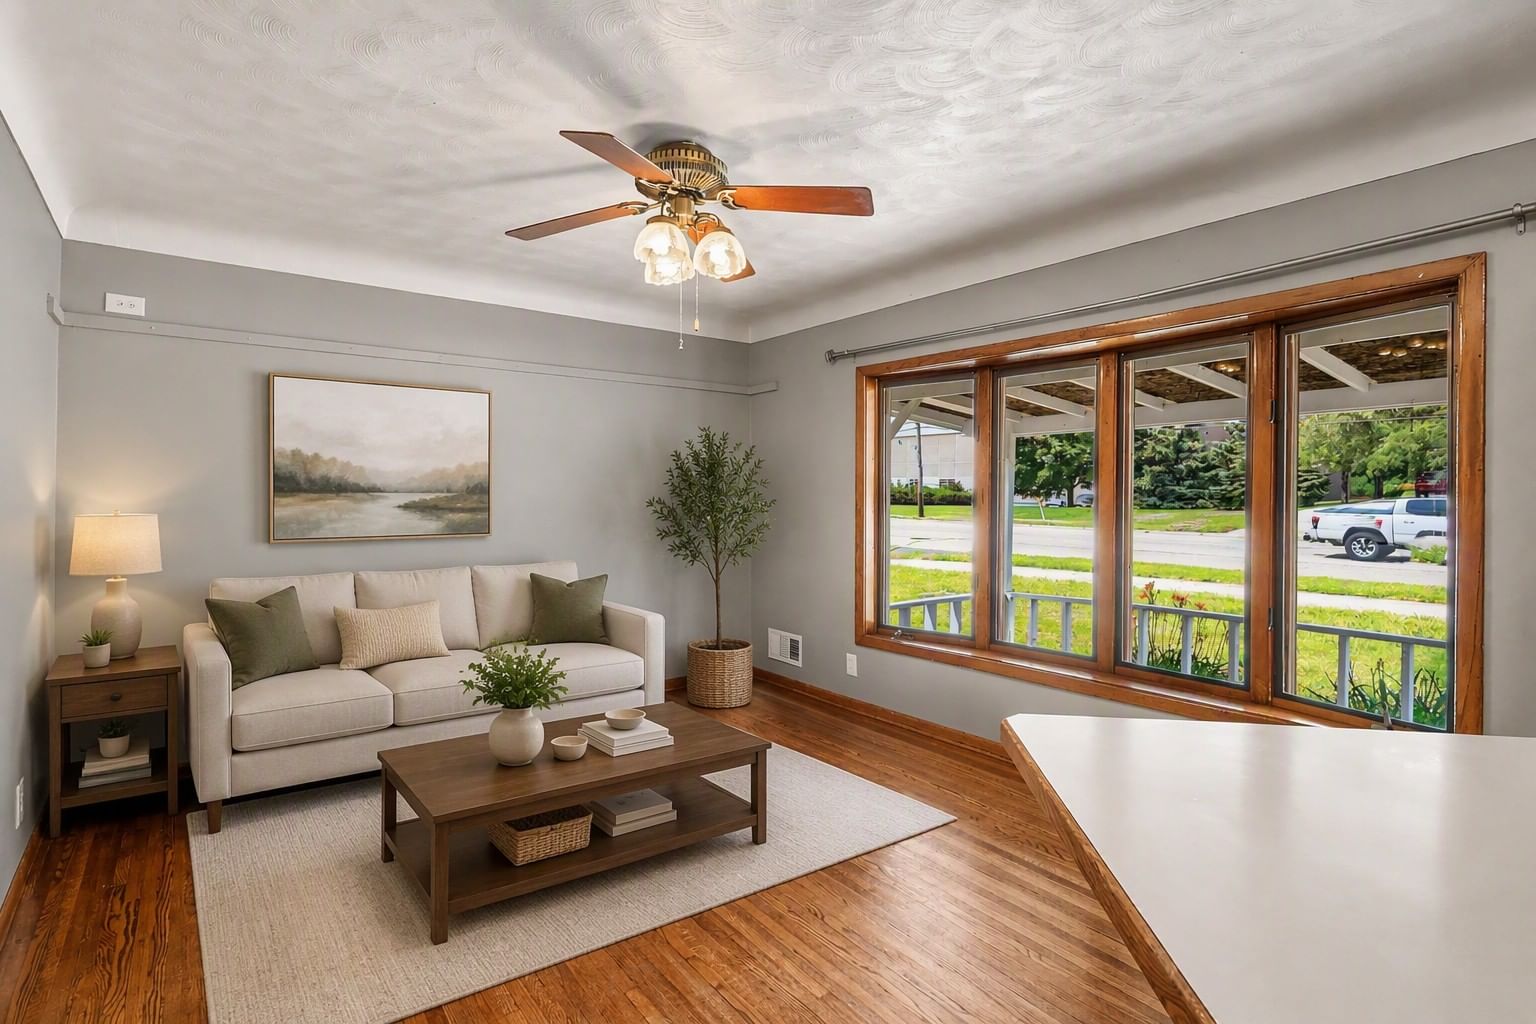
2842 Lexington Avenue S - Photo 3
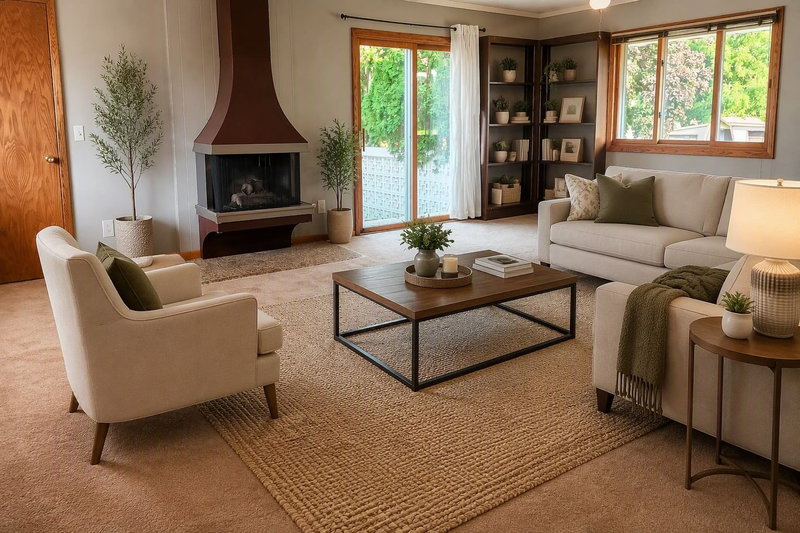
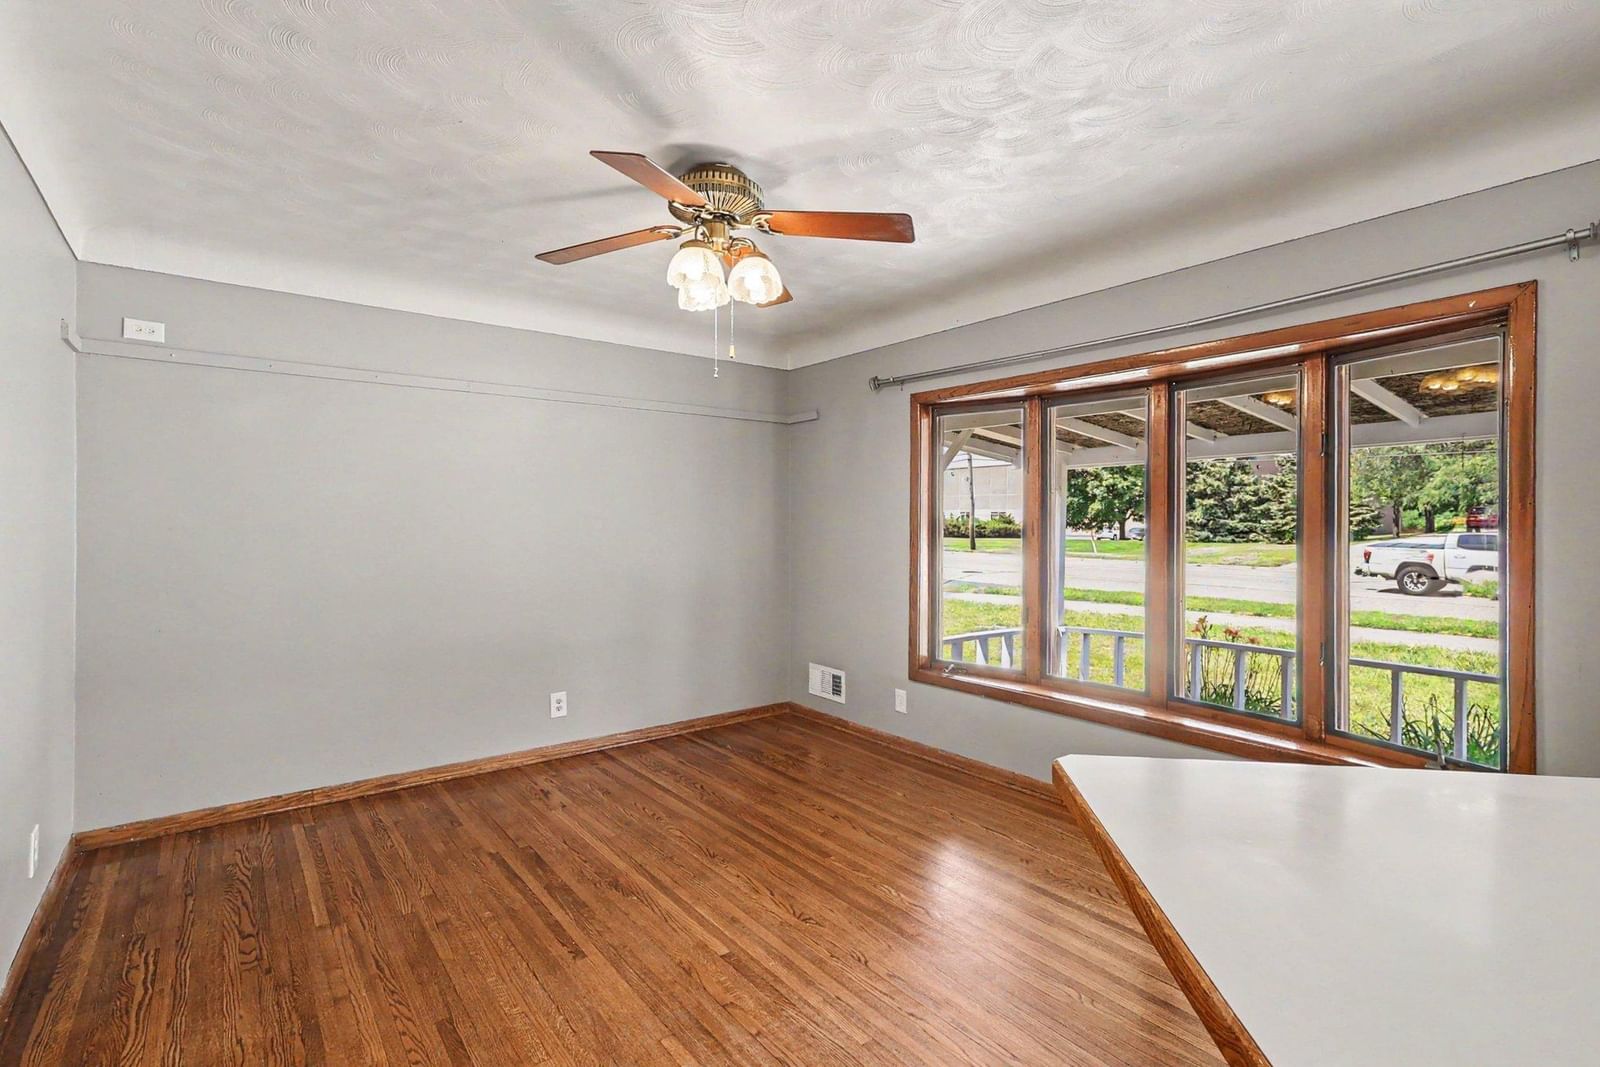
2842 Lexington Avenue S - Photo 4
2842 Lexington Avenue S - Photo 5
2842 Lexington Avenue S - Photo 6
2842 Lexington Avenue S - Photo 7
2842 Lexington Avenue S - Photo 8
2842 Lexington Avenue S - Photo 9
2842 Lexington Avenue S - Photo 10
2842 Lexington Avenue S - Photo 11
2842 Lexington Avenue S - Photo 12
2842 Lexington Avenue S - Photo 13
2842 Lexington Avenue S - Photo 14
2842 Lexington Avenue S - Photo 15
2842 Lexington Avenue S - Photo 16
2842 Lexington Avenue S - Photo 17
2842 Lexington Avenue S - Photo 18
2842 Lexington Avenue S - Photo 19
2842 Lexington Avenue S - Photo 20
2842 Lexington Avenue S - Photo 21
2842 Lexington Avenue S - Photo 22
2842 Lexington Avenue S - Photo 23
2842 Lexington Avenue S - Photo 24
2842 Lexington Avenue S - Photo 25
2842 Lexington Avenue S - Photo 26
2842 Lexington Avenue S - Photo 27
2842 Lexington Avenue S - Photo 28
2842 Lexington Avenue S - Photo 29
2842 Lexington Avenue S - Photo 30
2842 Lexington Avenue S - Photo 31
2842 Lexington Avenue S - Photo 32
2842 Lexington Avenue S - Photo 33
2842 Lexington Avenue S - Photo 34
2842 Lexington Avenue S - Photo 35
2842 Lexington Avenue S - Photo 36
2842 Lexington Avenue S - Photo 37
1 / 37
2842 Lexington Avenue S

2842 Lexington Avenue S, Eagan, MN 55121 - MLS# 7111762

MLS® #: 7111762|Listed: Jul 23, 2026

$349,900

$389,900↓ 10.3%
Bedrooms
3
Bathrooms
2
Square Feet
2,414
Acres
0.274
Year Built
1955
Property Type
Residential
Heating
Natural Gas, Forced Air
Cooling
Ceiling Fan(s), Central Air
Garages
2
School District
197 - West St. Paul-Mendota Hts.-Eagan

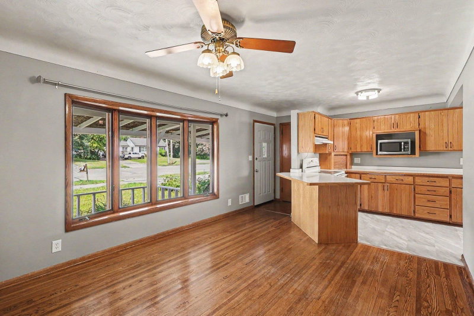
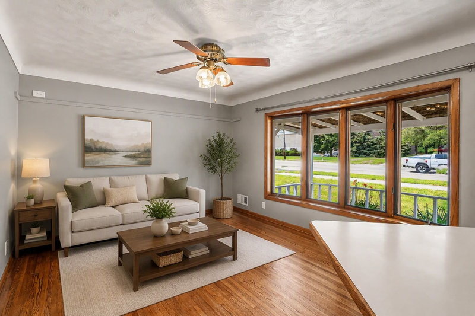
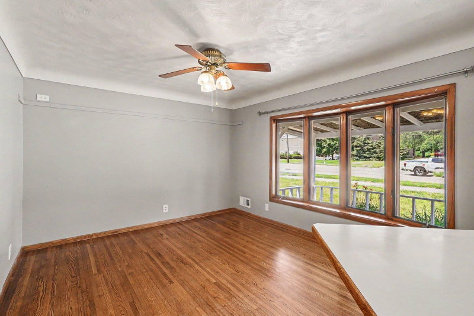
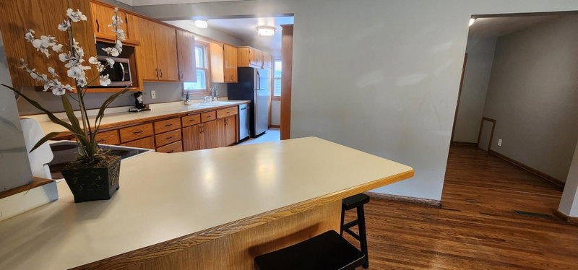
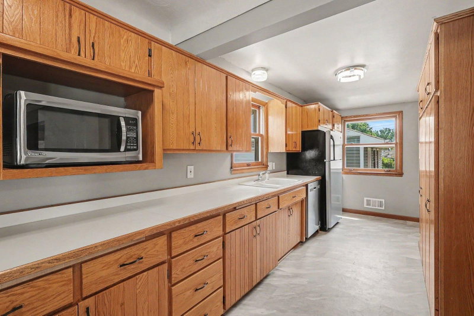
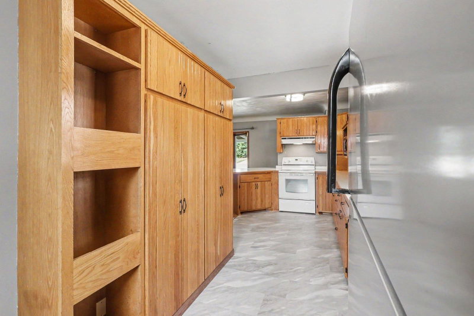
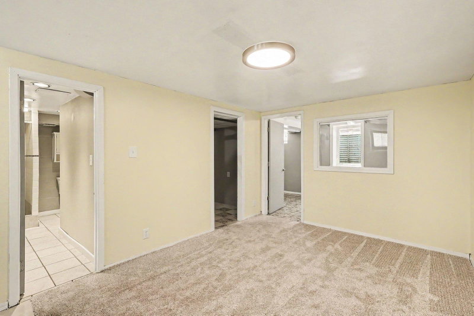
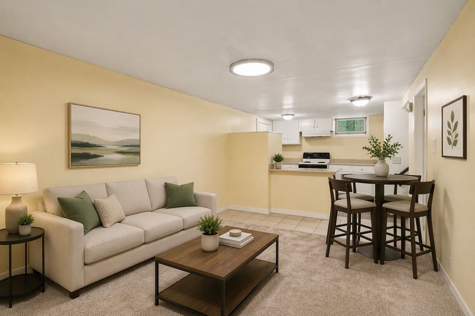
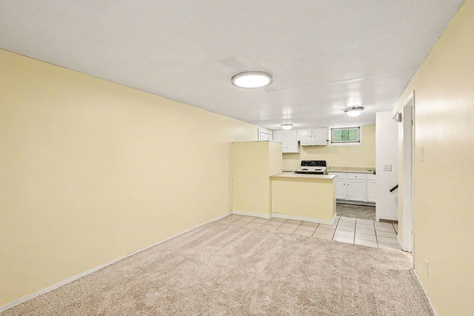
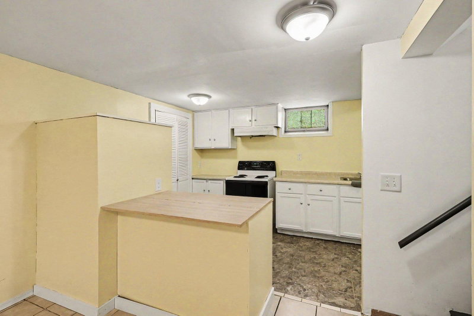
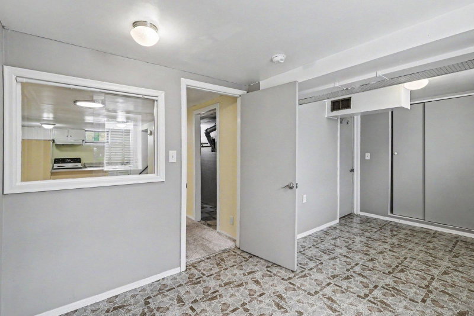
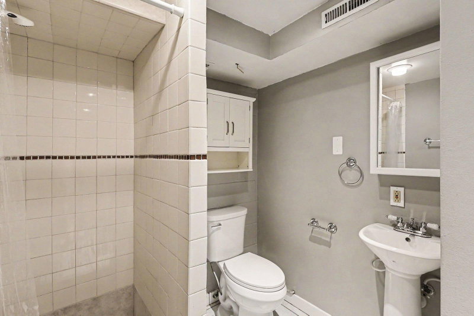
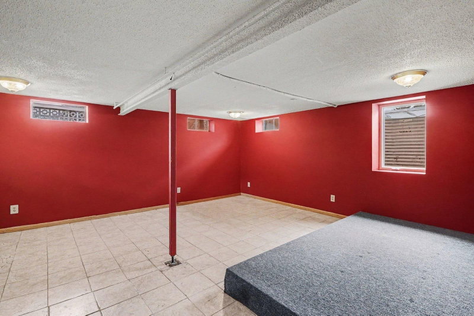
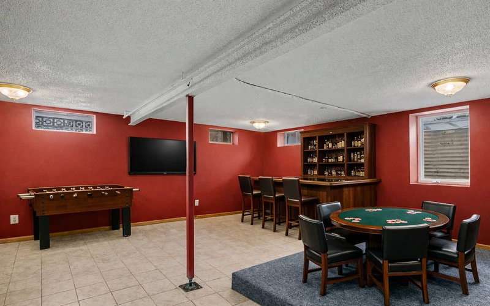
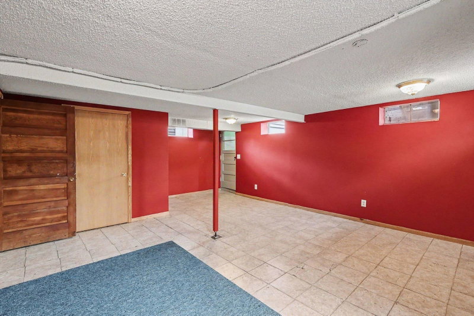
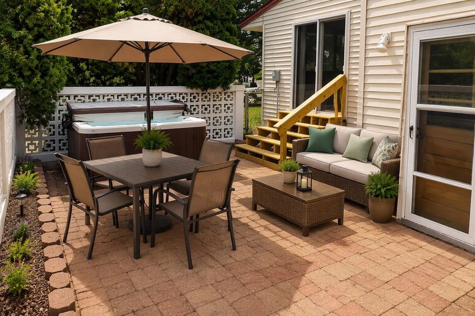
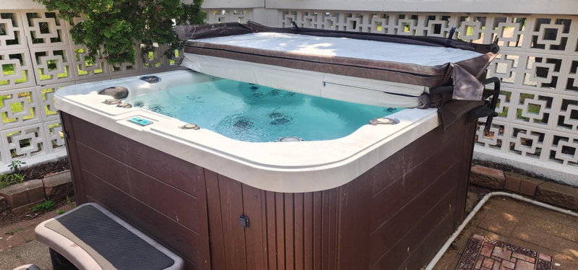
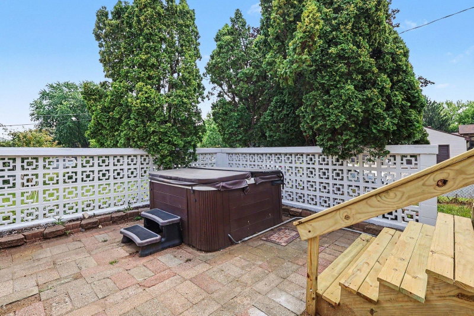
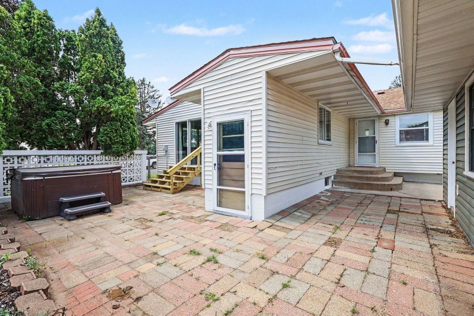
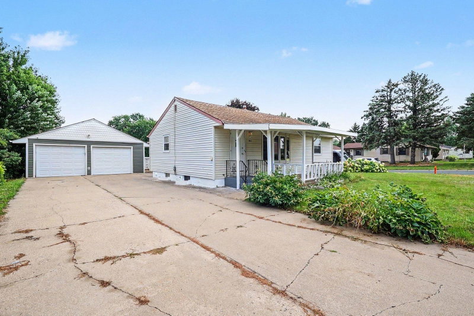
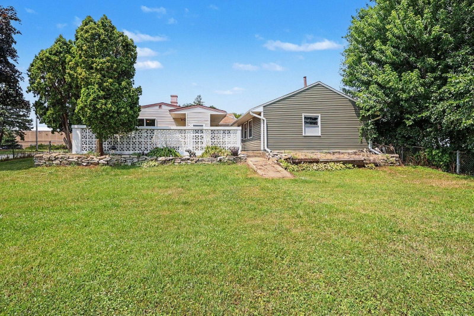
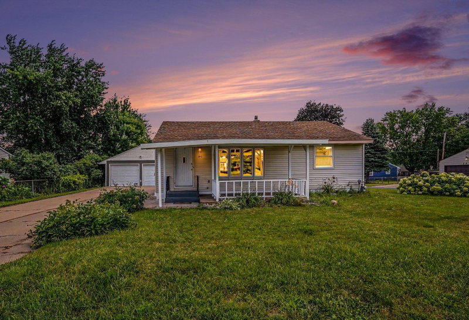
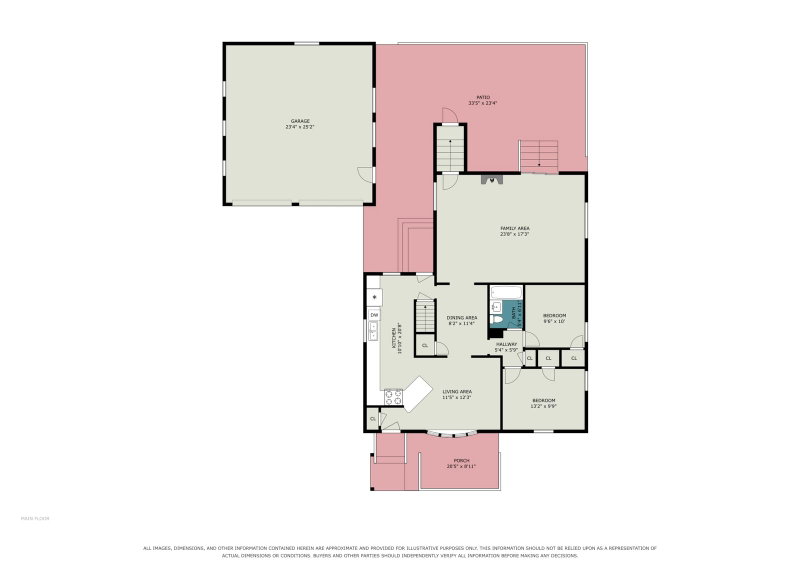
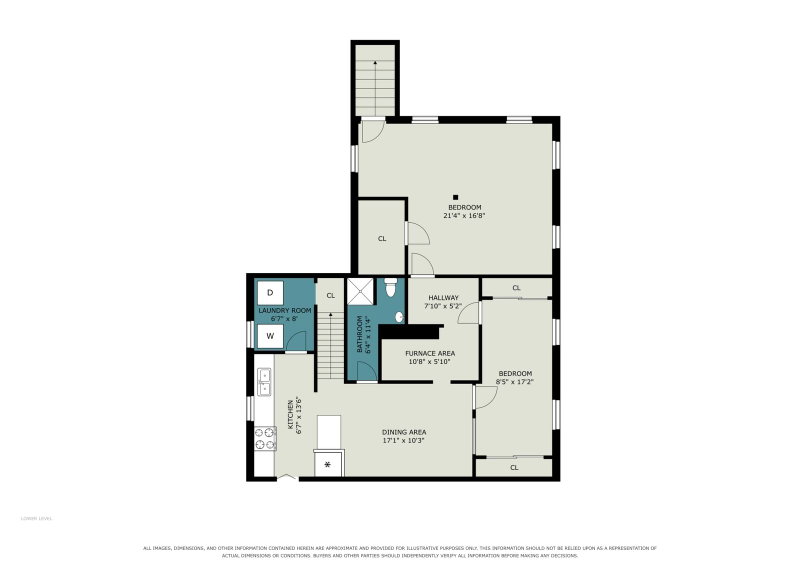
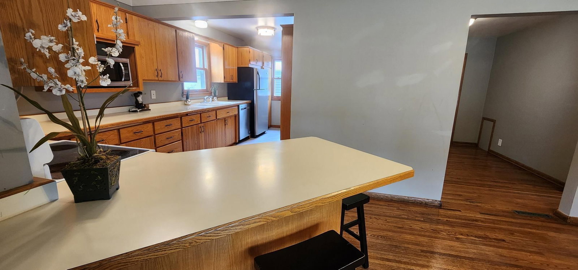
Welcome Home to this expanded walkout rambler, perfectly situated in a highly convenient neighborhood. Offering over 2,400 finished square feet of versatile living space, this property combines everyday comfort with exceptional entertaining options. Main Level Living: The heart of the home features a spectacular, oversized kitchen designed for the home chef, boasting extensive storage, abundant counter space, and a corner island with comfortable seating for four. Gleaming hardwood floors flow seamlessly through the bright living, kitchen and dining areas, leading to two spacious main-level bedrooms and a beautifully updated full bath. Expanded Spaces and Outdoor Oasis: At the back of the home, a massive family room addition serves as the ultimate gathering spot. Complete with a cozy gas fireplace, this room features a sliding glass door that opens directly to your private backyard retreat. Step out onto the pavered patio to relax in the included hot tub, all privately contained with freshly painted 6ft decorative block within a fully fenced yard. Flexible Lower Level: The fully finished walkout basement provides massive bonus value, perfect for a multi generational suite, guest quarters, or a premium entertainment hub. This lower level is fully equipped with an expansive amusement room for movie nights, recreational private third bedroom and a 3/4 bath and full kitchenette. An incredible opportunity to call 2842 Lexington your next home!

2842 Lexington Avenue S, Eagan, MN 55121

Ask an Agent

Exterior & Construction

ConstructionVinyl Siding
RoofAge Over 8 Years
FoundationBlock
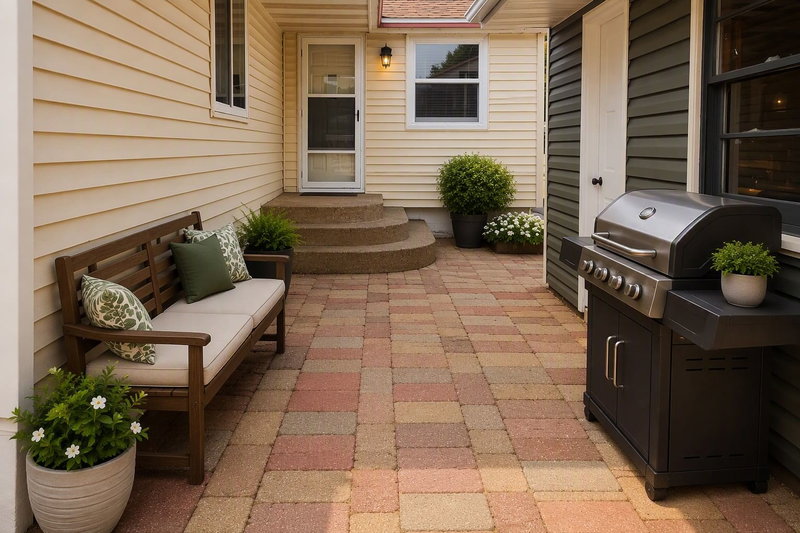
PatioDeck, Patio, Porch, Awning(s), Covered, Front Porch

Rooms

RoomLevelDimensions
Bedroom 3Lower08 x 17
KitchenMain10 x 20
Bedroom 2Main10 x 10
BedroomMain13 x 10
PatioMain33 x 23
Family RoomMain23 x 17
Kitchen- 2ndLower06 x 13
PorchMain20 x 09
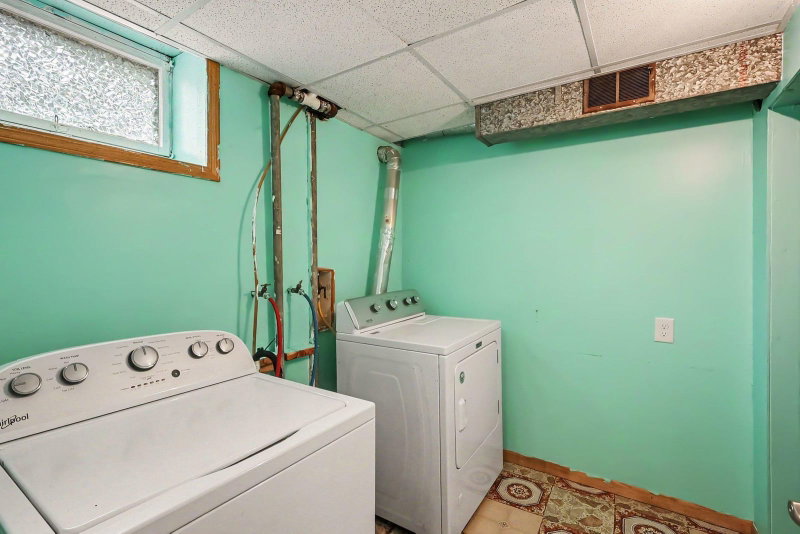
LaundryLower07 x 08
Dining RoomMain08 x 11
Living RoomMain11 x 12
Amusement RoomLower21 x 16

Lot Information

Lot Size0.274
Acres0.274
Corner LotNear Public Transit

Tax Information

Annual Tax$3,648
Assessment Year2026

Location

Call 612-356-2121For Showings and Questions
Broker Reciprocity logo
Listed by: Coldwell Banker Realty
Source: NorthstarMLS

Copyright 2026 Regional Multiple Listing Service of Minnesota, Inc. All rights reserved. Information Deemed Reliable But Not Guaranteed. The data relating to real estate for sale on this web site comes in part from the Broker Reciprocity℠ Program of the Regional Multiple Listing Service of Minnesota, Inc. Real estate listings held by brokerage firms other than Pederson Realty are marked with the Broker Reciprocity℠ logo or the Broker Reciprocity℠ thumbnail logo (a little black house) and detailed information about them includes the name of the listing brokers.