1 / 53


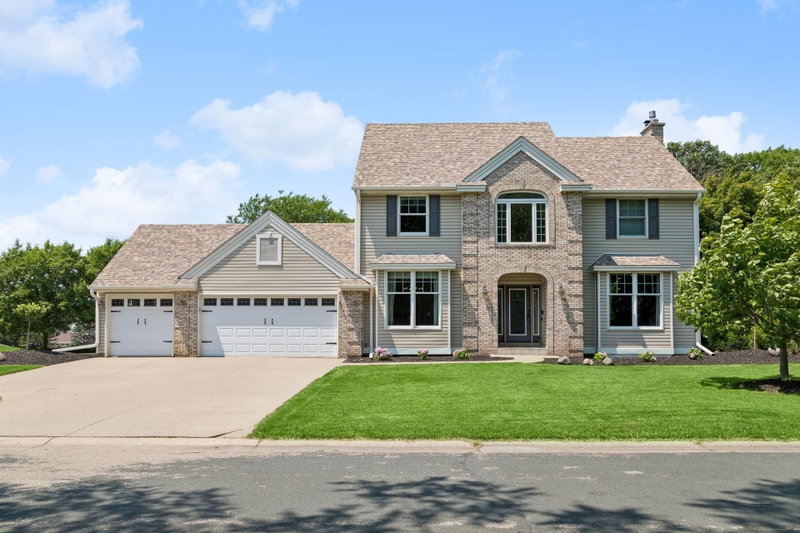
1533 Wexford Court, Eagan, MN 55122 - MLS# 7153132
$600,000
Open HouseOct 10, 10 AM - 12 PM
Bedrooms
3
Bathrooms
4
Square Feet
3,161
Acres
0.53
Year Built
1993
Property Type
Residential
Heating
Natural Gas, Forced Air
Cooling
Ceiling Fan(s), Central Air
Garages
3
School District
196 - Rosemount-Apple Valley-Eagan
Poolside Retreat at an Incredible Value!
Priced at $600,000, this 3-bedroom, 4-bathroom two-story walkout home offers exceptional indoor-outdoor living. The private backyard features a 20’ x 40’ inground heated pool with newer mechanicals, liner, and automatic cover. While the screened porch provides another inviting space to relax. Inside, the finished walkout basement includes a full kitchen, creating a versatile space for entertaining, guests, or additional living arrangements. The updated main-level kitchen features a center island and hardwood floors. With a spacious layout, private pool, and flexible finished basement, this home delivers outstanding value—and the pool is the gift that keeps on giving!
Interior Information
BasementDaylight/Lookout Windows, Drain Tiled, Full, Partially Finished, Sump Basket, Sump Pump, Walkout
AppliancesAir-To-Air Exchanger, Cooktop, Dishwasher, Disposal, Double Oven, Dryer, Gas Water Heater, Microwave, Range, Refrigerator, Stainless Steel Appliances, Wall Oven, Washer, Water Softener Owned
CoolingCentral Air
HeatingForced Air
FuelNatural Gas
Fireplaces2
Fireplace FeaturesFamily Room, Gas, Living Room
LaundryElectric Dryer Hookup, Laundry Closet, Laundry Room, Main Level, Sink
Dining RoomEat In Kitchen, Informal Dining Room, Separate/Formal Dining Room
Interior AmenitiesCeiling Fan(s), Deck, Hardwood Floors, Kitchen Center Island, Kitchen Window, Primary Bedroom Walk-In Closet, Natural Woodwork, Porch, In-Ground Sprinkler, Tile Floors, Wet Bar, Walk-In Closet
ElectricCircuit Breakers, 200+ Amp Service
Size & Levels
LevelsTwo
Total Finished Sq Ft3,352 sq ft
Above Grade Finished2,238 sq ft
Below Grade Finished923 sq ft
Main Level Finished1,254 sq ft
Foundation Size38x28
Bathrooms
Full Baths2
3/4 Baths1
1/2 Baths1
Bathroom Details3/4 Basement, Bathroom Ensuite, Full Primary, Private Primary, Main Floor 1/2 Bath, Separate Tub & Shower, Jetted Tub, Walk-In Shower Stall
Rooms
Main Level Rooms
Living Room13' x 12'
Family Room16' x 13'
Dining Room13' x 11'
Informal Dining Room10' x 10'
Kitchen21' x 14'
Laundry17' x 7'
Foyer14' x 14'
Upper Level Rooms
Bedroom15' x 14'
Bedroom 213' x 12'
Bedroom 312' x 12'
Lower Level Rooms
Office13' x 12'
Kitchen- 2nd13' x 13'
Recreation Room23' x 14'
Screened Porch17' x 10'
Exterior & Parking
ExteriorCedar
ConstructionBlock, Frame
RoofAge Over 8 Years, Architectural Shingle, Asphalt
FoundationBlock
Patio / PorchDeck, Patio, Rear Porch, Screened
PoolBelow Ground, Heated
Garage Stalls3
Garage Size32x22 (680 sq ft)
ParkingAttached Garage, Asphalt, Garage Door Opener
Lot & Utilities
Property SubtypeSingle Family
Lot Size0.53 acres
Lot Dimensions30x29x166x92x150x137
Lot DescriptionTree Coverage - Medium, Underground Utilities
ZoningResidential-Single Family
SubdivisionWexford
TownshipEagan
CountyDakota
SewerCity Sewer/Connected
WaterCity Water/Connected
Road FrontageCity Street, Cul De Sac, Curbs, Paved Streets
FencingChain Link, Full
Power CompanyDakota Electric Association
Homeowners Association
Association Fee$260 / year
AssociationWexford HOA Skip Foster
Phone(612) 865-1768
Assessment PendingNo
Fee IncludesOther
Financial & Tax Information
Annual Taxes$6,948
Tax Year2026
Tax w/ Assessments$6,948
Assessment PendingNo
Parcel Number108385002090
Financing OptionsConventional, Cash
List TypeExclusive Right To Sell
Location
Call 612-356-2121For Showings and Questions