
9460 71st Bay S
9460 71st Bay S

9460 71st Bay S, Cottage Grove, MN 55016 - MLS# 7165536

MLS® #: 7165536|Days on Market: 2|Listed: Oct 26, 2026
Coming Soon

$350,000

Open HouseNov 1, 1:30 - 4 PM
Bedrooms
4
Bathrooms
2
Square Feet
1,716
Acres
0.252
Year Built
1992
Property Type
Residential
Heating
Natural Gas, Forced Air
Cooling
Ceiling Fan(s), Central Air
Garages
2
Days on Market
2
School District
833 - South Washington County

Cul-de-sac oasis with expansive fenced backyard featuring outdoor kitchen with gas grill and 2 burners, and a small under-countertop fridge. Plenty of room for entertaining guests with unique space for a table and lots of seating. Firepit. Shed. Beautiful waterfall creates a magical spot for relaxing and entertaining. LIghts are on a timer. Inground sprinkler and lush grass - professionally landscaped in both front and back.

Roof replaced November 2021; Furnace replaced by Apollo Heating in September 2026. New dishwasher November 2026.

Inside you'll find vaulted ceilings and an open floorplan. Two bedrooms up (don't miss the walk-in closet in the primary bedroom!)/ Two bedrooms down. The fourth bedroom has new carpet and a new window. The family room on the lower level has a woodburning brick fireplace with beautiful custom oak trim around it adjoining the built-in entertainment center. This is a room your family will LIVE in!

Quiet neighborhood near Kingston Park and Highlands Park. They feature playgrounds, sports fields, and walking pads. Highlands has a summer splash pad. Kingston has winter activities and sledding. This home is near Cottage Grove Trailway Corridor, too. This is a trail system on 97 acres for biking, walking and blading.
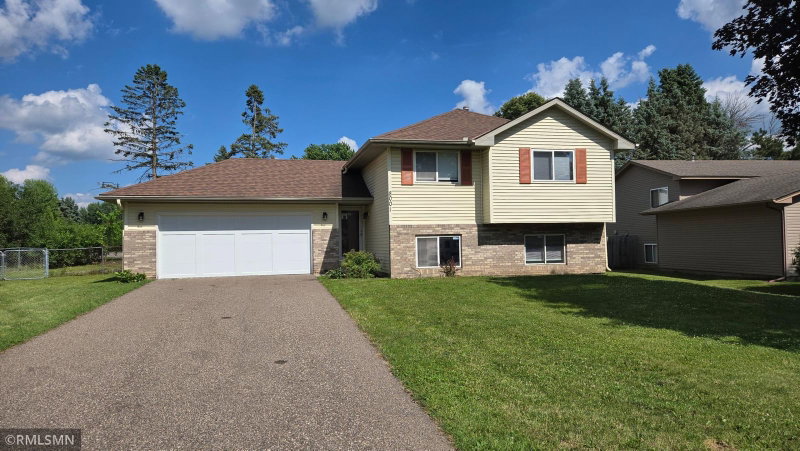
9460 71st Bay S, Cottage Grove, MN 55016

Ask an Agent

Open Houses

  • NOV1
    Sunday
    1:30 - 4 PM

Interior Information

BasementBlock, Daylight/Lookout Windows, Egress Window(s), Finished, Full
AppliancesDishwasher, Dryer, Exhaust Fan, Gas Water Heater, Range, Refrigerator, Stainless Steel Appliances
CoolingCentral Air
HeatingForced Air
FuelNatural Gas
Fireplaces1
Fireplace FeaturesBrick, Family Room, Wood Burning
LaundryLower Level, Laundry Room, Sink, Washer Hookup
Dining RoomInformal Dining Room, Kitchen/Dining Room, Living/Dining Room
Interior AmenitiesCeiling Fan(s), Deck, Kitchen Window, Outdoor Kitchen, In-Ground Sprinkler, Vaulted Ceiling(s), Washer/Dryer Hookup
ElectricCircuit Breakers

Size & Levels

LevelsSplit Entry (Bi-Level)
Total Finished Sq Ft1,926 sq ft
Above Grade Finished966 sq ft
Below Grade Finished750 sq ft
Main Level Finished966 sq ft
Foundation Size24'x40'

Bathrooms

Full Baths1
3/4 Baths1
Bathroom Details3/4 Basement, Upper Level Full Bath

Rooms

Upper Level Rooms

Living Room13'7" x 15'3"
Informal Dining Room9'10" x 9'2"
Kitchen9'10" x 9'5"
Bedroom13' x 12'8"
Bedroom 212'10" x 10'

Lower Level Rooms

Family Room15'11" x 13'5"
Den16'2" x 10'
Bedroom 313' x 12'5"
Bedroom 411' x 11'
Laundry20'3" x 9'4"

Exterior & Parking

ExteriorVinyl
ConstructionBlock, Frame
RoofAge 8 Years or Less, Asphalt
FoundationBlock
Garage Stalls2
Garage Size20'x21' (420 sq ft)
ParkingAttached Garage, Asphalt, Electric, Garage Door Opener

Lot & Utilities

Property SubtypeSingle Family
Lot Size0.252 acres
Lot Dimensionsirregular
Lot DescriptionIrregular Lot, Tree Coverage - Light
ZoningResidential-Single Family
SubdivisionPinetree Pond East 8th Add
TownshipCottage Grove
CountyWashington
SewerCity Sewer/Connected
WaterCity Water/Connected
Road FrontageCity Street, Cul De Sac, Curbs, Paved Streets, Street Lights, Storm Sewer
FencingPartial, Wood
Power CompanyXcel Energy

Financial & Tax Information

Annual Taxes$4,446
Tax Year2026
Tax w/ Assessments$4,636
Assessment PendingNo
Parcel Number1002721210156
Financing OptionsConventional, VA, FHA, Cash, USDA
Assumable MortgageNot Assumable
List TypeExclusive Right To Sell

Location

Call 612-356-2121For Showings and Questions

Schools

Broker Reciprocity logo
Listed by: Carriage Realty, Inc.
Source: NorthstarMLS

Copyright 2026 Regional Multiple Listing Service of Minnesota, Inc. All rights reserved. Information Deemed Reliable But Not Guaranteed. The data relating to real estate for sale on this web site comes in part from the Broker Reciprocity℠ Program of the Regional Multiple Listing Service of Minnesota, Inc. Real estate listings held by brokerage firms other than Pederson Realty are marked with the Broker Reciprocity℠ logo or the Broker Reciprocity℠ thumbnail logo (a little black house) and detailed information about them includes the name of the listing brokers.