





1 / 21


7366 Janero Avenue S, Cottage Grove, MN 55016 - MLS# 7134521
$400,000
$425,000↓ 5.9%
Bedrooms
5
Bathrooms
2
Square Feet
2,054
Acres
0.286
Year Built
1994
Property Type
Residential
Heating
Natural Gas, Forced Air
Cooling
Ceiling Fan(s), Central Air
Garages
2
Days on Market
1
School District
833 - South Washington County
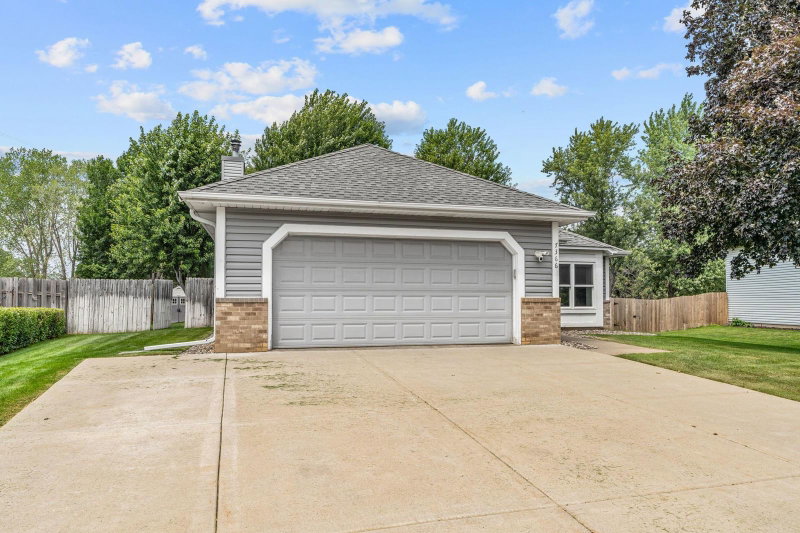
Imagine coming home to this move-in ready 5-bedroom, 2-bathroom split-level, perfectly designed for those who refuse to compromise on space. The main floor features sunlit living areas and a bright kitchen complete with a convenient breakfast bar. Downstairs, a fully finished basement offers endless versatility for work, play, or entertaining. Step outside to your private, tree-lined backyard—a tranquil retreat on a generous lot, located just minutes from top local parks, shopping, and major commuter routes.
Interior Information
BasementDaylight/Lookout Windows, Egress Window(s), Finished, Partial
AppliancesDishwasher, Exhaust Fan, Microwave, Range, Refrigerator, Water Softener Owned
CoolingCentral Air
HeatingForced Air
FuelNatural Gas
Fireplaces1
Fireplace FeaturesFamily Room
LaundryIn Basement
Dining RoomInformal Dining Room
Interior AmenitiesCeiling Fan(s), Kitchen Window, Patio, Skylight, Washer/Dryer Hookup
Size & Levels
LevelsFour or More Level Split
Total Finished Sq Ft2,072 sq ft
Above Grade Finished1,136 sq ft
Below Grade Finished918 sq ft
Main Level Finished1,032 sq ft
Bathrooms
Full Baths1
3/4 Baths1
Bathroom DetailsPrimary Walk-Thru
Rooms
Main Level Rooms
Living Room15' x 14'
Dining Room9' x 9'
Kitchen10' x 9'
Bedroom 311' x 9'
Upper Level Rooms
Bedroom13' x 14'
Bedroom 29' x 10'
Lower Level Rooms
Family Room20' x 12'
Bedroom 410' x 9'
Bedroom 518' x 8'
Unfinished20' x 18'
Exterior & Parking
ExteriorMetal, Vinyl
RoofAsphalt
FoundationBlock
Patio / PorchPatio
Garage Stalls2
ParkingAttached Garage, Concrete, Garage Door Opener, Insulated Garage
Lot & Utilities
Property SubtypeSingle Family
Lot Size0.286 acres
Lot Dimensions156x81
Lot DescriptionTree Coverage - Medium
ZoningResidential-Single Family
SubdivisionPinetree Pond East 3rd Add
TownshipCottage Grove
CountyWashington
SewerCity Sewer/Connected
WaterCity Water/Connected
FencingWood
Other StructuresStorage Shed
Financial & Tax Information
Annual Taxes$4,423
Tax Year2025
Tax w/ Assessments$4,768
Assessment PendingNo
Parcel Number1002721220002
Financing OptionsConventional, VA, FHA, Cash, Other
List TypeExclusive Right To Sell
Location
Call 612-356-2121For Showings and Questions


