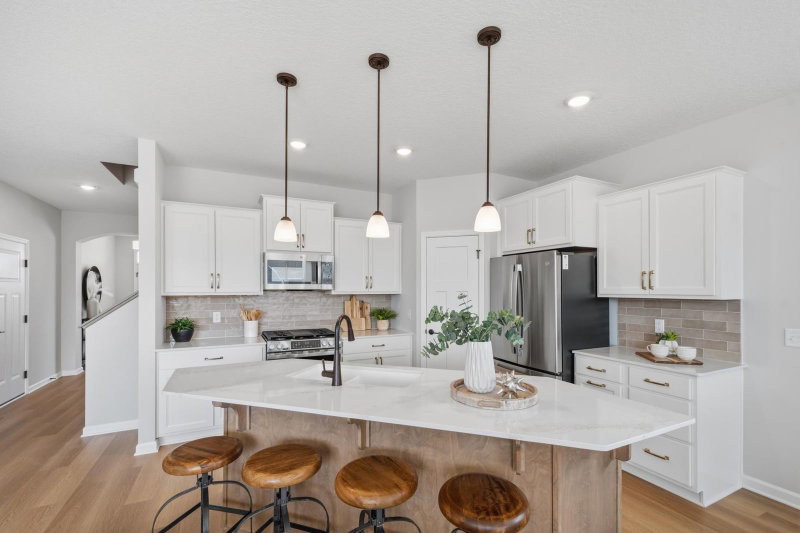
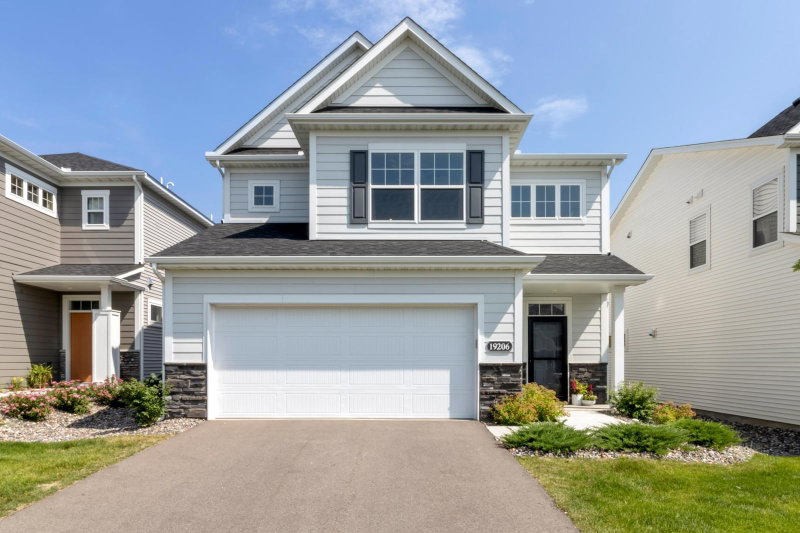
8004 Xyloid Lane - Photo 1
1 / 19
8004 Xyloid Lane
8004 Xyloid Lane
8004 Xyloid Lane
8004 Xyloid Lane
8004 Xyloid Lane

8004 Xyloid Lane, Corcoran, MN 55340 - MLS# 7120770

MLS® #: 7120770|Listed: Aug 3, 2026

$549,990

$615,210↓ 10.6%
Bedrooms
3
Bathrooms
3
Square Feet
2,582
Year Built
2026
Property Type
Residential
Heating
Natural Gas, Forced Air, Fireplace(s)
Cooling
Central Air
Garages
2
School District
883 - Rockford

FHA 5.25/5.891% APR if closing by Nov 24thwith sellers preferred lender. Call for further details.

Ready early Nov - This stunning Elmwood IV home greets you with a beautiful Craftsman-style exterior, highlighted by elegant stone accents that set the stage for a beautiful interior. Designed for effortless one-level living, it offers all the modern amenities you crave, plus a thoughtfully designed upper level featuring two cozy bedrooms, a full bath, and a spacious loft which is perfect for movie nights or game days. Highlighting 2,582 finished square feet, this home includes a sunlit morning room and a generous patio both are ideal for sipping coffee with a good book or just relaxing. The main level showcases an open-concept layout that seamlessly connects the main level living areas, making it perfect for both everyday living and entertaining guests. The owner’s suite is tucked just off the main living space, complete with a private on-suite bath and walk-in closet for your comfort and convenience. Rush Creek Reserve is located just 5 miles from Maple Grove and is close to shopping, restaurants, parks & trails, golf courses & much more! Quick access to I-494 & I-94. Stop out to learn about your new home opportunities.

8004 Xyloid Lane, Corcoran, MN 55340

Ask an Agent

Interior Information

AppliancesDishwasher, Microwave, Range, Refrigerator
CoolingCentral Air
HeatingForced Air, Fireplace(s)
FuelNatural Gas
Fireplaces1
Fireplace FeaturesElectric
LaundryMain Level
Dining RoomEat In Kitchen, Informal Dining Room
Interior AmenitiesKitchen Center Island, Primary Bedroom Walk-In Closet, Main Floor Primary Bedroom, Patio, Sun Room, Washer/Dryer Hookup

Size & Levels

LevelsTwo
Total Finished Sq Ft2,594 sq ft
Above Grade Finished2,582 sq ft
Main Level Finished1,719 sq ft

Bathrooms

Full Baths1
3/4 Baths1
1/2 Baths1
Bathroom DetailsDouble Sink, Bathroom Ensuite, Private Primary, Main Floor 1/2 Bath, Main Floor Full Bath, Upper Level Full Bath

Rooms

Main Level Rooms

Family Room14'5" x 18'
Dining Room12' x 12'
Kitchen13'5" x 12'
Den13'5" x 12'5"
Bedroom13'5" x 16'
Sun Room12' x 12'

Upper Level Rooms

Loft9' x 15'5"
Bedroom 216' x 12'5"
Bedroom 316' x 12'

Exterior & Parking

ExteriorStone, Cement Board, Vinyl
RoofArchitectural Shingle
FoundationSlab
Patio / PorchPatio
Garage Stalls2
Garage Size19.8 x 21.8 (440 sq ft)
ParkingAttached Garage
New ConstructionYes

Lot & Utilities

Property SubtypeSingle Family
Lot Size10,698 square feet
Lot Dimensions87' x 118' x 89' x 131'
Lot DescriptionSod Included in Price
ZoningResidential-Single Family
SubdivisionRush Creek Reserve
TownshipCorcoran
CountyHennepin
SewerCity Sewer/Connected
WaterCity Water/Connected

Homeowners Association

Association Fee$185 / month
AssociationRowCal
CommunityRush Creek Reserve
Assessment PendingNo
Fee IncludesLawn Care, Professional Mgmt, Sanitation, Snow Removal

Financial & Tax Information

Annual Taxes$1,072
Tax Year2026
Tax w/ Assessments$1,072
Assessment PendingNo
Parcel Number2311923420122
Financing OptionsAdj. Rate/Gr Payment, Conventional, VA, FHA, Cash
List TypeExclusive Right To Sell

Location

Call 612-356-2121For Showings and Questions
Broker Reciprocity logo
Listed by: M/I Homes
Source: NorthstarMLS

Copyright 2026 Regional Multiple Listing Service of Minnesota, Inc. All rights reserved. Information Deemed Reliable But Not Guaranteed. The data relating to real estate for sale on this web site comes in part from the Broker Reciprocity℠ Program of the Regional Multiple Listing Service of Minnesota, Inc. Real estate listings held by brokerage firms other than Pederson Realty are marked with the Broker Reciprocity℠ logo or the Broker Reciprocity℠ thumbnail logo (a little black house) and detailed information about them includes the name of the listing brokers.