
10221 Jeffery Lane - Photo 1
1 / 53
10221 Jeffery Lane
10221 Jeffery Lane
10221 Jeffery Lane
10221 Jeffery Lane
10221 Jeffery Lane

10221 Jeffery Lane, Corcoran, MN 55374 - MLS# 7153656

MLS® #: 7153656|Listed: Oct 2, 2026

$499,900

Bedrooms
3
Bathrooms
3
Square Feet
2,589
Acres
1.52
Year Built
1976
Property Type
Residential
Heating
Natural Gas, Forced Air
Cooling
Central Air
Garages
3
School District
877 - Buffalo-Hanover-Montrose

This beautifully updated home is nestled onto 1.5 acres. As you enter the home it welcomes you with a large foyer, 1/2 bath and oversized office/flex room with sliding doors out to the two tier deck. As you walk upstairs there is a large living room with a fireplace and dining room that all overlook the beautiful backyard and patio doors to the huge two tiered deck. The kitchen was remodeled and includes almost new stainless appliances and hard surface countertops. The primary suite includes double closets and a walk-thru to the updated bath with a ceramic floor. There is a second bedroom on this level. The lower level features an "L" shaped family room with a 2nd fireplace and a walkout with sliding doors out to the patio area. There is a huge bedroom on this level that could easily be converted to two bedrooms. There is another updated bath on this level and a separate laundry room area. The home has just been freshly painted throughout along with brand new carpet on the main and upper levels. There have been numerous updates including newer windows, new roof in 2019, furnace and air conditioner are 7 years old, water heater was replaced in 2024 and kitchen appliances in 2024. New septic installed Aug 2026. There is a nice size pole building in the back for storage of boats, lawn mowers, etc. The yard is beautiful and boasts many maple trees that the sellers tapped for many years to make maple syrup. This home has been well cared for and is a gem.

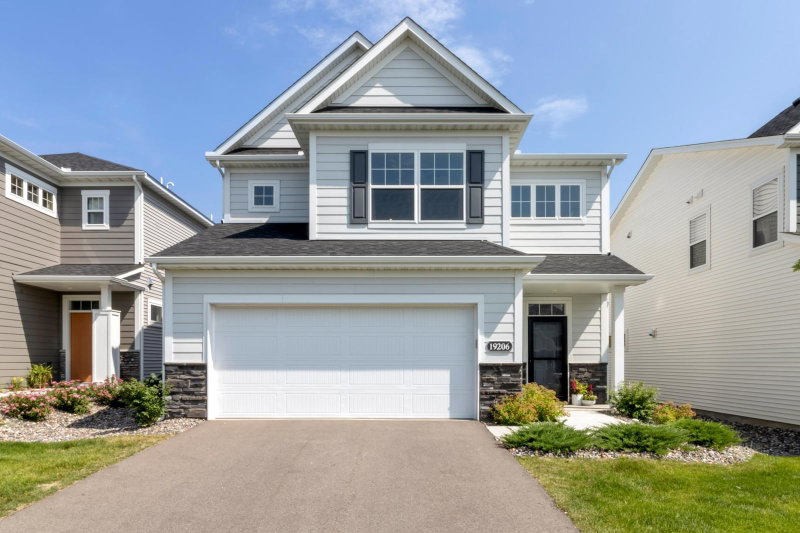
10221 Jeffery Lane, Corcoran, MN 55374

Ask an Agent

Interior Information

BasementBlock, Daylight/Lookout Windows, Finished, Full, Walkout
AppliancesDishwasher, Dryer, Humidifier, Gas Water Heater, Water Filtration System, Microwave, Range, Refrigerator, Stainless Steel Appliances, Washer, Water Softener Owned
CoolingCentral Air
HeatingForced Air
FuelNatural Gas
Fireplaces2
Fireplace FeaturesFamily Room, Gas, Living Room, Wood Burning
LaundryIn Basement, Electric Dryer Hookup, Laundry Room, Sink, Washer Hookup
Dining RoomInformal Dining Room
Interior AmenitiesDeck, Kitchen Window, Main Floor Primary Bedroom, Natural Woodwork, Patio, Paneled Doors, Porch, Tile Floors, Washer/Dryer Hookup
ElectricCircuit Breakers

Size & Levels

LevelsThree Level Split
Total Finished Sq Ft2,687 sq ft
Above Grade Finished1,552 sq ft
Below Grade Finished1,037 sq ft
Main Level Finished417 sq ft

Bathrooms

Full Baths1
3/4 Baths1
1/2 Baths1
Bathroom Details3/4 Basement, Main Floor 1/2 Bath, Upper Level Full Bath

Rooms

Main Level Rooms

Foyer16' x 8'
Flex Room15' x 13'

Upper Level Rooms

Living Room12' x 23'
Dining Room12' x 11'
Kitchen12' x 9'
Bedroom13' x 13'
Bedroom 29' x 13'

Lower Level Rooms

Family Room23' x 19'
Bedroom 324' x 13'

Exterior & Parking

ExteriorBrick Veneer, Metal
ConstructionBlock, Frame
RoofAge 8 Years or Less, Asphalt, Pitched
FoundationBlock
Patio / PorchDeck, Patio, Porch
Garage Stalls3
ParkingAttached Garage, Asphalt, Garage Door Opener

Lot & Utilities

Property SubtypeSingle Family
Lot Size1.52 acres
Lot Dimensions203x325x285x238
Lot DescriptionCorner Lot, Tree Coverage - Medium
ZoningResidential-Single Family
SubdivisionWoodland Hills Estates
TownshipCorcoran
CountyHennepin
SewerPrivate Sewer, Septic System Compliant - Yes
WaterWell
Road FrontageCity Street
Other StructuresPole Building

Financial & Tax Information

Annual Taxes$4,995
Tax Year2026
Tax w/ Assessments$4,995
Assessment PendingNo
Parcel Number0411923320004
Financing OptionsConventional, VA, FHA, Cash
Assumable MortgageNot Assumable
List TypeExclusive Right To Sell

Location

Call 612-356-2121For Showings and Questions
Broker Reciprocity logo
Listed by: Keller Williams Classic Rlty NW
Source: NorthstarMLS

Copyright 2026 Regional Multiple Listing Service of Minnesota, Inc. All rights reserved. Information Deemed Reliable But Not Guaranteed. The data relating to real estate for sale on this web site comes in part from the Broker Reciprocity℠ Program of the Regional Multiple Listing Service of Minnesota, Inc. Real estate listings held by brokerage firms other than Pederson Realty are marked with the Broker Reciprocity℠ logo or the Broker Reciprocity℠ thumbnail logo (a little black house) and detailed information about them includes the name of the listing brokers.