1 / 57


21280 93rd Avenue N, Corcoran, MN 55340 - MLS# 7148062
$648,000
Bedrooms
4
Bathrooms
3
Square Feet
2,800
Acres
2.03
Year Built
1998
Property Type
Residential
Heating
Electric, Propane, Forced Air, Heat Pump
Cooling
Ceiling Fan(s), Central Air
Garages
3
School District
877 - Buffalo-Hanover-Montrose
Come see this country property! The plum, pears and Honeycrisp Apple trees are blooming! Private 2 acres close to the cities. les are blooming! Previous harvests have provided great tasting fruit. There is plenty of room for garden, play space and relaxing. Mature Maple trees line the drive. Spacious home 4 bedrooms and 3 full baths. Large closets, extra storage space. 3 car attached garage plus a 24x24 detached shed!
Interior Information
BasementBlock, Daylight/Lookout Windows, Drainage System, Egress Window(s), Finished, In-Floor Heat, Storage Space, Sump Pump, Walkout
AppliancesCooktop, Dishwasher, Electric Water Heater, ENERGY STAR Qualified Appliances, Exhaust Fan, Freezer, Water Filtration System, Microwave, Refrigerator, Washer, Water Softener Owned
CoolingCentral Air
HeatingForced Air, Heat Pump, In-Floor Heating
FuelElectric, Propane
Fireplaces1
Fireplace FeaturesCirculating, Gas, Living Room
LaundryElectric Dryer Hookup, Laundry Room, Main Level, Sink, Washer Hookup
Dining RoomLiving/Dining Room
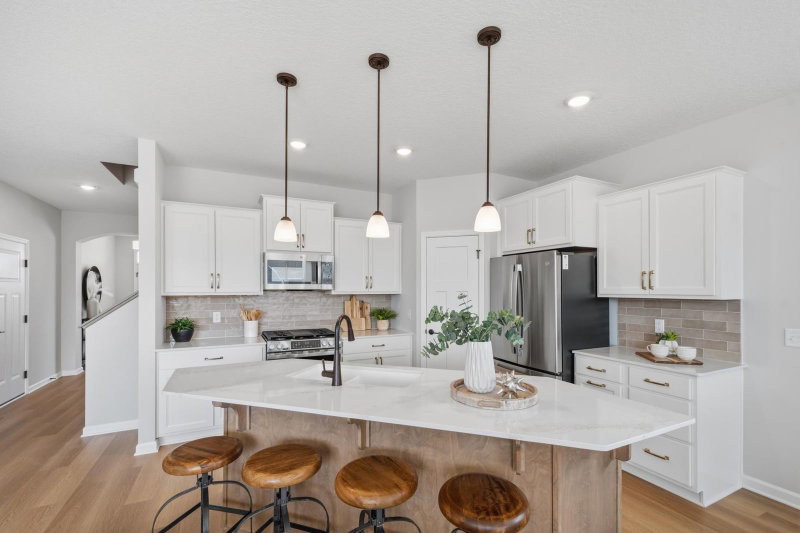
Interior AmenitiesBalcony, Ceiling Fan(s), Deck, Hardwood Floors, Kitchen Center Island, Local Area Network, Primary Bedroom Walk-In Closet, Main Floor Primary Bedroom, Natural Woodwork, Patio, Paneled Doors, Porch, Tile Floors, Vaulted Ceiling(s), Washer/Dryer Hookup, Walk-In Closet
Electric200+ Amp Service
Size & Levels
LevelsOne
Total Finished Sq Ft3,102 sq ft
Above Grade Finished1,551 sq ft
Below Grade Finished1,249 sq ft
Main Level Finished1,551 sq ft
Foundation Size33x62
Bathrooms
Full Baths3
Bathroom DetailsDouble Sink, Bathroom Ensuite, Full Primary, Full Basement, Private Primary, Main Floor Full Bath, Jetted Tub
Rooms
Main Level Rooms
Living Room19' x 12'
Dining Room10' x 11'
Kitchen20' x 12'
Bedroom14' x 14'
Bedroom 213' x 11'
Walk-In Closet9' x 5'
Primary Bathroom14' x 9'
Bathroom7' x 9'
Laundry7' x 9'
Lower Level Rooms
Family Room20' x 12'
Bedroom 318' x 18'
Bedroom 412' x 12'
Walk-In Closet5' x 7'
Utility Room-
Flex Room15' x 11'
Exterior & Parking
ExteriorStucco
ConstructionBlock, Concrete, Structurally Insulated Panels
FoundationBlock, Combination, Poured Concrete
Patio / PorchAwning(s), Composite Decking, Deck, Enclosed, Front Porch, Patio
Garage Stalls3
Garage Size35x25 (886 sq ft)
Garage Door10' wide x 8' tall
ParkingAttached Garage, Concrete, Driveway - Other Surface, Insulated Garage
Lot & Utilities
Property SubtypeSingle Family
Lot Size2.03 acres
Lot Dimensions200x443
Lot DescriptionTree Coverage - Medium
ZoningResidential-Single Family
TownshipCorcoran
CountyHennepin
SewerSeptic System Compliant - Yes
WaterDrilled, Private, Well
Road FrontageUnpaved Streets
FencingChain Link, Partial
Other StructuresStorage Shed
Financial & Tax Information
Annual Taxes$6,981
Tax Year2026
Tax w/ Assessments$6,981
Assessment PendingNo
Parcel Number1011923340002
List TypeExclusive Right To Sell