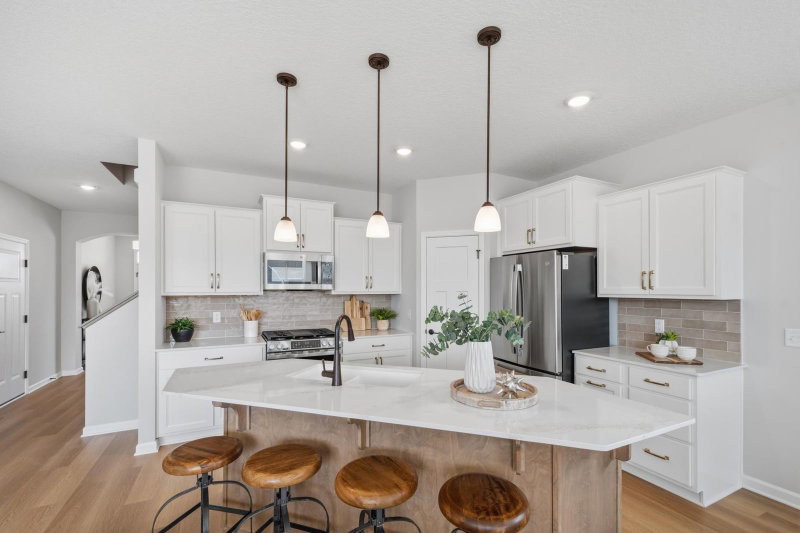
19566 105th Avenue - Photo 1
1 / 31
19566 105th Avenue
19566 105th Avenue
19566 105th Avenue
19566 105th Avenue
19566 105th Avenue

19566 105th Avenue, Corcoran, MN 55374 - MLS# 7154087

MLS® #: 7154087|Listed: Oct 2, 2026

$625,990

$649,990↓ 3.7%
Bedrooms
4
Bathrooms
3
Square Feet
3,013
Acres
0.21
Year Built
2026
Property Type
Residential
Heating
Natural Gas, Forced Air
Cooling
Central Air
Garages
3
School District
279 - Osseo

Completed New Construction! Situated in the highly sought-after Amberly neighborhood, this Continental home offers an elevated blend of sophistication, space, and modern livability. Designed with intention and style, the home features 4 generous bedrooms and an expansive loft, creating the perfect balance of private retreats and open gathering areas. At the center of the home, the kitchen impresses with a large island, premium finishes, and a butler’s pantry that flows elegantly into the formal dining room—ideal for hosting unforgettable dinners. A walk-in pantry ensures ample storage, while the open-concept layout enhances natural light and effortless connection throughout the main living spaces. With beautiful surroundings, and a prime location, Amberly is the perfect place to call home. Schedule your tour today and discover everything this exceptional home has to offer!

19566 105th Avenue, Corcoran, MN 55374

Ask an Agent

Interior Information

BasementDaylight/Lookout Windows, Drainage System, Sump Pump, Unfinished
AppliancesAir-To-Air Exchanger, Cooktop, Dishwasher, Disposal, Exhaust Fan, Microwave, Stainless Steel Appliances
CoolingCentral Air
HeatingForced Air
FuelNatural Gas
Fireplaces1
Fireplace FeaturesElectric, Stone
LaundryElectric Dryer Hookup, Laundry Room, Upper Level, Washer Hookup
Dining RoomSeparate/Formal Dining Room
Interior AmenitiesEthernet Wired, Kitchen Center Island, Primary Bedroom Walk-In Closet, In-Ground Sprinkler, Washer/Dryer Hookup, Walk-In Closet
Electric200+ Amp Service

Size & Levels

LevelsTwo
Total Finished Sq Ft4,239 sq ft
Above Grade Finished3,013 sq ft
Main Level Finished1,357 sq ft

Bathrooms

Full Baths1
3/4 Baths1
1/2 Baths1
Bathroom Details3/4 Primary, Double Sink, Private Primary, Rough In, Separate Tub & Shower, Upper Level 3/4 Bath, Upper Level Full Bath

Rooms

Main Level Rooms

Family Room18' x 16'
Dining Room13' x 11'
Kitchen15' x 13'
Flex Room13' x 11'

Upper Level Rooms

Loft16' x 13'
Bedroom27' x 13'
Bedroom 212' x 11'
Bedroom 313' x 12'
Bedroom 412' x 11'

Exterior & Parking

ExteriorStone, Vinyl
RoofAge 8 Years or Less
FoundationCombination
Patio / PorchCovered, Front Porch
Garage Stalls3
ParkingAttached Garage, Asphalt, Storage
New ConstructionYes

Lot & Utilities

Property SubtypeSingle Family
Lot Size0.21 acres
Lot DimensionsN65X164X65X157
Lot DescriptionSod Included in Price
ZoningResidential-Single Family
SubdivisionAmberly 2nd Add
TownshipCorcoran
CountyHennepin
SewerCity Sewer/Connected
WaterCity Water/Connected

Homeowners Association

Association Fee$61 / month
AssociationAssocia of Minnesota
CommunityAmberly
Assessment PendingNo
Fee IncludesProfessional Mgmt

Financial & Tax Information

Annual Taxes$1,308
Tax Year2026
Tax w/ Assessments$1,308
Assessment PendingNo
Parcel NumberTBD
List TypeExclusive Right To Sell

Location

Call 612-356-2121For Showings and Questions
Broker Reciprocity logo
Listed by: Pulte Homes Of Minnesota, LLC
Source: NorthstarMLS

Copyright 2026 Regional Multiple Listing Service of Minnesota, Inc. All rights reserved. Information Deemed Reliable But Not Guaranteed. The data relating to real estate for sale on this web site comes in part from the Broker Reciprocity℠ Program of the Regional Multiple Listing Service of Minnesota, Inc. Real estate listings held by brokerage firms other than Pederson Realty are marked with the Broker Reciprocity℠ logo or the Broker Reciprocity℠ thumbnail logo (a little black house) and detailed information about them includes the name of the listing brokers.