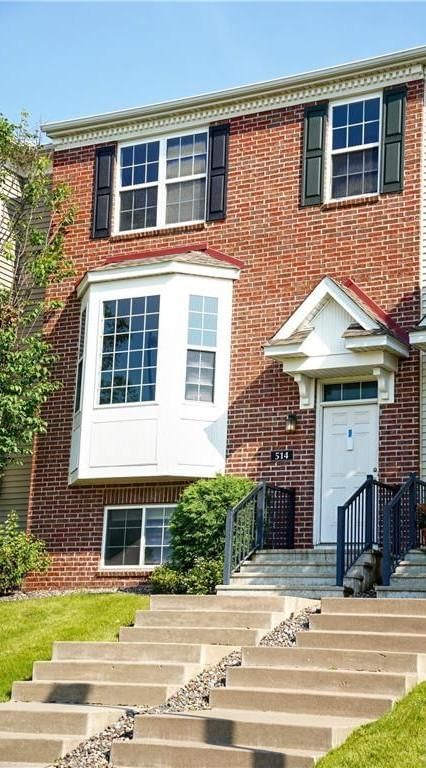
510 Huset Parkway NE - Photo 1
1 / 32
510 Huset Parkway NE

510 Huset Parkway NE, Columbia Heights, MN 55421 - MLS# 7141445

MLS® #: 7141445|Days on Market: 32|Listed: Sep 24, 2026

$385,000

Bedrooms
4
Bathrooms
4
Square Feet
2,495
Acres
0.03
Year Built
2006
Property Type
Residential
Heating
Natural Gas, Forced Air
Cooling
Ceiling Fan(s), Central Air
Garages
2
Days on Market
32
School District
13 - Columbia Heights

LOCATION! Stylish, light-filled living across from Huset Park! This 4-bedroom, 4-bath end-unit townhome has a remarkably private feel. Dramatic windows bring in light from the south, west and north while framing views of green space. Fresh paint and beautiful hardwood floors make it easy to move right in.

Enjoy the park across the street and the restaurants and breweries of Northeast Minneapolis nearby. The University of Minnesota and downtown Minneapolis are also within easy reach.

Inside, the kitchen features new cabinets and countertops plus stainless steel appliances. Built-in dining cabinetry offers storage and display space, while living room built-ins add character. Updated baths complete the fresh, stylish feel.

Upstairs are three bedrooms, including a vaulted primary suite with a walk-in closet and private bath with a jetted tub and separate shower. The loft landing wraps the

other two bedrooms and a full bath.

The lower-level bedroom is currently used as a flex room with a built-in Murphy bed and 3/4 bath. Use it for guests, an exercise area or additional living space. A mudroom with laundry adds everyday storage, and

the attached, finished 2-car garage offers even more storage plus an EV charging station. New HVAC and AC.

510 Huset Parkway NE, Columbia Heights, MN 55421

Ask an Agent

Interior Information

BasementDaylight/Lookout Windows, Finished
AppliancesDishwasher, Disposal, Dryer, Gas Water Heater, Microwave, Range, Refrigerator, Stainless Steel Appliances, Washer, Water Softener Owned
CoolingCentral Air
HeatingForced Air
FuelNatural Gas
Dining RoomEat In Kitchen, Informal Dining Room, Living/Dining Room
Interior AmenitiesCeiling Fan(s), Deck, Hardwood Floors, Kitchen Center Island, Kitchen Window, Primary Bedroom Walk-In Closet, In-Ground Sprinkler, Tile Floors, Vaulted Ceiling(s), Washer/Dryer Hookup, Walk-In Closet

Size & Levels

LevelsMore Than 2 Stories
Total Finished Sq Ft2,992 sq ft
Above Grade Finished2,016 sq ft
Below Grade Finished479 sq ft
Main Level Finished1,007 sq ft

Bathrooms

Full Baths2
3/4 Baths1
1/2 Baths1
Bathroom Details3/4 Basement, Double Sink, Full Primary, Private Primary, Main Floor 1/2 Bath, Separate Tub & Shower, Upper Level Full Bath

Rooms

Main Level Rooms

Living Room17' x 11'
Family Room18' x 14'
Informal Dining Room14' x 11'
Kitchen14' x 9'
Foyer7' x 5'
Deck9' x 5'

Upper Level Rooms

Loft11' x 11'
Bedroom24' x 14'
Bedroom 213' x 12'
Bedroom 312' x 11'
Walk-In Closet9' x 5'

Lower Level Rooms

Laundry6' x 5'
Mud Room6' x 8'
Flex Room17' x 13'

Exterior & Parking

ExteriorStone
ConstructionBrick, Stone
RoofAge 8 Years or Less
FoundationBlock
Patio / PorchDeck
Garage Stalls2
ParkingAttached Garage, Asphalt, Electric Vehicle Charging Station(s), Finished Garage, Garage Door Opener, Guest Parking, Insulated Garage, Storage

Lot & Utilities

Property Subtype(TH) Side x Side
Townhouse TypeEnd Unit
Lot Size0.03 acres
Lot DimensionsCommon
Lot DescriptionPublic Transit (w/in 6 blks), Tree Coverage - Medium, Zero Lot Line
ZoningResidential-Single Family
SubdivisionHuset Park
TownshipColumbia Heights
CountyAnoka
SewerCity Sewer/Connected
WaterCity Water/Connected
Road FrontageCity Street, Curbs, Paved Streets, Sidewalks, Street Lights

Homeowners Association

Association Fee$391 / month
AssociationFirst Service Residential
Fee IncludesHazard Insurance, Lawn Care, Maintenance Grounds, Professional Mgmt, Sanitation, Sewer, Shared Amenities, Snow Removal, Water

Financial & Tax Information

Annual Taxes$4,657
Tax Year2026
Tax w/ Assessments$4,657
Parcel Number353024340107
List TypeExclusive Right To Sell

Location

Call 612-356-2121For Showings and Questions

Schools

Broker Reciprocity logo
Listed by: Edina Realty, Inc.
Source: NorthstarMLS

Copyright 2026 Regional Multiple Listing Service of Minnesota, Inc. All rights reserved. Information Deemed Reliable But Not Guaranteed. The data relating to real estate for sale on this web site comes in part from the Broker Reciprocity℠ Program of the Regional Multiple Listing Service of Minnesota, Inc. Real estate listings held by brokerage firms other than Pederson Realty are marked with the Broker Reciprocity℠ logo or the Broker Reciprocity℠ thumbnail logo (a little black house) and detailed information about them includes the name of the listing brokers.