




1 / 29


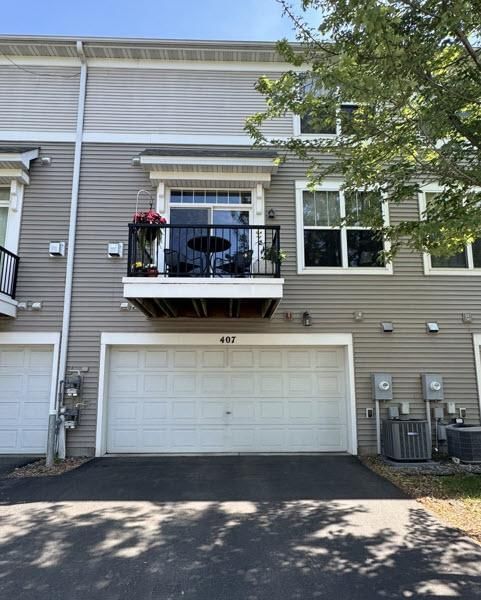
407 Lookout Place NE, Columbia Heights, MN 55421 - MLS# 7094150
$309,900
$335,000↓ 7.5%
Bedrooms
3
Bathrooms
4
Square Feet
1,818
Acres
0.028
Year Built
2008
Property Type
Residential
Heating
Natural Gas, Forced Air
Cooling
Central Air
Garages
2
Days on Market
1
School District
13 - Columbia Heights
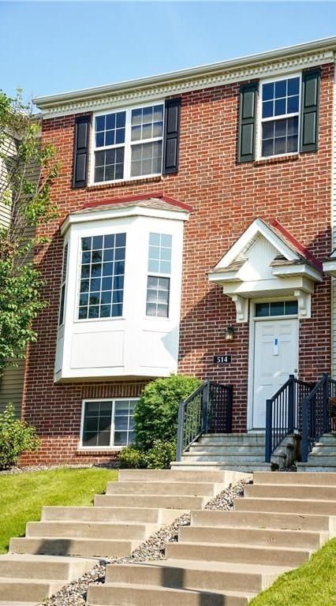
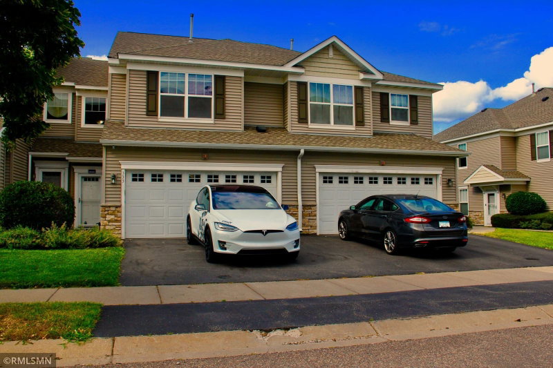
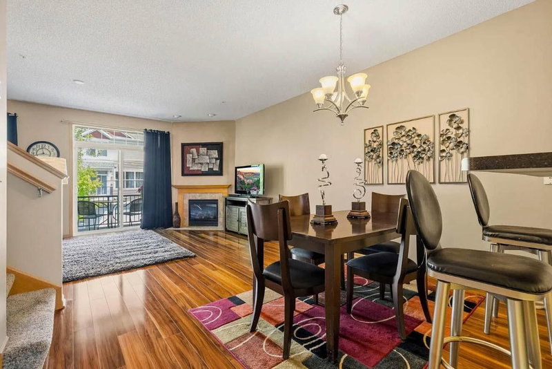
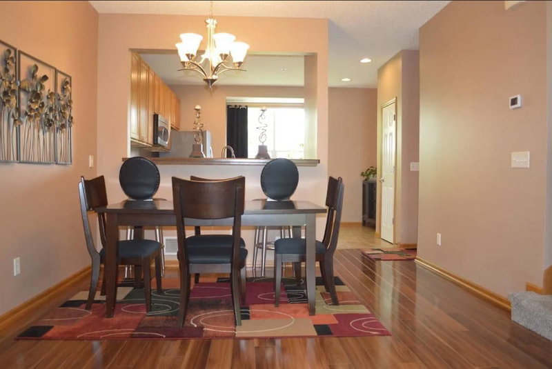
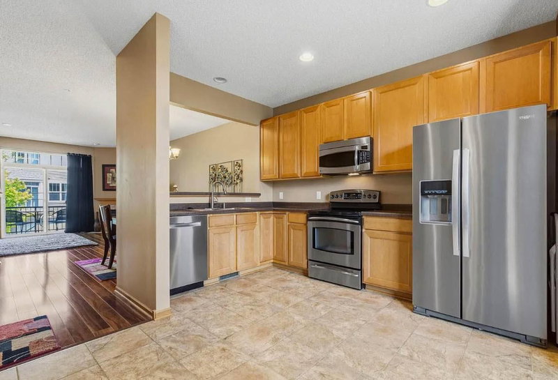
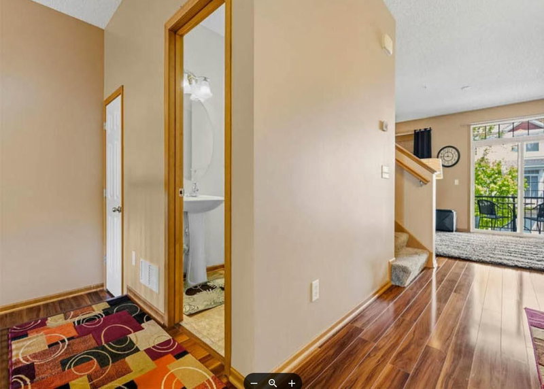
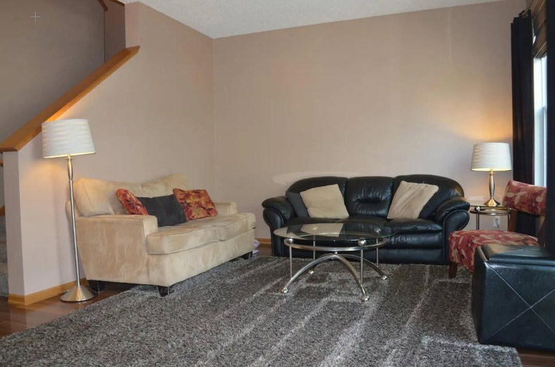
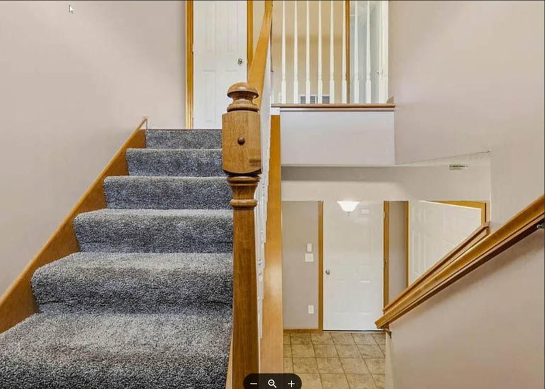
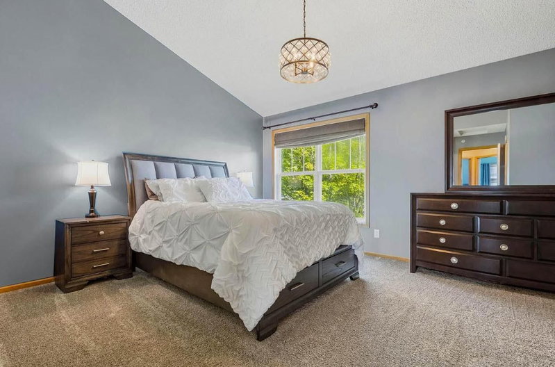
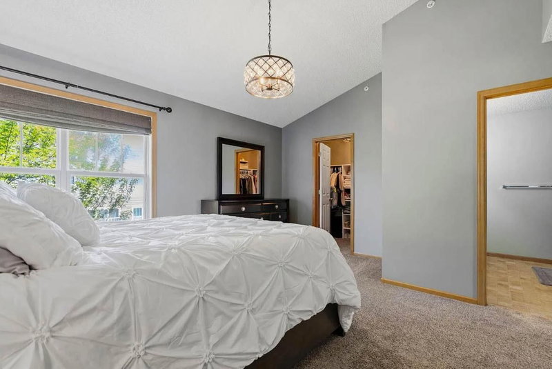
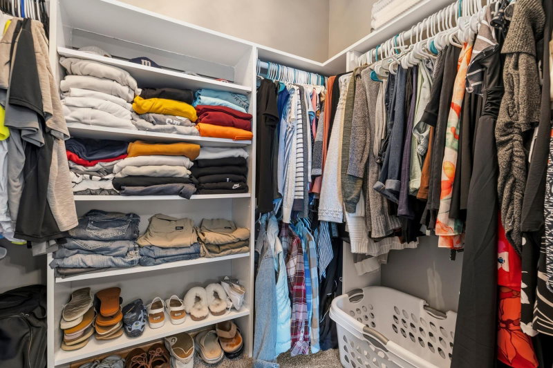
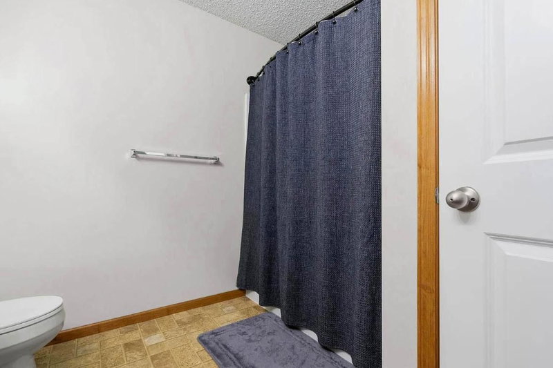
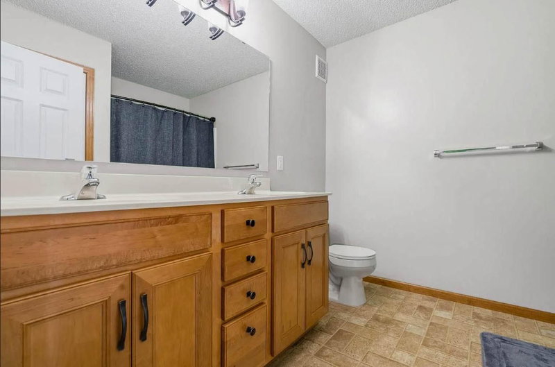
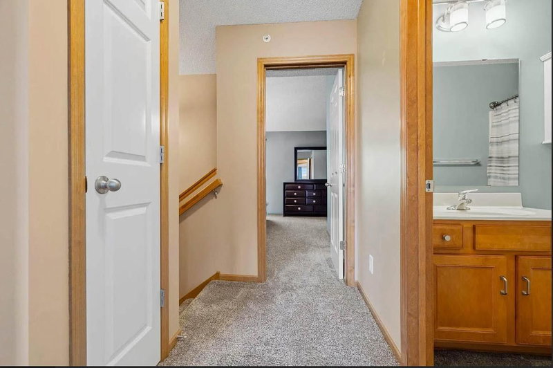
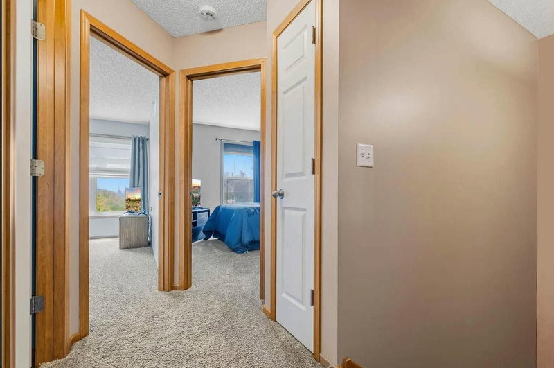
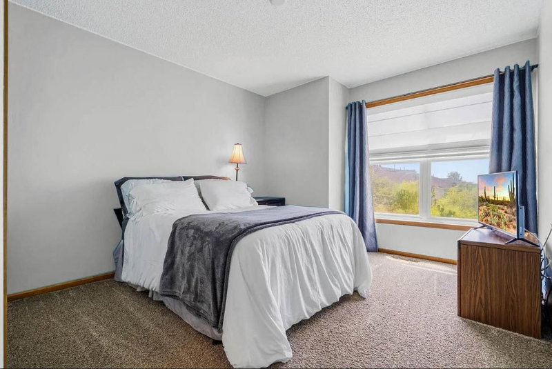
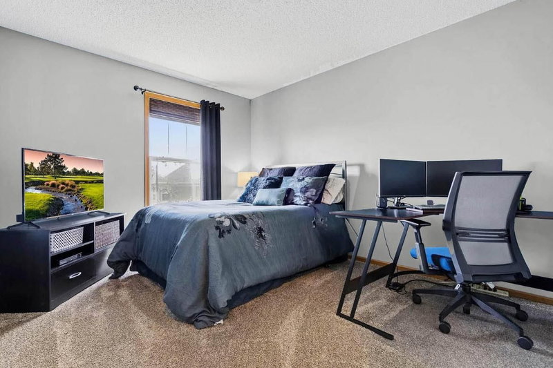
Beautiful, bright & meticulously maintained 3BR/4BA Townhouse in desirable Columbia Heights. Large windows fill the home with natural light highlighting the upgraded finishes. Home boasts open floor plan with two spacious living areas & large primary suite with vaulted ceiling, private bath & walk-in closet. Mechanical updates include furnace with humidifier & AC unit. Enjoy being just steps away from neighborhood park with splash pad & play ground while also benefiting from convenient commuter access. Pride of ownership shines throughout this thoughtfully cared for home.
Interior Information
BasementBlock
AppliancesDishwasher, Disposal, Dryer, Gas Water Heater, Microwave, Range, Refrigerator, Washer
CoolingCentral Air
HeatingForced Air
FuelNatural Gas
Fireplaces1
Fireplace FeaturesGas
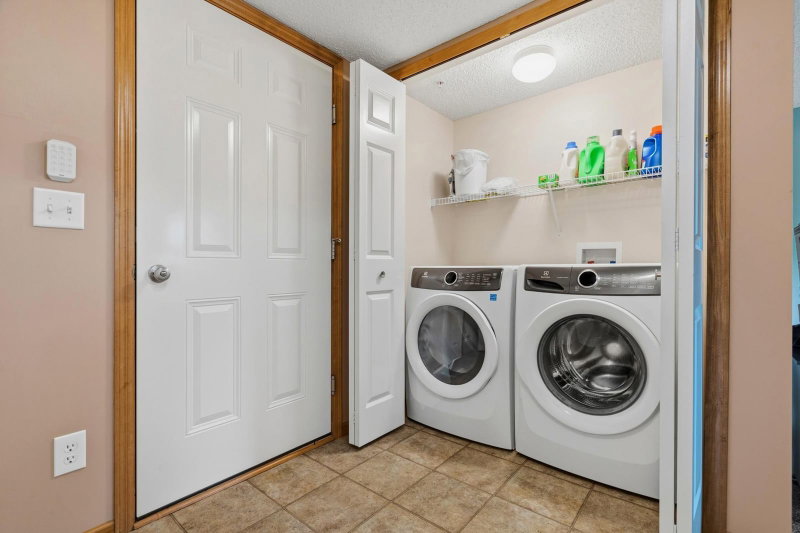
LaundryLaundry Room
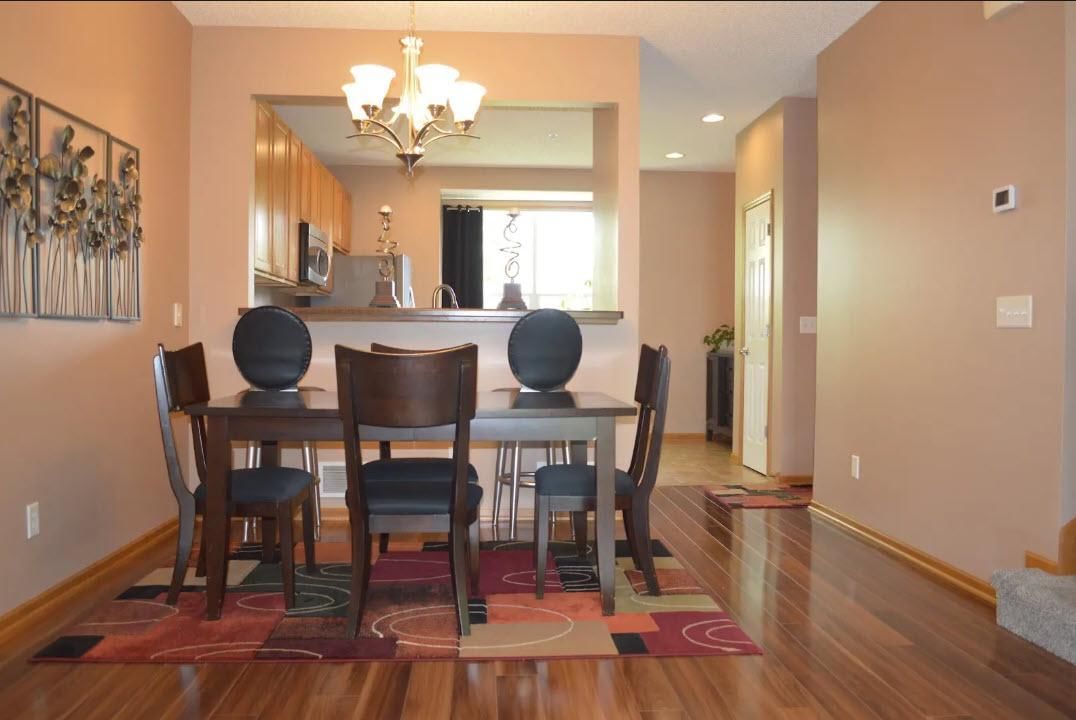
Dining RoomBreakfast Area, Informal Dining Room
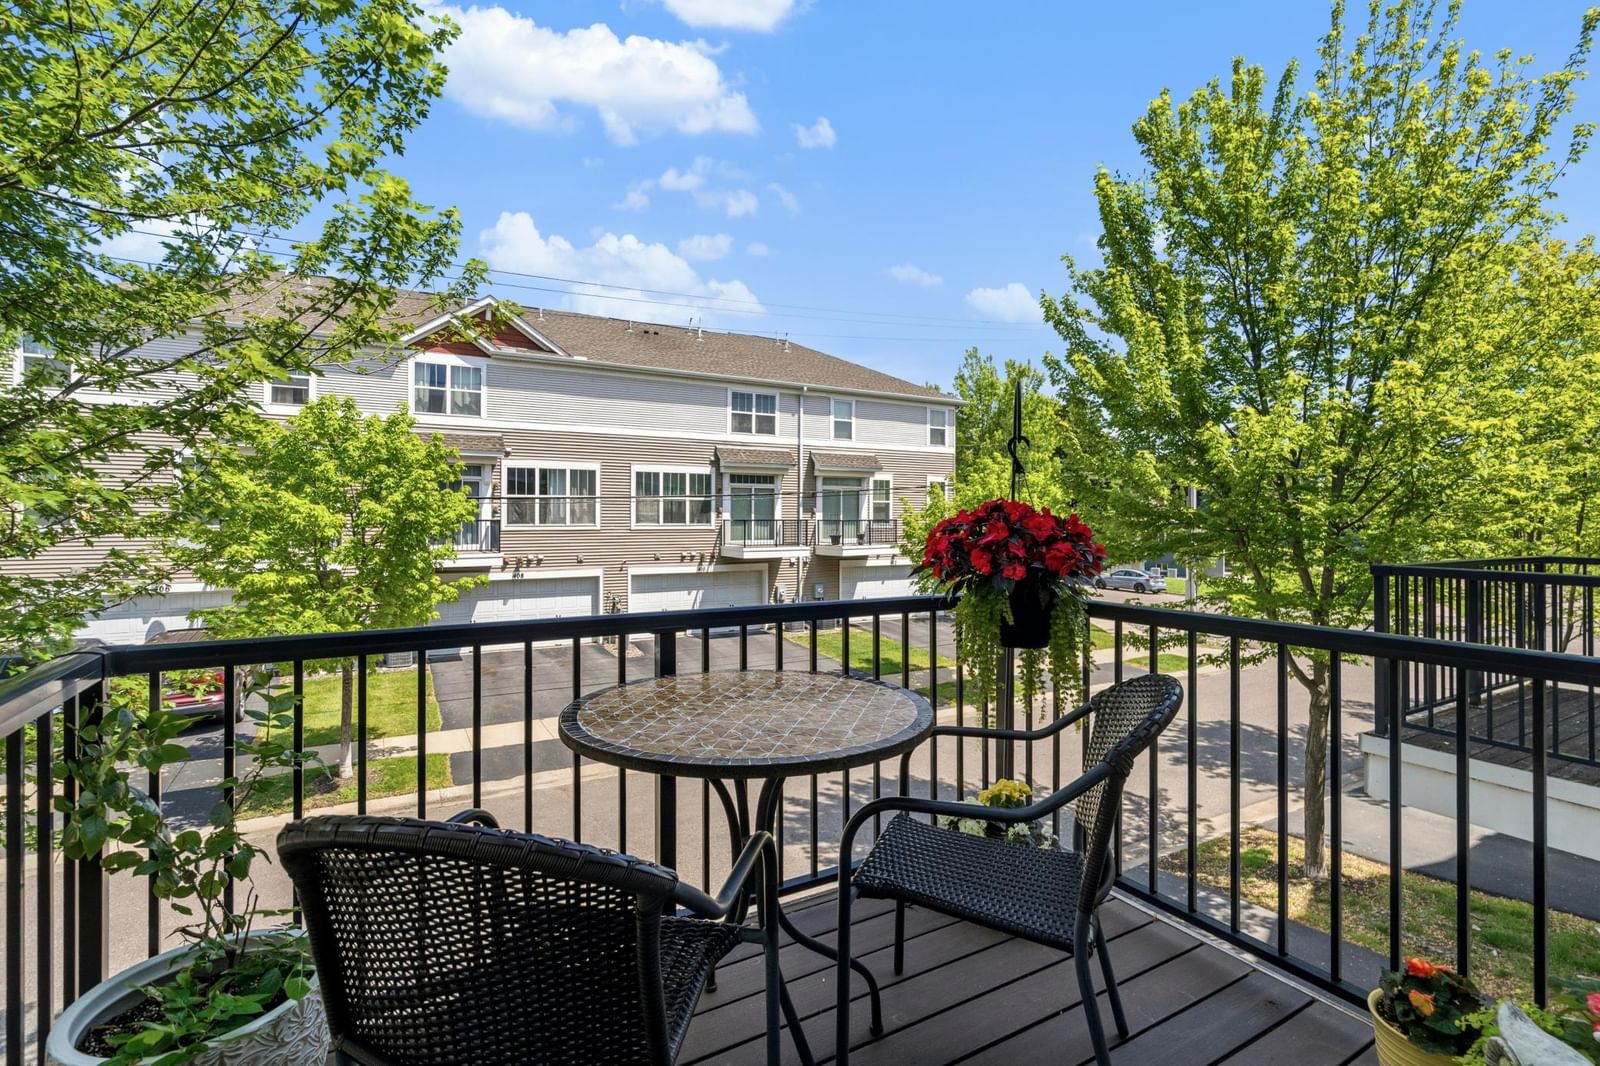
Interior AmenitiesCity View, Deck, In-Ground Sprinkler, Vaulted Ceiling(s)
ElectricCircuit Breakers, 100 Amp Service
Size & Levels
LevelsTwo
Total Finished Sq Ft1,818 sq ft
Above Grade Finished1,548 sq ft
Below Grade Finished270 sq ft
Main Level Finished1,548 sq ft
Bathrooms
Full Baths2
3/4 Baths1
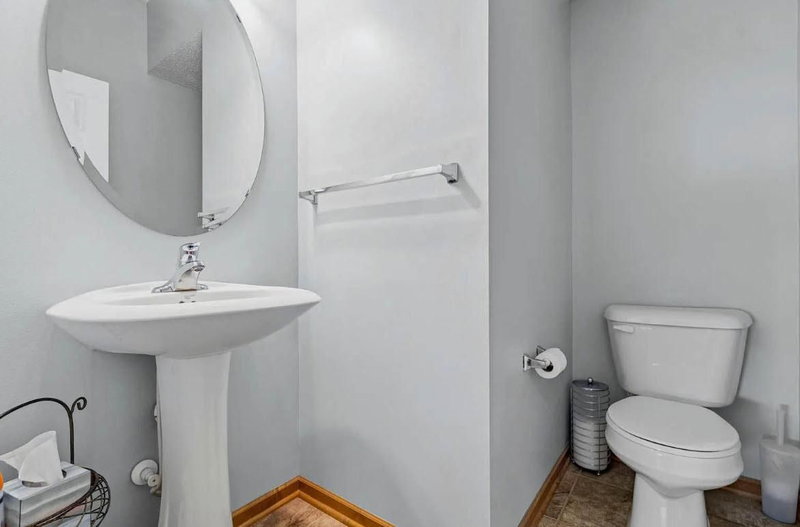
1/2 Baths1
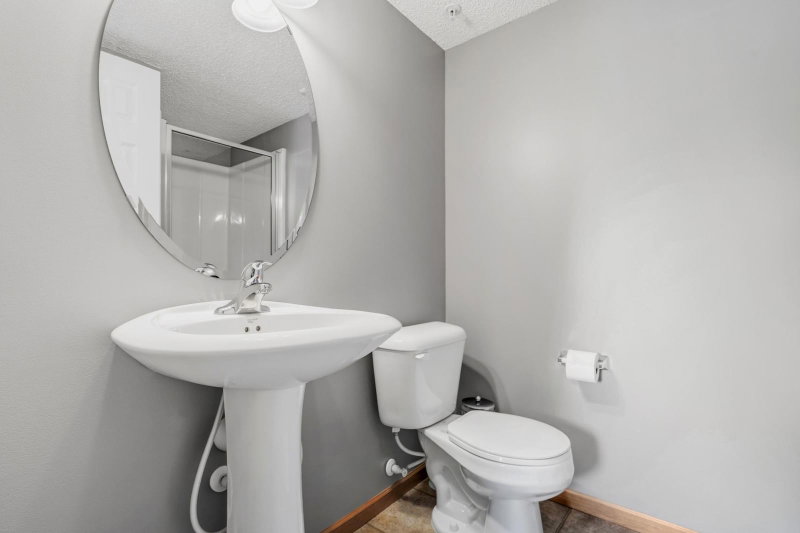
Bathroom Details3/4 Basement, Full Primary, Main Floor 1/2 Bath, Upper Level Full Bath
Rooms
Main Level Rooms
Living Room12' x 21'
Dining Room10' x 12'
Kitchen14' x 14'
Upper Level Rooms
Bedroom12' x 16'
Bedroom 210' x 13'
Bedroom 311' x 12'
Lower Level Rooms
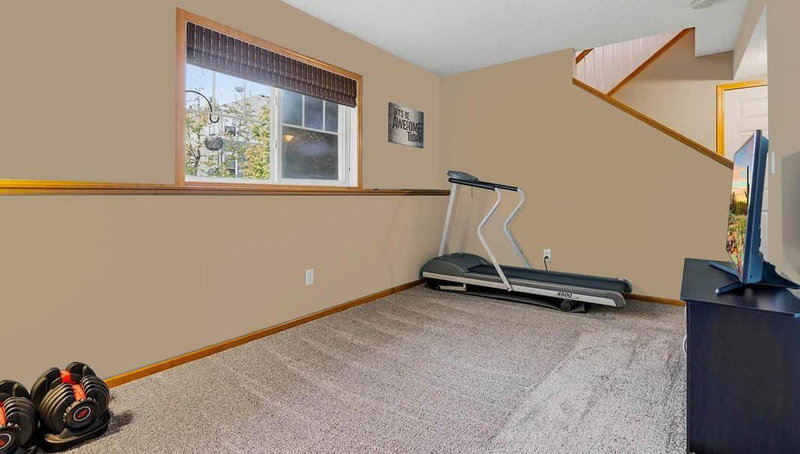
Family Room9' x 14'
Exterior & Parking
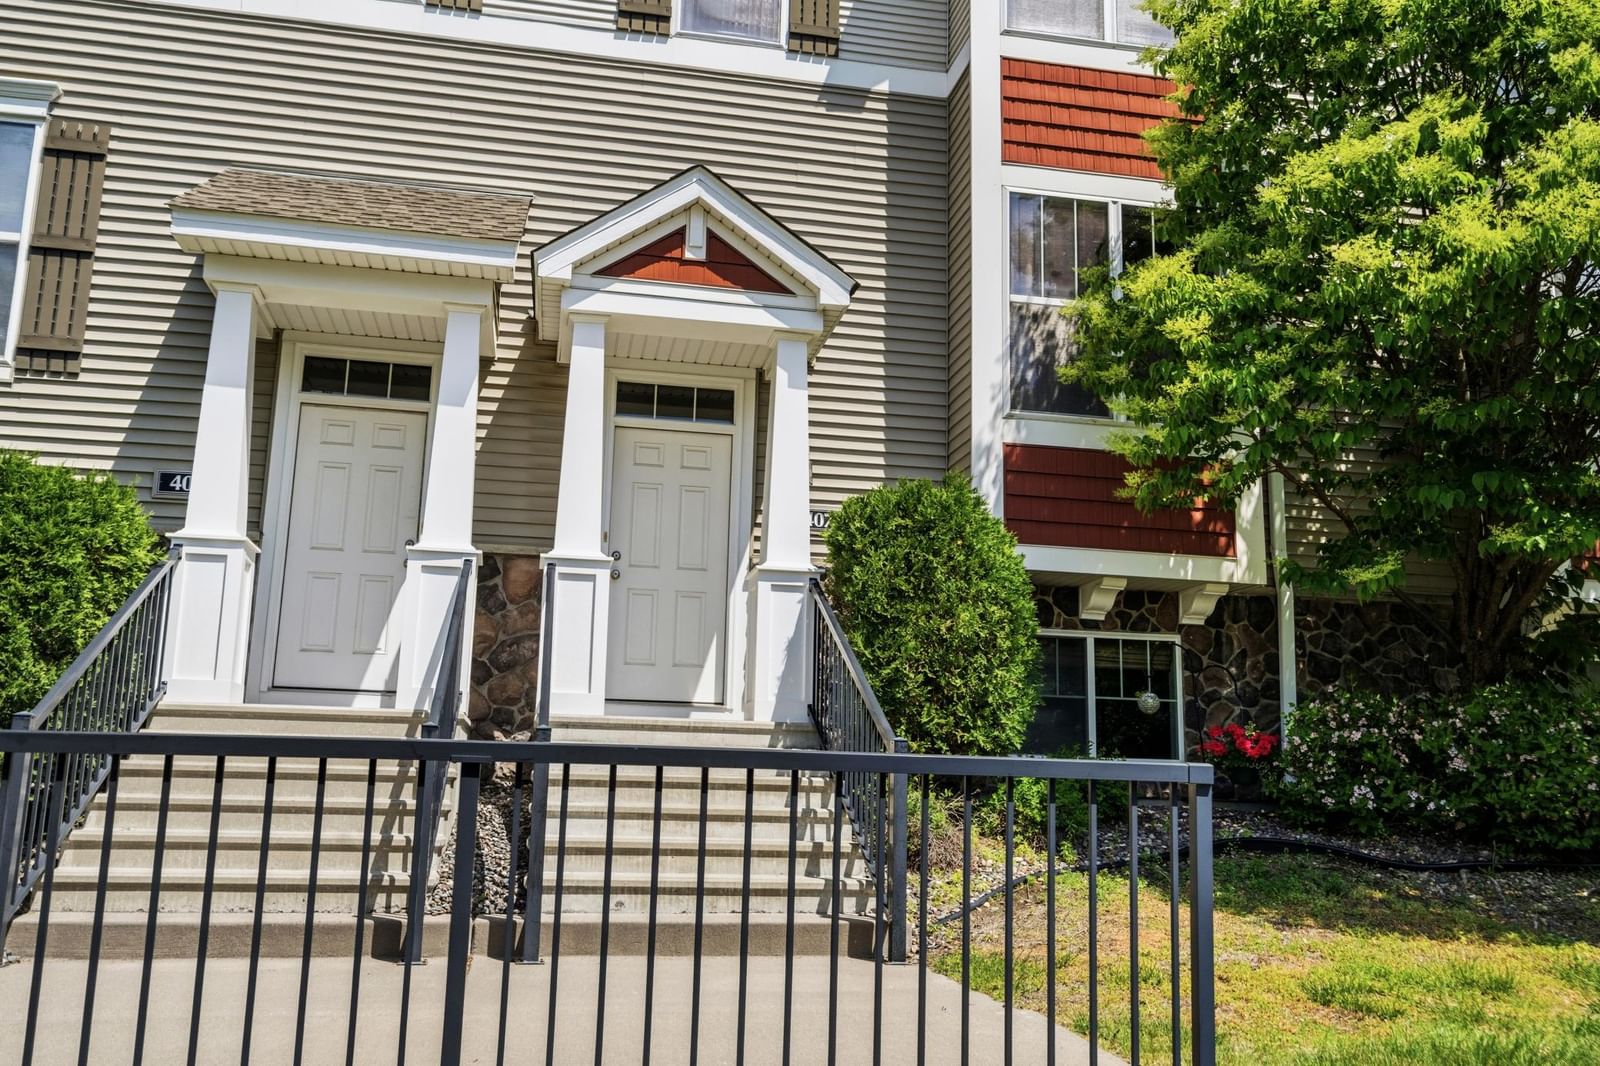
ExteriorOther, Vinyl
ConstructionFrame, Stone
RoofAsphalt
FoundationBlock
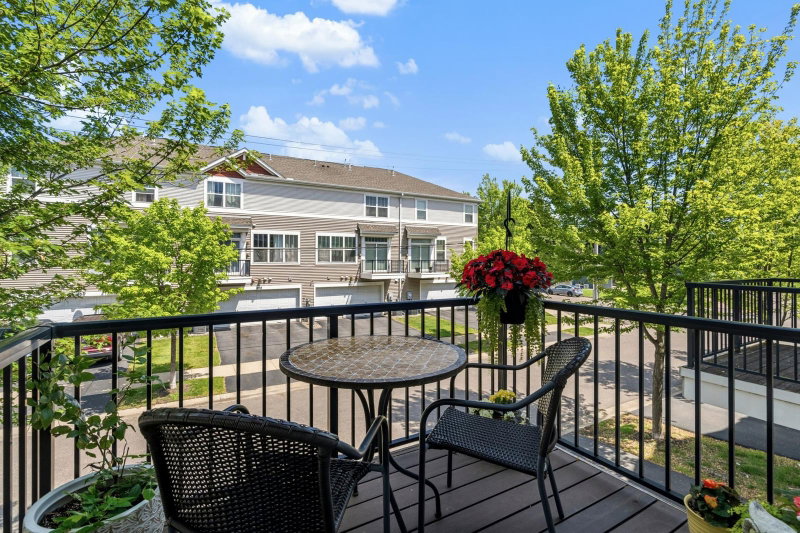
Patio / PorchComposite Decking, Deck
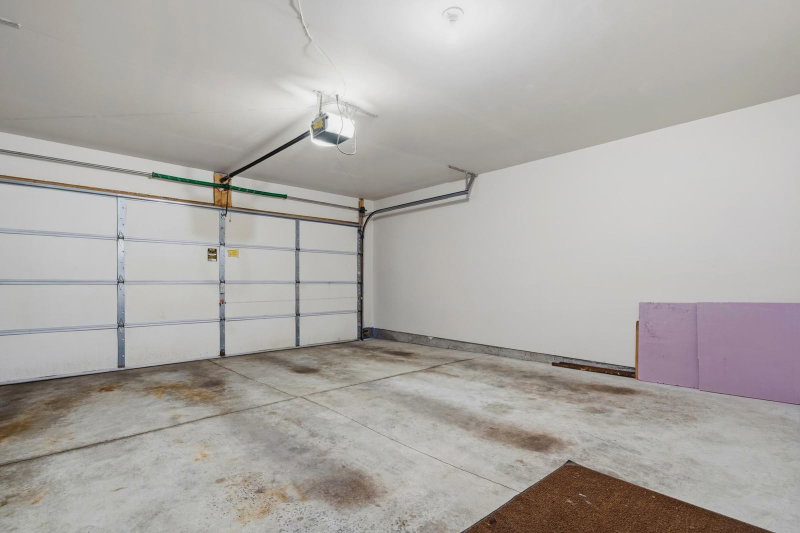
Garage Stalls2
Garage Size19'x21' (399 sq ft)
ParkingAsphalt, Electric, Finished Garage, Garage Door Opener, Tuckunder Garage
Lot & Utilities
Property Subtype(TH) Side x Side
Townhouse TypeMulti-Level
Lot Size0.028 acres
Lot Dimensions0.28
Lot DescriptionZero Lot Line
ZoningResidential-Multi-Family
SubdivisionHuset Park 2nd Add
TownshipColumbia Heights
CountyAnoka
SewerCity Sewer/Connected
WaterCity Water/Connected
Road FrontageCity Street
Power CompanyXcel Energy
Homeowners Association
Association Fee$361 / month
AssociationFirst Service Residential Minnesota
Phone(952) 277-2700
Assessment PendingNo
Fee IncludesBuilding Exterior, Hazard Insurance, Lawn Care, Maintenance Grounds, Professional Mgmt, Shared Amenities, Snow Removal
Financial & Tax Information
Annual Taxes$4,556
Tax Year2026
Tax w/ Assessments$4,556
Assessment PendingNo
Parcel Number353024340226
Financing OptionsConventional, VA, FHA, Cash
Assumable MortgageNot Assumable
List TypeExclusive Right To Sell
Location
Call 612-356-2121For Showings and Questions