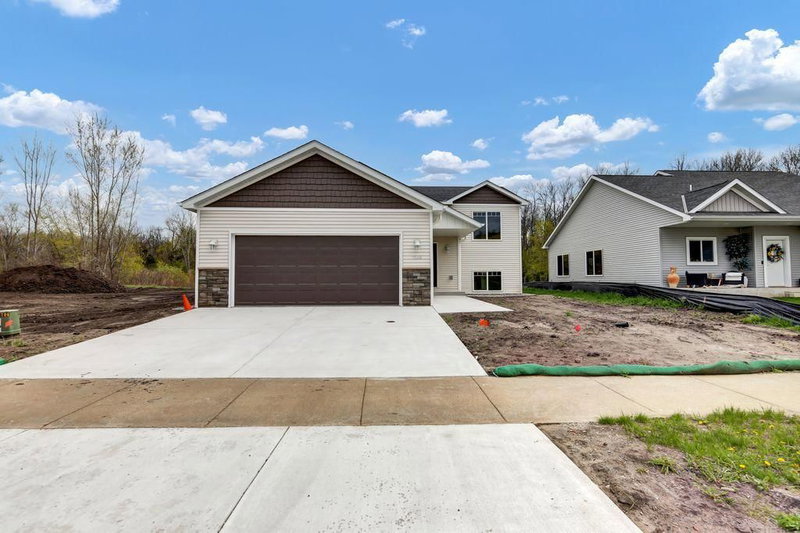
17605 Finch Court - Photo 1
1 / 29
17605 Finch Court
17605 Finch Court
17605 Finch Court
17605 Finch Court
17605 Finch Court

17605 Finch Court, Cold Spring, MN 56320 - MLS# 7153385

MLS® #: 7153385|Days on Market: 12|Listed: Oct 5, 2026
Pending

$499,900

Bedrooms
3
Bathrooms
2
Square Feet
1,664
Acres
0.24
Year Built
1979
Property Type
Residential
Heating
Natural Gas, Forced Air, Fireplace(s)
Cooling
Central Air
Garages
2
Days on Market
12
School District
750 - Rocori

Lake home with golf at your doorstep. Small-town living with big-city convenience. This 3-bedroom, 2-bath walkout rambler offers an incredible location on the Sauk River Chain of Lakes in the Rich Spring Golf Course neighborhood. The main level features two bedrooms a bathroom and an updated kitchen with quartz countertops, stainless steel appliances, and custom cabinetry along with stunning, unobstructed lake views from the living room that create a private, secluded feel.

The lower level adds a third bedroom and bath, spacious family room and wet bar—perfect for entertaining after a day on the lake or golf course. An oversized 2-stall attached garage offers plenty of storage, plus a dedicated golf cart garage door for easy access to the course.

Tucked away on a quiet cul-de-sac, yet just minutes from groceries, restaurants, breweries, schools, and more. Approximately 20 minutes to St. Cloud and 1 hour to the Metro, this is an exceptional opportunity for a lake home, full-time residence or a slower pace of life without sacrificing convenience.
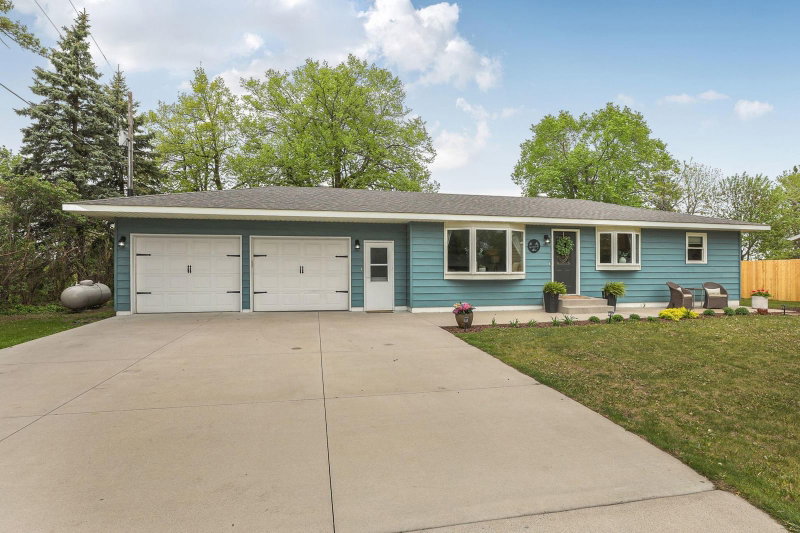
17605 Finch Court, Cold Spring, MN 56320

Ask an Agent

Interior Information

BasementBlock, Daylight/Lookout Windows, Finished, Full, Walkout
AppliancesDishwasher, Dryer, Electric Water Heater, Humidifier, Gas Water Heater, Water Filtration System, Water Osmosis System, Microwave, Range, Refrigerator, Stainless Steel Appliances, Washer, Water Softener Owned
CoolingCentral Air
HeatingForced Air, Fireplace(s)
FuelNatural Gas
Fireplaces2
Fireplace FeaturesFamily Room, Gas, Living Room
LaundryLower Level, Laundry Room, Sink
Dining RoomEat In Kitchen, Kitchen/Dining Room, Living/Dining Room
Interior AmenitiesDeck, Dock, Kitchen Window, Main Floor Primary Bedroom, Natural Woodwork, Patio, Paneled Doors, Panoramic View, Security System, Boat Slip, In-Ground Sprinkler, Washer/Dryer Hookup, Wet Bar
AccessibilityNo Stairs Internal

Size & Levels

LevelsOne
Total Finished Sq Ft1,664 sq ft
Above Grade Finished832 sq ft
Below Grade Finished832 sq ft
Main Level Finished832 sq ft
Foundation Size26x32

Bathrooms

3/4 Baths2
Bathroom Details3/4 Basement, Main Floor 3/4 Bath

Rooms

Main Level Rooms

Living Room17'5" x 13'5"
Dining Room13'5" x 12'
Kitchen13'5" x 12'
Bedroom11' x 9'5"
Bedroom 211' x 9'5"
Deck30' x 7'

Lower Level Rooms

Family Room18'5" x 15'5"
Bedroom 310'5" x 8'
Laundry13'5" x 9'
Patio18' x 8'
Bar/Wet Bar Room12'5" x 8'5"

Exterior & Parking

ExteriorStone, Steel Siding
ConstructionBlock
RoofAge Over 8 Years, Architectural Shingle, Asphalt, Pitched
FoundationBlock
Patio / PorchComposite Decking, Deck, Patio
Garage Stalls2
Garage Size28x22 (616 sq ft)
Garage Door16' wide x 7' tall
ParkingAttached Garage, Concrete, Garage Door Opener

Lot & Utilities

Property SubtypeSingle Family
Single Family TypeRanch-Style Home
Lot Size0.24 acres
Lot Dimensions60x143x77x104
Lot DescriptionAccessible Shoreline, Tree Coverage - Light
ZoningLot,Shoreline,Residential-Single Family
SubdivisionFairway Shores
TownshipCold Spring
CountyStearns
SewerPrivate Sewer, Septic System Compliant - Yes, Tank with Drainage Field
WaterDrilled, Well
Road FrontageCul De Sac, No Outlet/Dead End, Paved Streets, Township
Power CompanyXcel Energy
WaterfrontLake Front

Financial & Tax Information

Annual Taxes$3,684
Tax Year2026
Tax w/ Assessments$3,692
Other Annual Assessments$8
Assessment PendingNo
Parcel Number36241410000
Financing OptionsConventional, VA, FHA, Cash, Rural Development, USDA
Assumable MortgageNot Assumable
List TypeExclusive Right To Sell

Location

Call 612-356-2121For Showings and Questions
Broker Reciprocity logo
Listed by: RE/MAX Results
Source: NorthstarMLS

Copyright 2026 Regional Multiple Listing Service of Minnesota, Inc. All rights reserved. Information Deemed Reliable But Not Guaranteed. The data relating to real estate for sale on this web site comes in part from the Broker Reciprocity℠ Program of the Regional Multiple Listing Service of Minnesota, Inc. Real estate listings held by brokerage firms other than Pederson Realty are marked with the Broker Reciprocity℠ logo or the Broker Reciprocity℠ thumbnail logo (a little black house) and detailed information about them includes the name of the listing brokers.