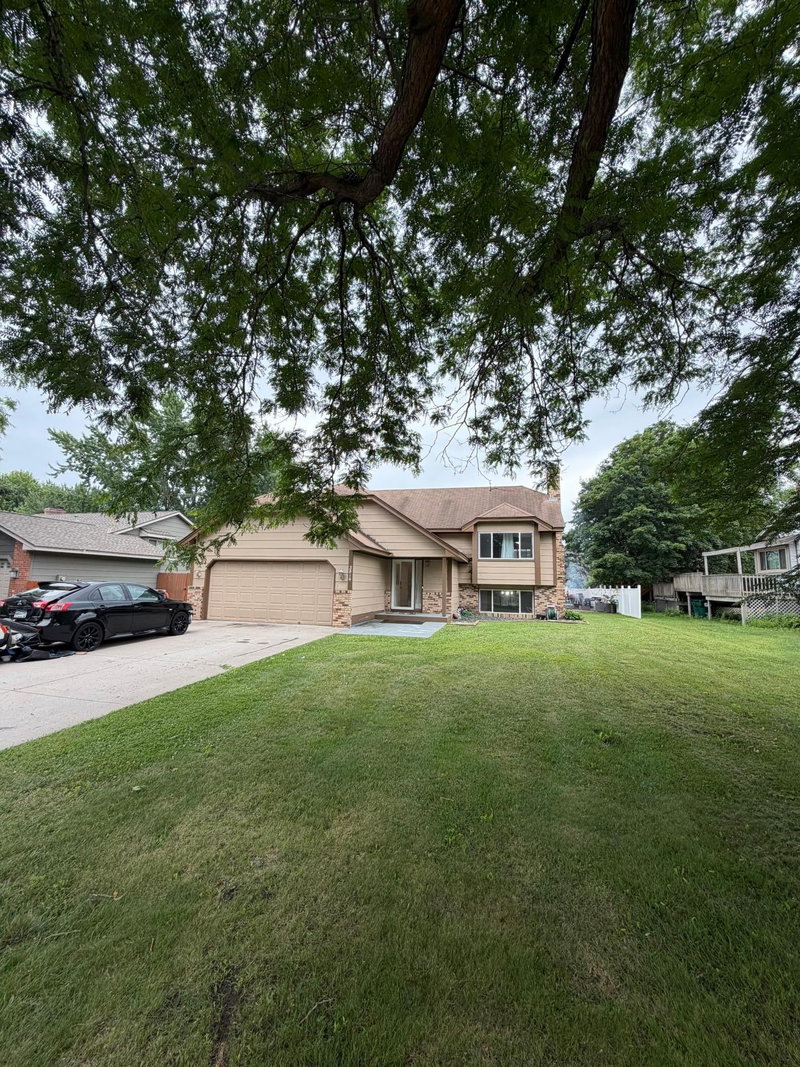
56 East Road - Photo 1
1 / 22
56 East Road
56 East Road
56 East Road
56 East Road
56 East Road

56 East Road, Circle Pines, MN 55014 - MLS# 7147788

MLS® #: 7147788|Listed: Sep 21, 2026

$264,900

Bedrooms
3
Bathrooms
1
Square Feet
1,097
Acres
0.23
Year Built
1953
Property Type
Residential
Heating
Natural Gas, Forced Air
Cooling
Ceiling Fan(s), Central Air
Garages
1
School District
12 - Centennial

Opportunity Awaits in This Charming 1-1/2 Story in Highly Regarded Centennial Schools! Highlights Include a Modern Kitchen with Stainless Appliances & Sun-Kissed Dining/Flex Space Overlooking the Stellar Backyard. That Oversized Yard Is Partially Fenced & Flat with Tons of Potential for Adding the Outdoor Living Space You've Been Craving. The Main Level Living Space Features Lots of Natural Light and Is Complemented by Two Main Level Bedrooms, Plus an Updated Full Bath! Upstairs, the Spacious Half-Story Offers Loads of Possibilities for a Bedroom Retreat, Home Office, Hobby Space or Playroom. The Unfinished Lower Level Rounds Out This Affordable Home, Providing Additional Storage and Another Opportunity to Add Usable Space Over Time. A Comfortable Home Today with an Attractive Price Tag & Plenty of Possibilities for Tomorrow...Hurry!

56 East Road, Circle Pines, MN 55014

Ask an Agent

Interior Information

BasementBlock, Unfinished
AppliancesDryer, Gas Water Heater, Microwave, Range, Refrigerator, Stainless Steel Appliances, Washer
CoolingCentral Air
HeatingForced Air
FuelNatural Gas
LaundryIn Basement, Electric Dryer Hookup, Lower Level, Sink, Washer Hookup
Dining RoomKitchen/Dining Room
Interior AmenitiesCeiling Fan(s), Hardwood Floors, Kitchen Window, Natural Woodwork, Patio, Tile Floors, Washer/Dryer Hookup
ElectricFuses, 100 Amp Service

Size & Levels

LevelsOne and One Half
Total Finished Sq Ft1,097 sq ft
Above Grade Finished1,097 sq ft
Main Level Finished816 sq ft

Bathrooms

Full Baths1
Bathroom DetailsMain Floor Full Bath

Rooms

Main Level Rooms

Living Room14' x 12'
Dining Room18' x 08'
Kitchen12' x 09'
Bedroom 211' x 10'
Bedroom 311' x 07'
Patio-
Garage18' x 16'

Upper Level Rooms

Bedroom26' x 08'

Lower Level Rooms

Unfinished29' x 19'

Exterior & Parking

ExteriorMetal, Vinyl
ConstructionBlock, Concrete, Frame
RoofAge Over 8 Years, Asphalt, Pitched
FoundationBlock
Patio / PorchPatio
Garage Stalls1
Garage Size19 x 16 (316 sq ft)
Garage Door8' wide x 7' tall
ParkingAttached Garage, Concrete

Lot & Utilities

Property SubtypeSingle Family
Lot Size0.23 acres
Lot Dimensions75 x 135
Lot DescriptionTree Coverage - Medium
ZoningResidential-Single Family
SubdivisionCircle Pines Pt 1 East
TownshipCircle Pines
CountyAnoka
SewerCity Sewer/Connected
WaterCity Water/Connected
Road FrontageCity Street, Curbs, Paved Streets, Street Lights, Storm Sewer
FencingChain Link, Partial
Power CompanyConnexus Energy

Financial & Tax Information

Annual Taxes$3,183
Tax Year2026
Tax w/ Assessments$3,826
Assessment PendingNo
Parcel Number253123140005
Financing OptionsAdj. Rate/Gr Payment, Conventional, VA, FHA, Cash, Other
Assumable MortgageNot Assumable
List TypeExclusive Right To Sell

Location

Call 612-356-2121For Showings and Questions
Broker Reciprocity logo
Listed by: Coldwell Banker Realty
Source: NorthstarMLS

Copyright 2026 Regional Multiple Listing Service of Minnesota, Inc. All rights reserved. Information Deemed Reliable But Not Guaranteed. The data relating to real estate for sale on this web site comes in part from the Broker Reciprocity℠ Program of the Regional Multiple Listing Service of Minnesota, Inc. Real estate listings held by brokerage firms other than Pederson Realty are marked with the Broker Reciprocity℠ logo or the Broker Reciprocity℠ thumbnail logo (a little black house) and detailed information about them includes the name of the listing brokers.