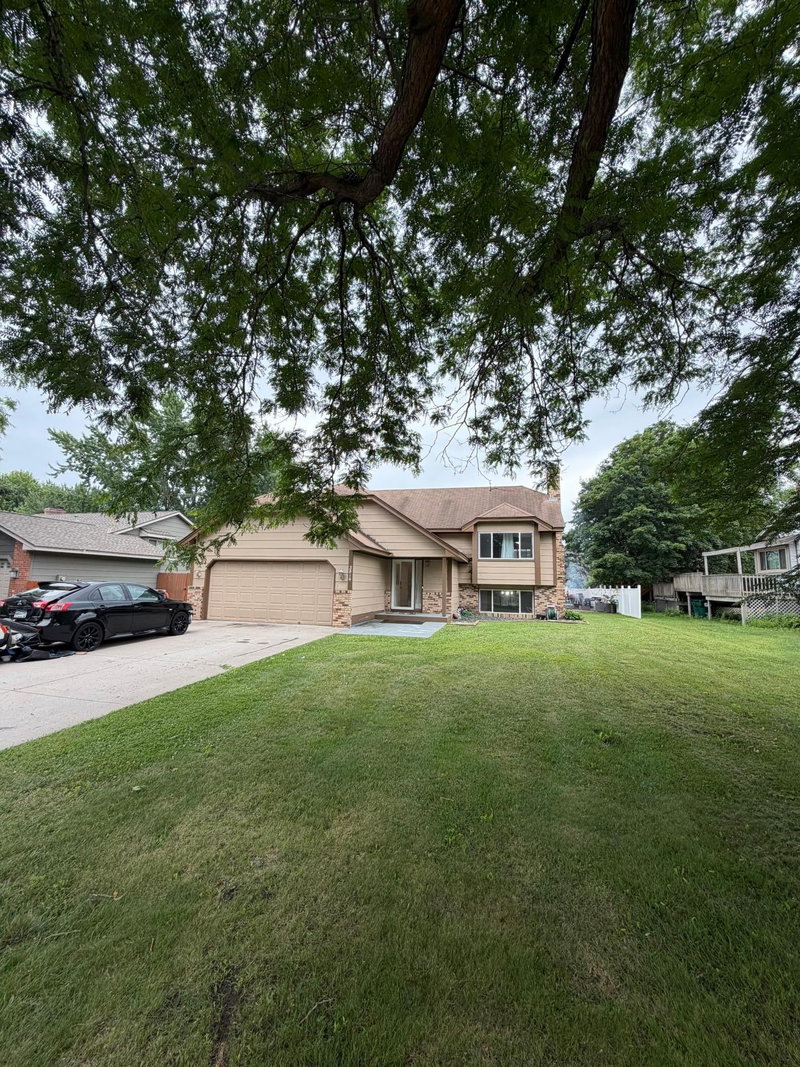
11 Edge Drive - Photo 1
1 / 29
11 Edge Drive
11 Edge Drive
11 Edge Drive
11 Edge Drive
11 Edge Drive

11 Edge Drive, Circle Pines, MN 55014 - MLS# 7140904

MLS® #: 7140904|Listed: Sep 8, 2026
Active-Contingent

$305,000

Bedrooms
3
Bathrooms
1
Square Feet
1,414
Acres
0.26
Year Built
1953
Property Type
Residential
Heating
Natural Gas, Forced Air
Cooling
Central Air
Garages
1
School District
12 - Centennial

On a quiet street, freshly updated and ready for its next owner. Step inside to gleaming hardwood floors and a bright living room with a large picture window overlooking the front yard. The kitchen has been beautifully refreshed with white shaker cabinets, stainless steel appliances, tile backsplash, and updated lighting. A stylish full bathroom features a new vanity, modern fixtures, and tile flooring. Upstairs offers a private, carpeted retreat tucked under the eaves — ideal as a bedroom, office, or bonus space. The lower level includes a spacious finished family room plus a large unfinished area offering great storage or workshop potential, along with laundry and mechanicals. Outside, enjoy a big, fenced backyard with mature trees, a fire pit, garden beds, and a storage shed — perfect for entertaining or relaxing. The home sits close to local shopping just around the corner. Move-in ready with fresh finishes throughout!

11 Edge Drive, Circle Pines, MN 55014

Ask an Agent

Interior Information

BasementBlock, Egress Window(s), Finished, Full
AppliancesDryer, Exhaust Fan, Microwave, Range, Refrigerator, Washer
CoolingCentral Air
HeatingForced Air
FuelNatural Gas
Dining RoomEat In Kitchen
Interior AmenitiesHardwood Floors, Patio, Washer/Dryer Hookup, Walk-In Closet

Size & Levels

LevelsOne and One Half
Total Finished Sq Ft1,414 sq ft
Above Grade Finished914 sq ft
Below Grade Finished500 sq ft
Main Level Finished674 sq ft

Bathrooms

Full Baths1
Bathroom DetailsMain Floor Full Bath

Rooms

Main Level Rooms

Living Room17' x 13'
Kitchen11' x 11'
Bedroom11' x 11'

Upper Level Rooms

Den8' x 10'
Bedroom 216' x 10'

Lower Level Rooms

Family Room23' x 10'
Bedroom 311' x 10'

Exterior & Parking

ExteriorMetal, Vinyl
RoofAge 8 Years or Less, Asphalt
FoundationBlock
Garage Stalls1
ParkingDetached Garage, Asphalt, Insulated Garage

Lot & Utilities

Property SubtypeSingle Family
Lot Size0.26 acres
Lot Dimensions85X135
Lot DescriptionTree Coverage - Medium
ZoningResidential-Single Family
TownshipCircle Pines
CountyAnoka
SewerCity Sewer/Connected
WaterCity Water/Connected
Road FrontageCity Street

Financial & Tax Information

Annual Taxes$3,599
Tax Year2026
Tax w/ Assessments$3,599
Parcel Number253123110006
List TypeExclusive Right To Sell

Location

Call 612-356-2121For Showings and Questions
Broker Reciprocity logo
Listed by: LPT Realty
Source: NorthstarMLS

Copyright 2026 Regional Multiple Listing Service of Minnesota, Inc. All rights reserved. Information Deemed Reliable But Not Guaranteed. The data relating to real estate for sale on this web site comes in part from the Broker Reciprocity℠ Program of the Regional Multiple Listing Service of Minnesota, Inc. Real estate listings held by brokerage firms other than Pederson Realty are marked with the Broker Reciprocity℠ logo or the Broker Reciprocity℠ thumbnail logo (a little black house) and detailed information about them includes the name of the listing brokers.