1 / 43


460 Oakhill Road, Chaska, MN 55318 - MLS# 7109001
$482,400
$520,000↓ 7.2%
Bedrooms
4
Bathrooms
3
Square Feet
2,913
Acres
0.29
Year Built
1987
Property Type
Residential
Heating
Natural Gas, Forced Air
Cooling
Ceiling Fan(s), Central Air
Garages
3
School District
112 - Eastern Carver County Schools
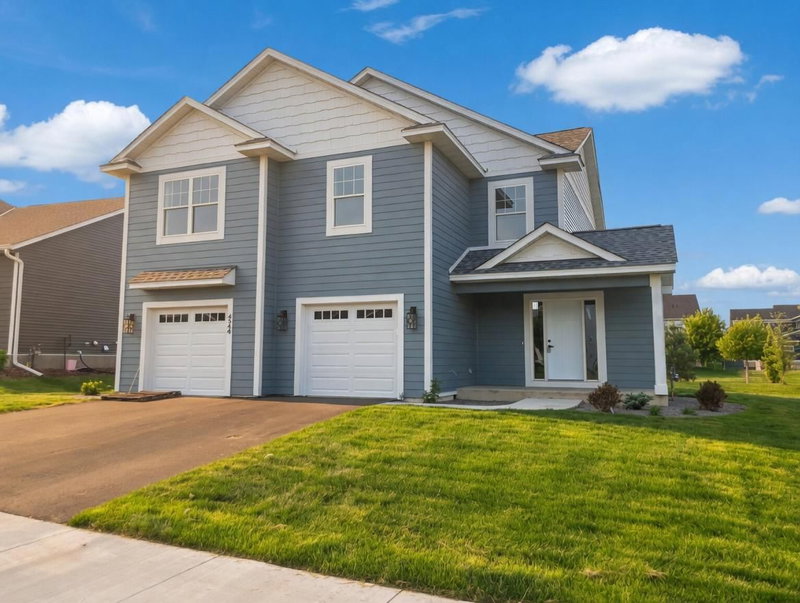
MUST SEE! Move in ready home in premier Oak Hill neighborhood in Chaska. Minutes from Community Center and schools. Next to City walking trails. This updated 4-level home offers so much space and privacy. Updated kitchen with stainless appliances, Wood fireplace, 3 season porch overlooking large deck and fenced in back yard full of mature trees.. Dining room has its own morning deck.. Lower level is finished and can be large 4th bedroom or flex room with its own 3/4 bathroom. To top off all the amazing things in this home, check out the oversized 1000+ sqft headed garage! This is a wonderful home in a wonderful area..!
Interior Information
BasementDaylight/Lookout Windows, Finished, Full, Sump Pump, Walkout
AppliancesDishwasher, Disposal, Dryer, Exhaust Fan, Range, Refrigerator, Stainless Steel Appliances, Washer, Water Softener Owned
CoolingCentral Air
HeatingForced Air
FuelNatural Gas
Fireplaces1
Fireplace FeaturesFamily Room, Wood Burning
LaundryLower Level
Dining RoomBreakfast Area, Eat In Kitchen, Informal Dining Room
Interior AmenitiesCeiling Fan(s), Deck, Kitchen Window, Primary Bedroom Walk-In Closet, Porch, Walk-In Closet
Size & Levels
LevelsFour or More Level Split
Total Finished Sq Ft2,434 sq ft
Above Grade Finished1,684 sq ft
Below Grade Finished1,229 sq ft
Main Level Finished1,448 sq ft
Foundation Size0x0
Bathrooms
Full Baths1
3/4 Baths2
Bathroom Details3/4 Basement, 3/4 Primary, Private Primary, Upper Level Full Bath
Rooms
Main Level Rooms
Living Room16' x 15'
Dining Room12' x 11'
Kitchen13' x 12'
Upper Level Rooms
Bedroom16' x 13'
Bedroom 212' x 11'
Bedroom 312' x 10'
Lower Level Rooms
Bedroom 425' x 15'
Third Level Rooms
Family Room25' x 15'
Office13' x 11'
Three Season Porch16' x 13'
Deck18' x 16'
Exterior & Parking
ExteriorStone, Cedar
ConstructionFrame
RoofAsphalt
FoundationBlock
Patio / PorchDeck, Rear Porch, Screened
Garage Stalls3
Garage Size34x30 (1,044 sq ft)
ParkingAttached Garage, Heated Garage, Insulated Garage
Lot & Utilities
Property SubtypeSingle Family
Lot Size0.29 acres
Lot Dimensions94x132x105x129
Lot DescriptionTree Coverage - Medium
ZoningResidential-Single Family
SubdivisionOak Hill 2nd Add
TownshipChaska
CountyCarver
SewerCity Sewer/Connected
WaterCity Water/Connected
Road FrontageCity Street
FencingPrivacy, Wood
Other StructuresStorage Shed
Financial & Tax Information
Annual Taxes$5,480
Tax Year2025
Tax w/ Assessments$5,480
Assessment PendingNo
Parcel Number304710060
Financing OptionsConventional, VA, FHA, Cash
Assumable MortgageNot Assumable
List TypeExclusive Right To Sell
Location
Call 612-356-2121For Showings and Questions