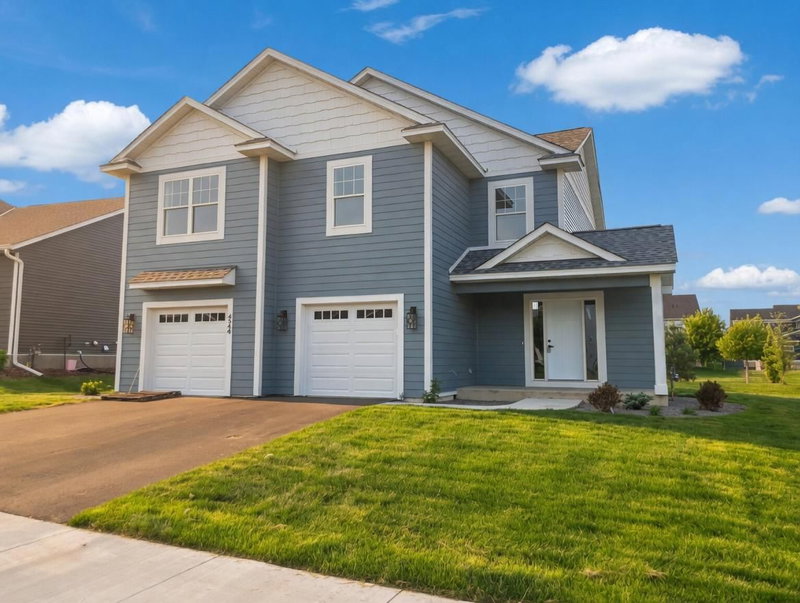
112122 Haering Lane LN - Photo 1
112122 Haering Lane LN - Photo 2
112122 Haering Lane LN - Photo 3
112122 Haering Lane LN - Photo 4
112122 Haering Lane LN - Photo 5
112122 Haering Lane LN - Photo 6
112122 Haering Lane LN - Photo 7
112122 Haering Lane LN - Photo 8
112122 Haering Lane LN - Photo 9
112122 Haering Lane LN - Photo 10
112122 Haering Lane LN - Photo 11
112122 Haering Lane LN - Photo 12
112122 Haering Lane LN - Photo 13
112122 Haering Lane LN - Photo 14
112122 Haering Lane LN - Photo 15
112122 Haering Lane LN - Photo 16
112122 Haering Lane LN - Photo 17
112122 Haering Lane LN - Photo 18
112122 Haering Lane LN - Photo 19
112122 Haering Lane LN - Photo 20
112122 Haering Lane LN - Photo 21
112122 Haering Lane LN - Photo 22
112122 Haering Lane LN - Photo 23
112122 Haering Lane LN - Photo 24
112122 Haering Lane LN - Photo 25
112122 Haering Lane LN - Photo 26
112122 Haering Lane LN - Photo 27
112122 Haering Lane LN - Photo 28
112122 Haering Lane LN - Photo 29
112122 Haering Lane LN - Photo 30
112122 Haering Lane LN - Photo 31
112122 Haering Lane LN - Photo 32
112122 Haering Lane LN - Photo 33
112122 Haering Lane LN - Photo 34
112122 Haering Lane LN - Photo 35
112122 Haering Lane LN - Photo 36
112122 Haering Lane LN - Photo 37
112122 Haering Lane LN - Photo 38
112122 Haering Lane LN - Photo 39
112122 Haering Lane LN - Photo 40
112122 Haering Lane LN - Photo 41
112122 Haering Lane LN - Photo 42
112122 Haering Lane LN - Photo 43
112122 Haering Lane LN - Photo 44
112122 Haering Lane LN - Photo 45
1 / 45
112122 Haering Lane LN

112122 Haering Lane LN, Chaska, MN 55318 - MLS# 7144576

MLS® #: 7144576|Listed: Sep 15, 2026

$529,900

$549,900↓ 3.6%
Bedrooms
4
Bathrooms
4
Square Feet
2,746
Acres
0.3
Year Built
1987
Property Type
Residential
Heating
Electric, Forced Air, Fireplace(s)
Cooling
Ceiling Fan(s), Central Air
Garages
2
School District
112 - Eastern Carver County Schools

Simply Stunning-Where beautiful updates meet the beauty of nature! Welcome home to the beautifully

updated 2-story walkout, where thoughtful improvements, inviting spaces and an extraordinary backyard setting come together to create something truly magical. Featuring 4 bedrooms & 4 bathrooms, this home offers the space, comfort, and lifestyle you've been searching for. Inside and out. Step inside and immediately appreciate the warmth of the new hickory engineered hardwood flooring that flows beautifully through the living, dining, staircase to 2nd level & upstairs hallway. Upstairs, all bedrooms feature new carpet & new 6 panel doors, creating a fresh, timeless feel throughout the bedroom level. Ceiling fans in all bedrooms. Full bath,1/2 bath on main and lower level bath have been updated. Numerous newer windows and blinds add to the home's appeal. LED lighting throughout. Updates continue with a new furnace in January of 2026, new refrigerator in Aug. 2026, Washer/Dryer is 1 year old. Kitchen is well appointed and flows into family room with cozy wood burning fireplace. Driveway is oversized by 6' to accommodate extra vehicles or boat. Whole house water filtration and reverse osmosis. Maintenance free deck and railing is entered on this level. Perfect for relaxing and entertaining. Lower level has many uses including 4th bedroom, updated 3/4 bath, large family room. Seller has used for crafting, workout space etc. Tons of storage too! Lower level walkout as well.

Once outside prepare to fall in love. Truly a private retreat. A heated above-ground pool installed in

2021. Decking around pool for ease of entertaining. A paver patio below just off the lower level walkout

with gorgeous landscaping. Beyond the manicured spaces you'll find a breathtaking backdrop of mature trees, abundant wildlife and peaceful beauty of nature right outside your door. Whether you're enjoying summer days by the pool, entertaining on the patio, or simply relaxing with morning coffee or your favorite evening beverage, this setting feels like your own private sanctuary. Located on a quiet cul de sac in one of Chaska's finest neighborhoods. Close to schools, shopping, dining and Hwy 212. Enjoy the miles of walking/biking trails and numerous parks in this Jonathan in Chaska neighborhood. This one is a must to see! Simply stunning. Simply special. Simply home.

112122 Haering Lane LN, Chaska, MN 55318

Ask an Agent

Interior Information

BasementFinished, Walkout
AppliancesDishwasher, Disposal, Dryer, Range, Refrigerator, Washer
CoolingCentral Air
HeatingForced Air, Fireplace(s)
FuelElectric
Fireplaces1
Fireplace FeaturesFamily Room, Wood Burning
LaundryIn Basement, Lower Level, Laundry Room
Dining RoomBreakfast Bar, Breakfast Area, Eat In Kitchen, Informal Dining Room, Kitchen/Dining Room, Living/Dining Room, Separate/Formal Dining Room
Interior AmenitiesCable, Ceiling Fan(s), Hardwood Floors, Kitchen Center Island, Kitchen Window, Patio, Porch

Size & Levels

LevelsTwo
Total Finished Sq Ft2,746 sq ft
Above Grade Finished1,771 sq ft
Below Grade Finished975 sq ft
Main Level Finished1,027 sq ft

Bathrooms

Full Baths1
3/4 Baths2
1/2 Baths1
Bathroom DetailsMain Floor 1/2 Bath, Upper Level 3/4 Bath, Upper Level Full Bath

Rooms

Main Level Rooms

Living Room16' x 14'
Family Room17' x 13'
Dining Room11' x 13'
Informal Dining Room9' x 11'
Kitchen12' x 11'
Deck20' x 19'

Upper Level Rooms

Bedroom16' x 14'
Bedroom 212' x 11'
Bedroom 310' x 11'

Lower Level Rooms

Bedroom 412' x 11'
Patio18' x 10'
Amusement Room36' x 11'

Exterior & Parking

ExteriorBlock, Wood
RoofAge Over 8 Years, Asphalt
FoundationBlock
Patio / PorchComposite Decking, Deck, Front Porch, Patio, Porch
PoolAbove Ground, Heated, Outdoor
Garage Stalls2
Garage Size24 x 22 (522 sq ft)
Garage Door16' wide x 7' tall
ParkingAttached Garage, Concrete, Garage Door Opener

Lot & Utilities

Property SubtypeSingle Family
Lot Size0.3 acres
Lot DimensionsCommon
Lot DescriptionPublic Transit (w/in 6 blks), Tree Coverage - Heavy
ZoningResidential-Single Family
SubdivisionNeighborhood Nine
TownshipChaska
CountyCarver
SewerCity Sewer/Connected
WaterCity Water/Connected
Road FrontageCity Street, Cul De Sac, Paved Streets
Other StructuresStorage Shed

Homeowners Association

Association Fee$360 / year
AssociationFirst Residential/Jonathan Association
Assessment PendingNo
Fee IncludesProfessional Mgmt

Financial & Tax Information

Annual Taxes$4,256
Tax Year2026
Tax w/ Assessments$4,256
Assessment PendingNo
Parcel Number304300140
Financing OptionsConventional, VA, FHA, Cash
List TypeExclusive Right To Sell

Location

Call 612-356-2121For Showings and Questions
Broker Reciprocity logo
Listed by: RE/MAX Advantage Plus
Source: NorthstarMLS

Copyright 2026 Regional Multiple Listing Service of Minnesota, Inc. All rights reserved. Information Deemed Reliable But Not Guaranteed. The data relating to real estate for sale on this web site comes in part from the Broker Reciprocity℠ Program of the Regional Multiple Listing Service of Minnesota, Inc. Real estate listings held by brokerage firms other than Pederson Realty are marked with the Broker Reciprocity℠ logo or the Broker Reciprocity℠ thumbnail logo (a little black house) and detailed information about them includes the name of the listing brokers.