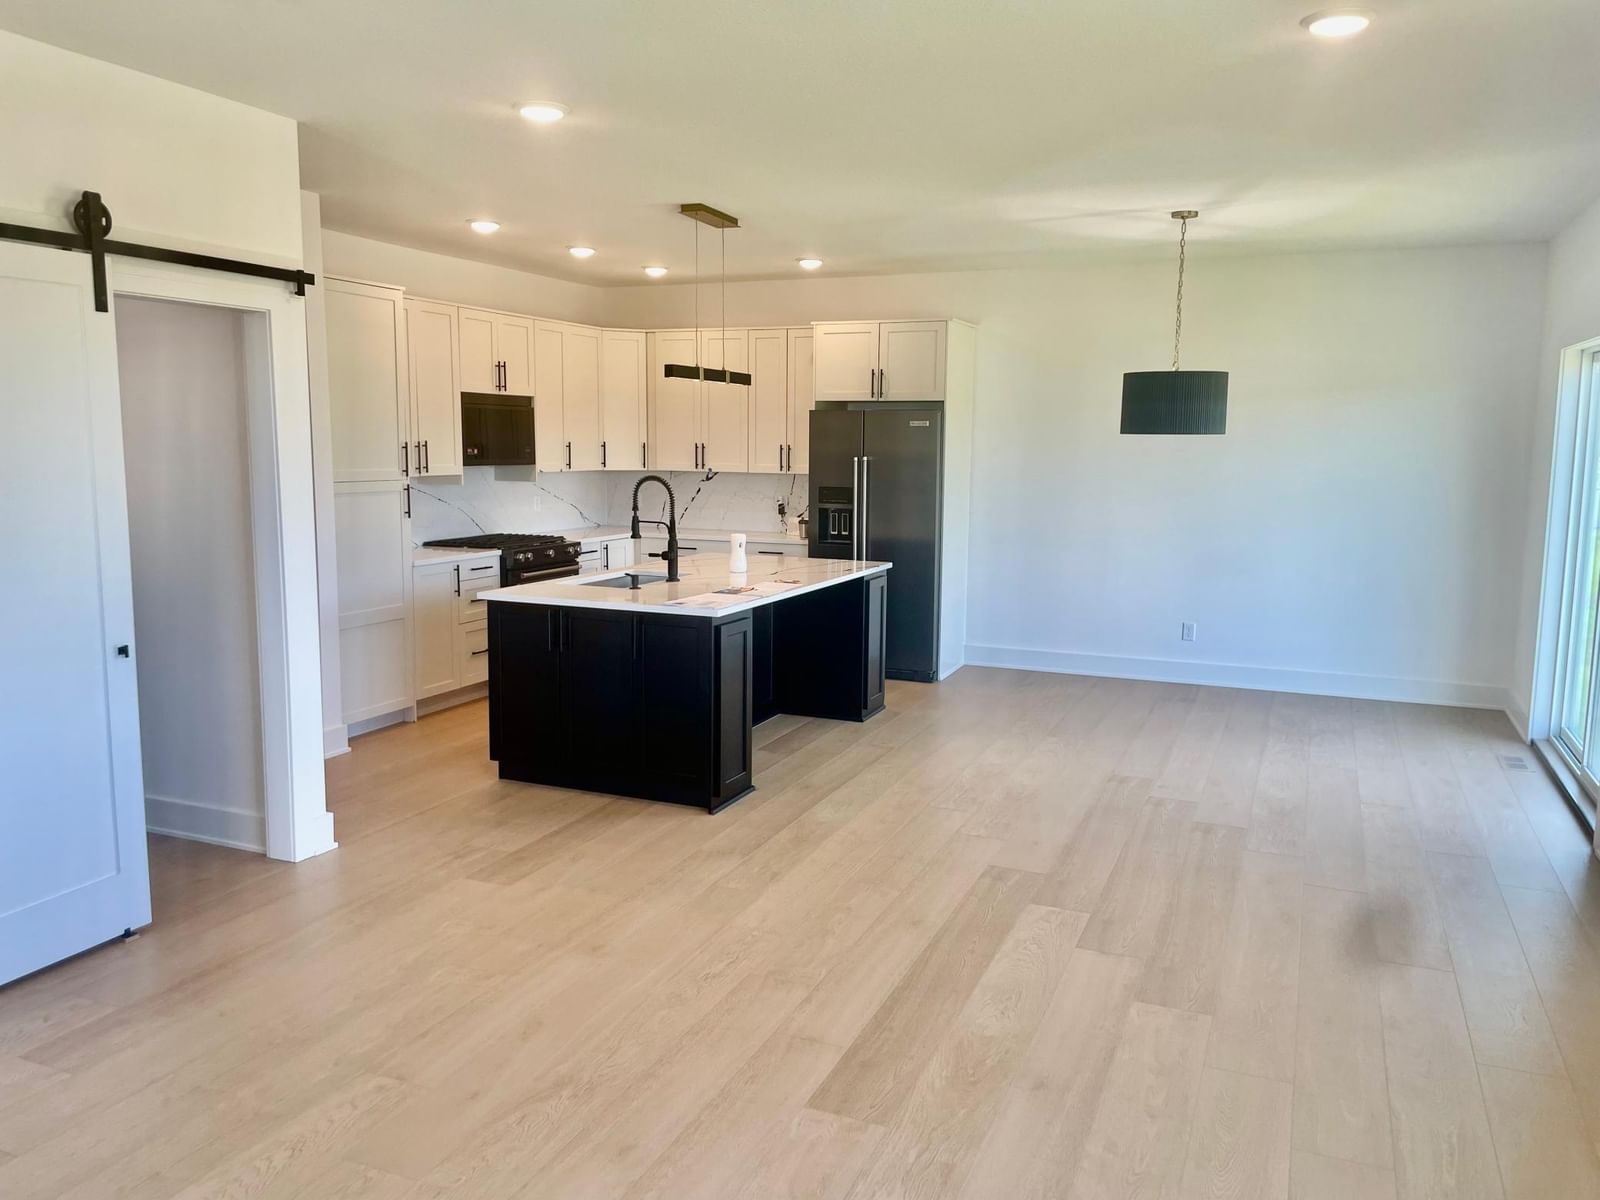
4550 Savanna Trail - Photo 1
1 / 12
4550 Savanna Trail
4550 Savanna Trail
4550 Savanna Trail
4550 Savanna Trail
4550 Savanna Trail

4550 Savanna Trail, Chaska, MN 55318 - MLS# 7035742

MLS® #: 7035742|Days on Market: 229|Listed: Mar 13, 2026
Active-Contingent

$599,900

$609,900↓ 1.6%
Open HouseOct 29, 4 - 7 PM
Bedrooms
4
Bathrooms
3
Square Feet
2,720
Acres
0.26
Year Built
2026
Property Type
Residential
Heating
Natural Gas, Forced Air
Cooling
Central Air
Garages
3
Days on Market
229
School District
112 - Eastern Carver County Schools

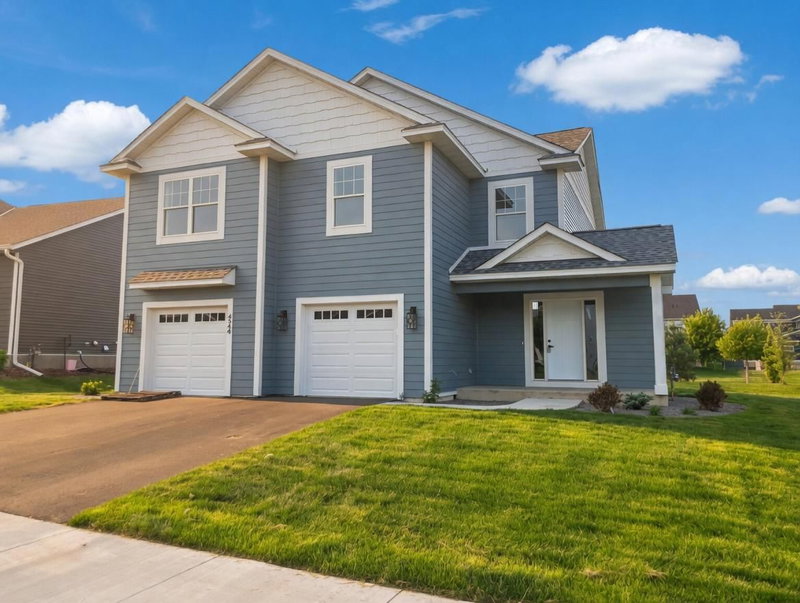
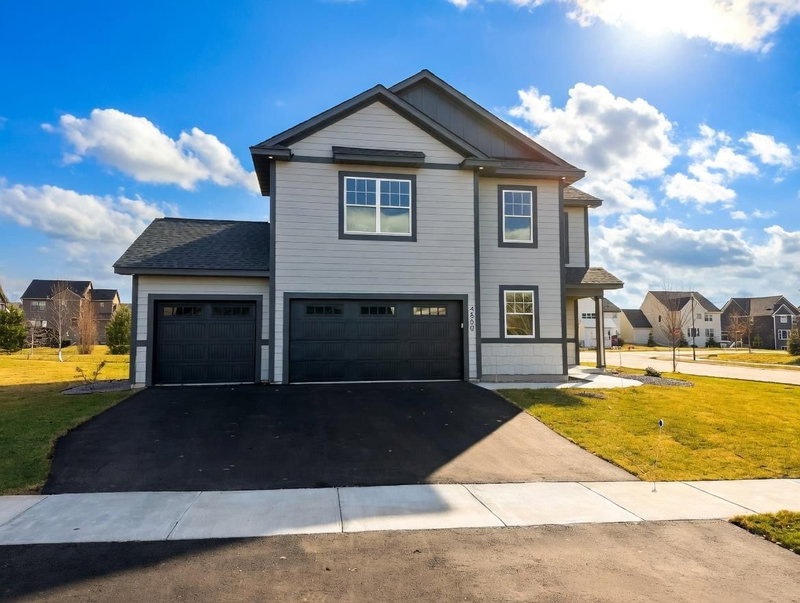
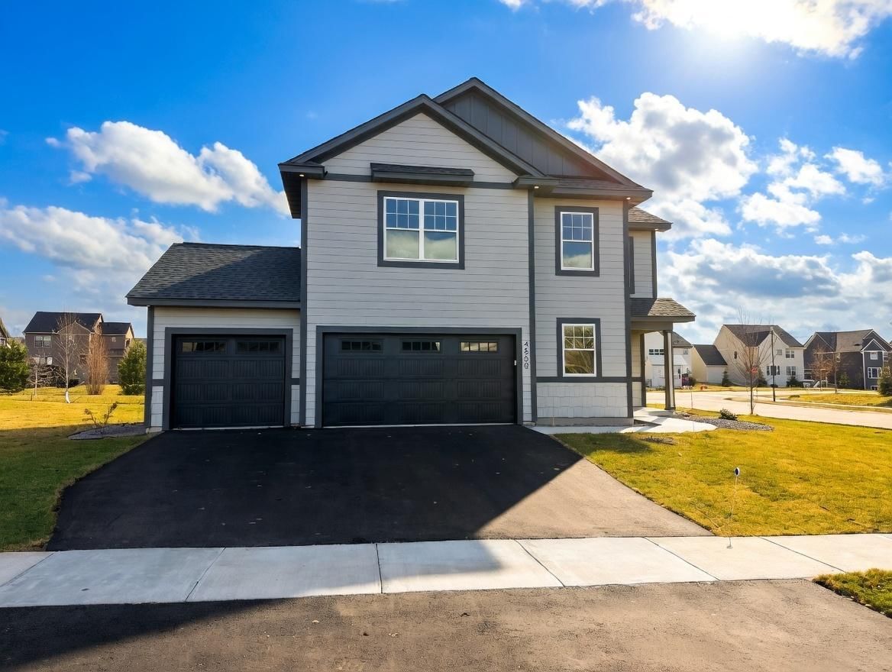
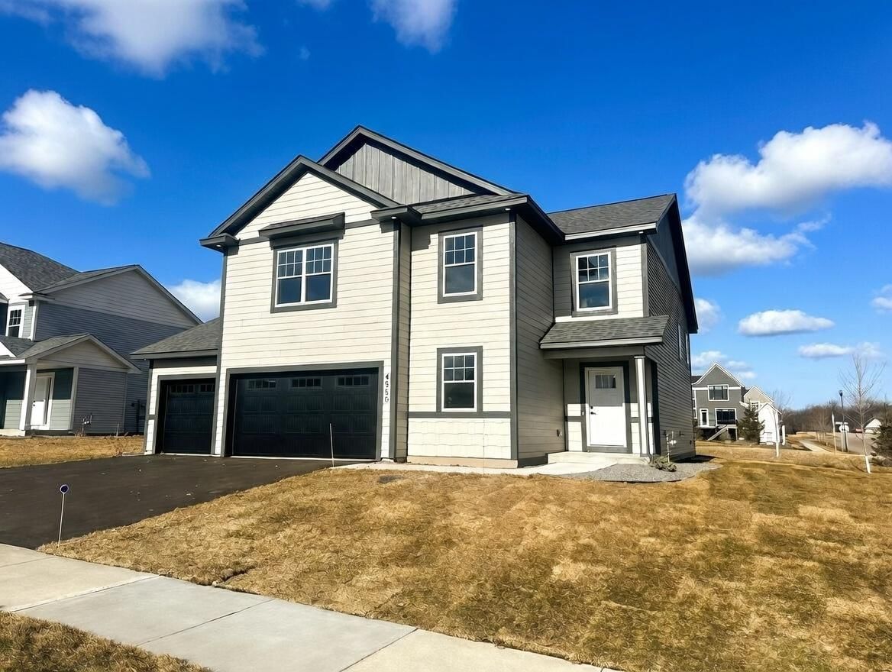
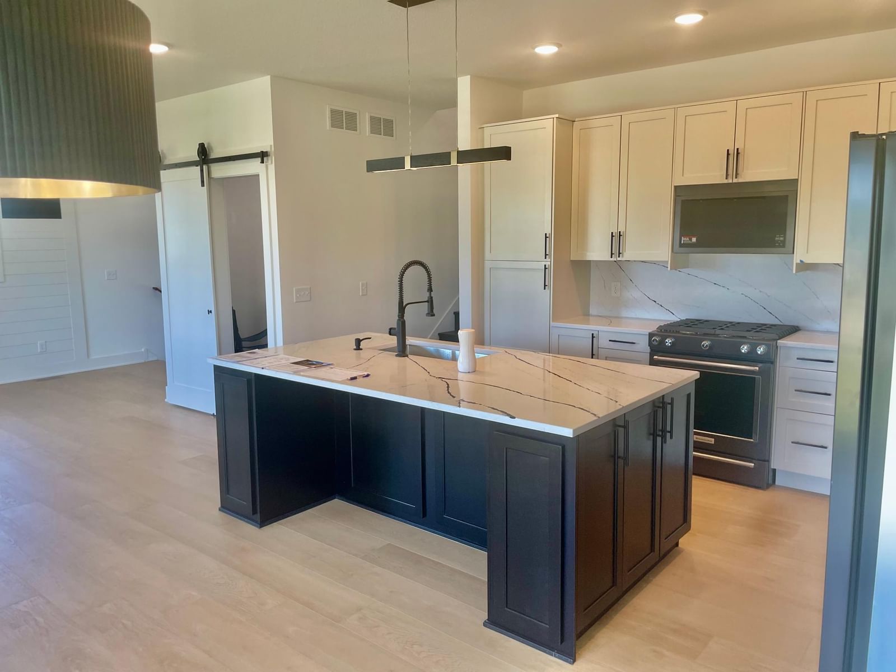
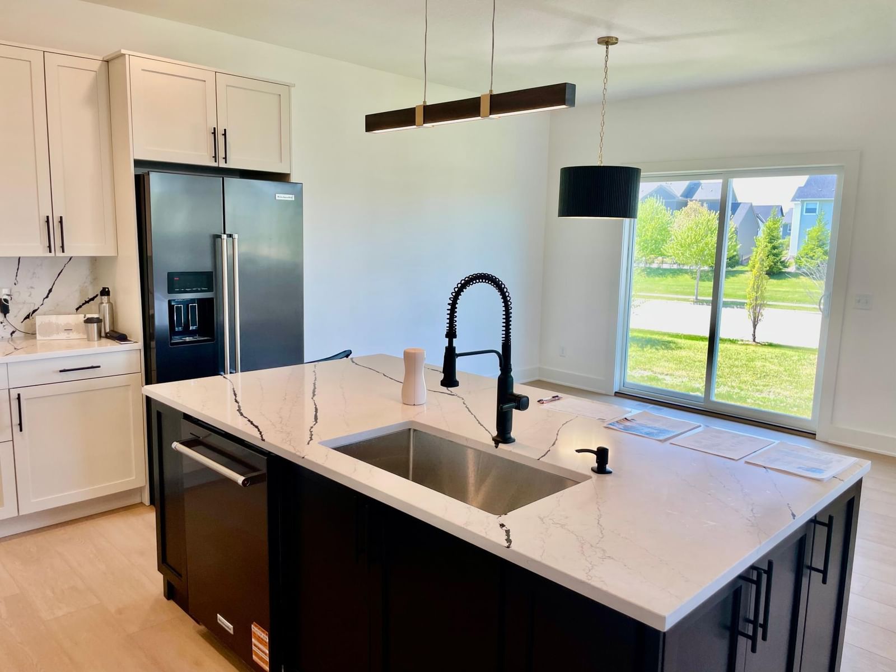
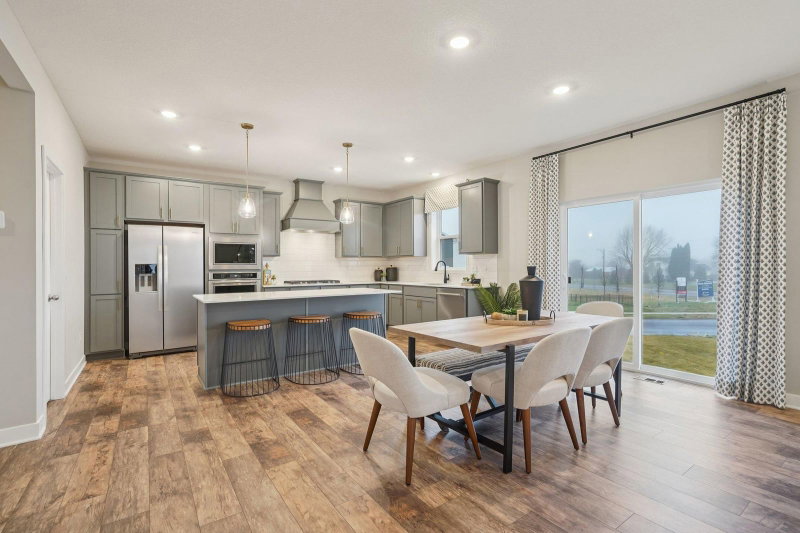
4.75% Fixed-Rate Financing Available – Ask for Details! Completed new construction in the desirable Savanna Estates neighborhood of Chaska. This thoughtfully designed 4-bedroom, 3-bath home features an open-concept main level with designer lighting, a living room fireplace set against a stylish shiplap accent wall, and a spacious kitchen with full backsplash and custom soft-close cabinetry and convenient mudroom w/ a built in entry bench add everyday functionality.

Upstairs offers three bedrooms on one level, including a beautiful owner’s suite with quartz shower/tile finished bathroom and walk-in closet. The finished lower level provides additional living space-perfect for guests, a home gym, or family nights along with a fourth bedroom and bathroom. Also featuring a versatile main-level bonus/flex room that can easily serve as a 5th bedroom.

Enjoy the oversized heated garage with EV charger, insulated doors, and a fully insulated sheet-rocked interior. Located on a quiet street near parks and scenic walking trails with convenient access to shopping, dining, and major commuter routes. Two additional completed new construction homes are also available in the neighborhood—tour all three to experience the exceptional craftsmanship, thoughtful design, built in upgrade features, and quality finishes in this highly desirable location & find the perfect fit!
4550 Savanna Trail, Chaska, MN 55318

Ask an Agent

Open Houses

  • OCT29
    ThursdayTomorrow
    4 - 7 PM
  • OCT30
    Friday
    4 - 7 PM
  • OCT31
    Saturday
    1 - 4 PM
  • NOV1
    Sunday
    1 - 4 PM
+16 more open houses

Interior Information

BasementDaylight/Lookout Windows, Finished
AppliancesAir-To-Air Exchanger, Dishwasher, Gas Water Heater, Microwave, Range, Refrigerator
CoolingCentral Air
HeatingForced Air
FuelNatural Gas
Fireplaces1
Fireplace FeaturesElectric, Living Room
LaundryIn Basement
Dining RoomInformal Dining Room
Interior AmenitiesKitchen Center Island, Primary Bedroom Walk-In Closet, Natural Woodwork, Other, Tile Floors, Washer/Dryer Hookup, Walk-In Closet

Size & Levels

LevelsModified Two Story
Total Finished Sq Ft2,720 sq ft
Above Grade Finished2,060 sq ft
Below Grade Finished660 sq ft
Main Level Finished964 sq ft

Bathrooms

Full Baths1
3/4 Baths2
Bathroom Details3/4 Basement, 3/4 Primary, Upper Level Full Bath

Rooms

Other Rooms

Living Room19' x 15'
Family Room17' x 17'
Dining Room15' x 11'
Kitchen16' x 12'
Bedroom16' x 13'
Bedroom 213' x 10'5"
Bedroom 313' x 10'5"
Bedroom 414' x 11'
Bonus Room13' x 9'

Exterior & Parking

ExteriorEngineered Wood, Shakes, Vinyl
RoofAsphalt
Foundation8 ft+ Pour
Garage Stalls3
ParkingAttached Garage, Electric Vehicle Charging Station(s), Garage Door Opener, Heated Garage, Insulated Garage
New ConstructionYes

Lot & Utilities

Property SubtypeSingle Family
Lot Size0.26 acres
Lot Dimensions90x110
ZoningResidential-Single Family
SubdivisionSavanna Estates Second Add
TownshipChaska
CountyCarver
SewerCity Sewer/Connected
WaterCity Water/Connected

Financial & Tax Information

Annual Taxes$1,884
Tax Year2025
Tax w/ Assessments$1,884
Assessment PendingNo
Parcel Number305870010
Financing OptionsConventional, VA, FHA, Cash
Assumable MortgageNot Assumable
List TypeExclusive Right To Sell

Location

Call 612-356-2121For Showings and Questions

Schools

Broker Reciprocity logo
Listed by: Bridge Realty, LLC
Source: NorthstarMLS

Copyright 2026 Regional Multiple Listing Service of Minnesota, Inc. All rights reserved. Information Deemed Reliable But Not Guaranteed. The data relating to real estate for sale on this web site comes in part from the Broker Reciprocity℠ Program of the Regional Multiple Listing Service of Minnesota, Inc. Real estate listings held by brokerage firms other than Pederson Realty are marked with the Broker Reciprocity℠ logo or the Broker Reciprocity℠ thumbnail logo (a little black house) and detailed information about them includes the name of the listing brokers.