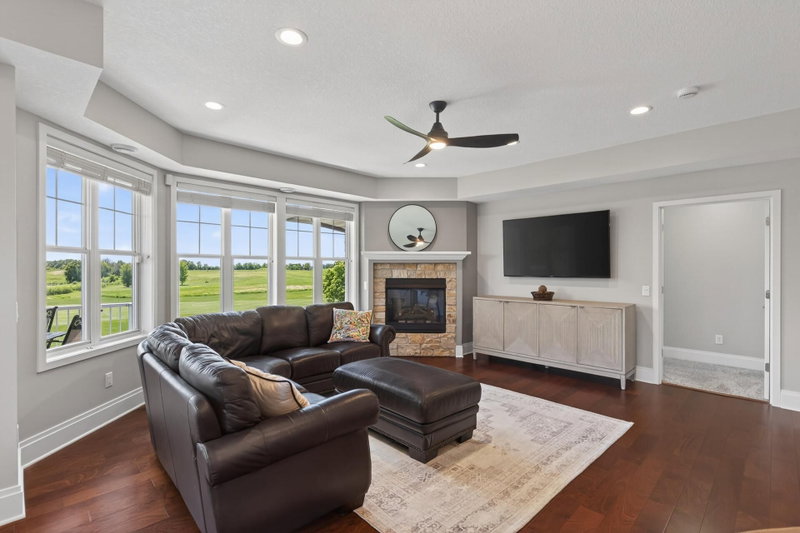
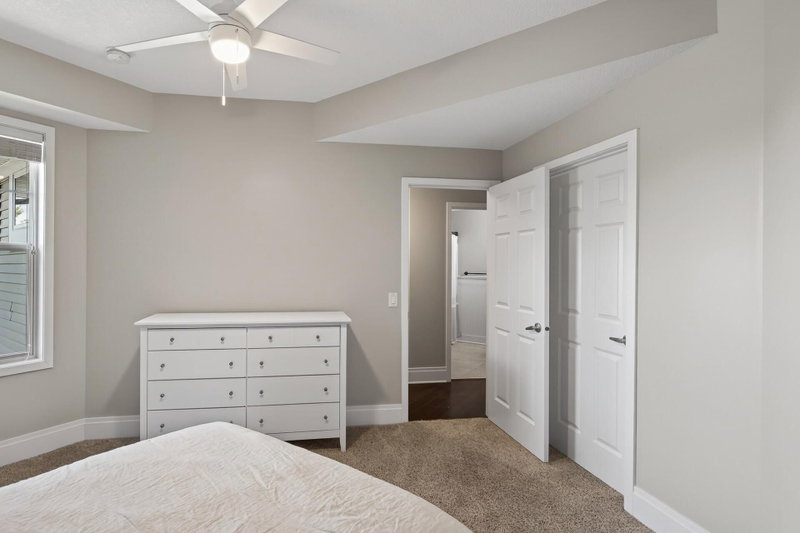


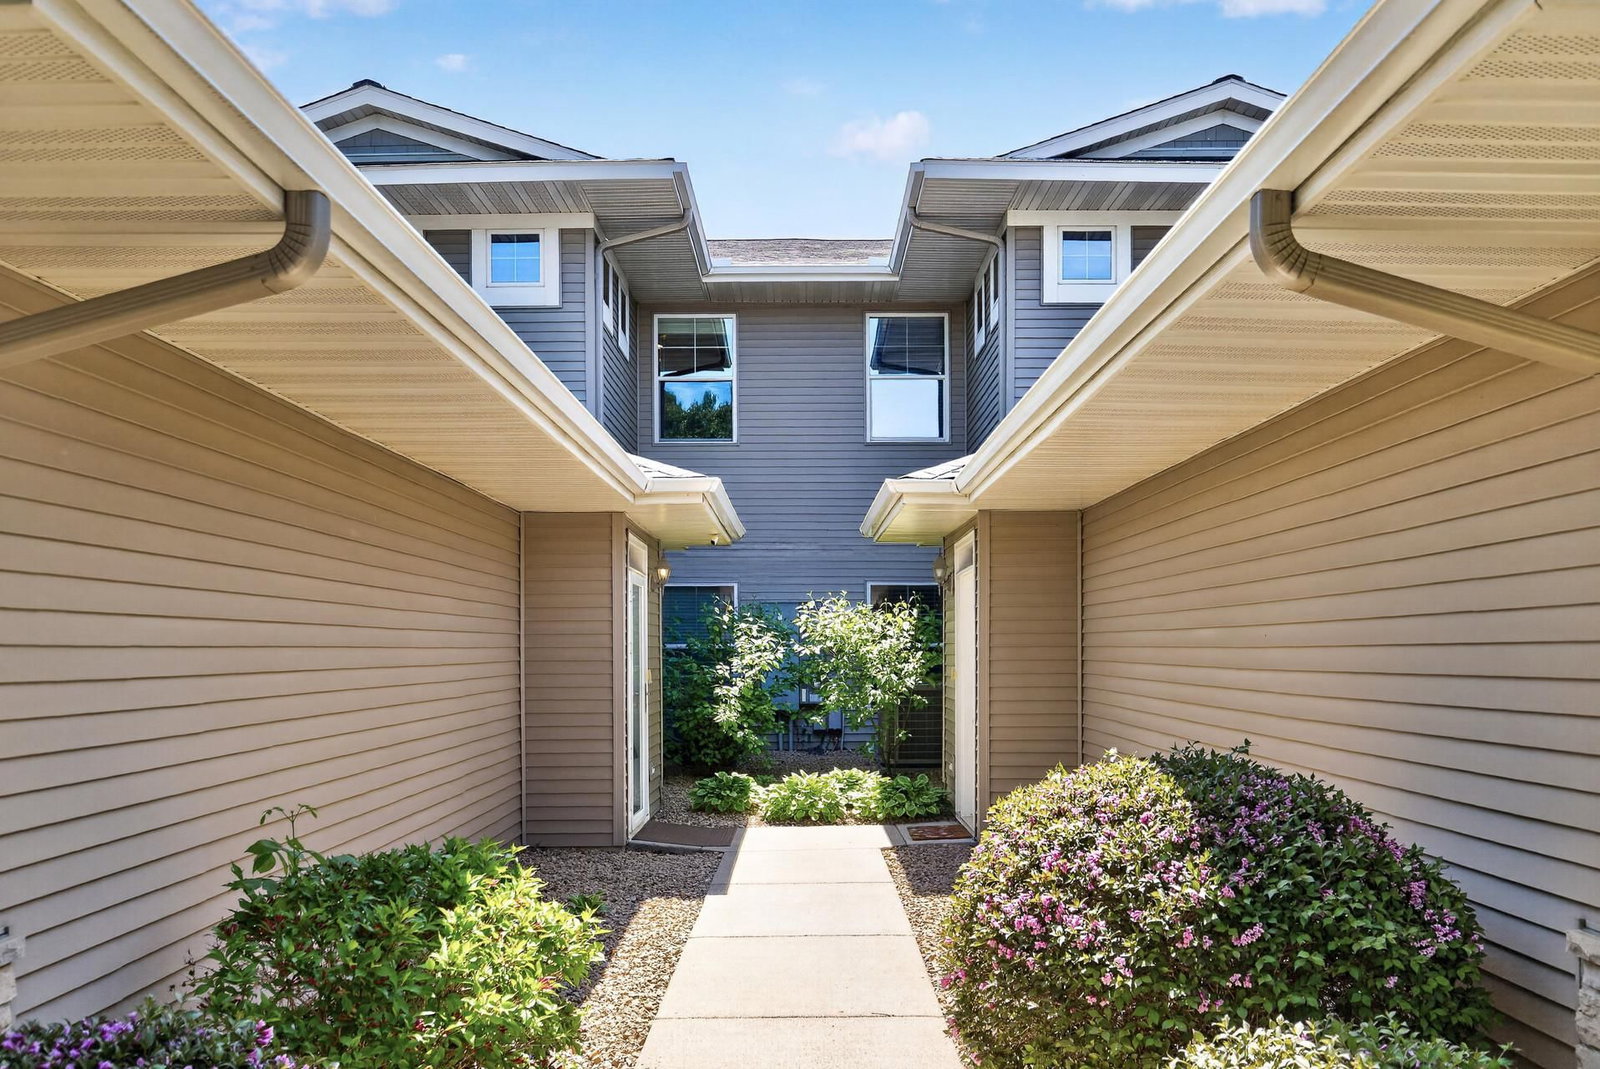
1171 Gallery Lane - Photo 1
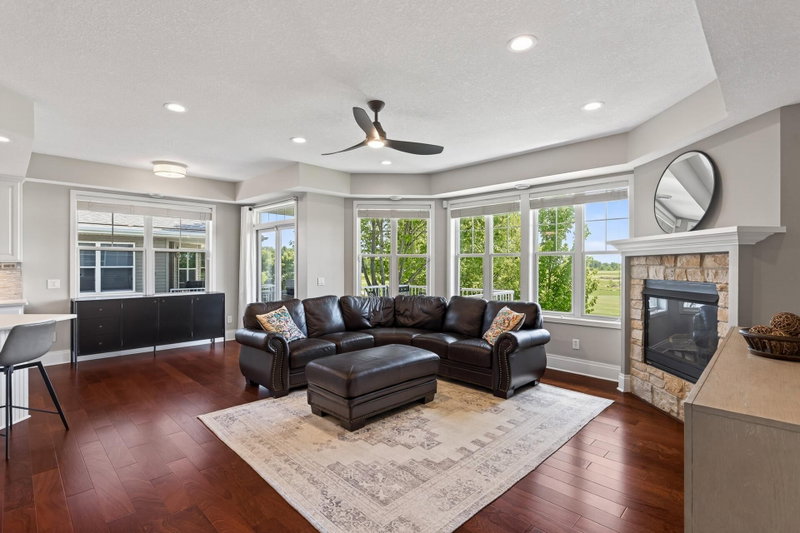
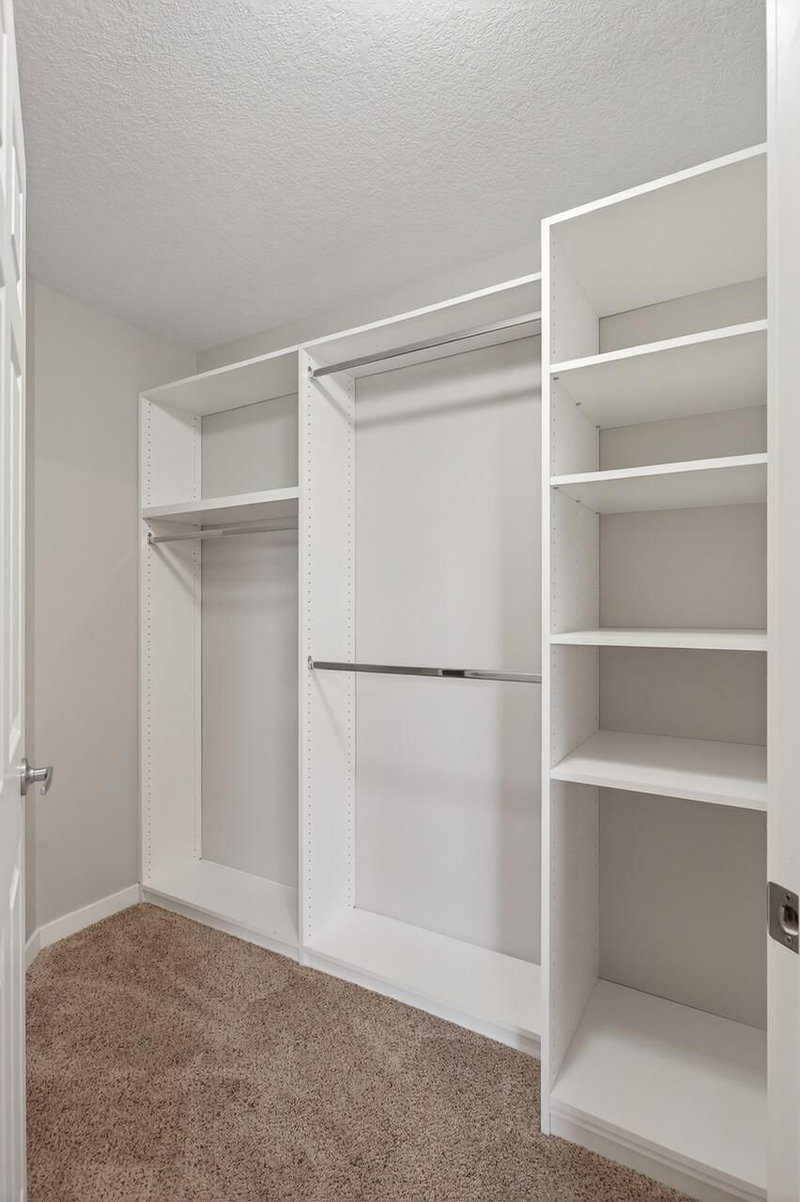
1171 Gallery Lane - Photo 2
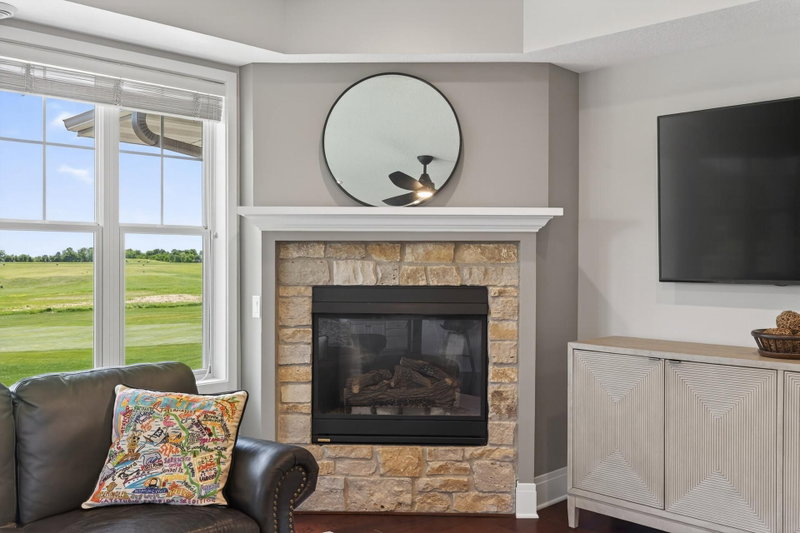
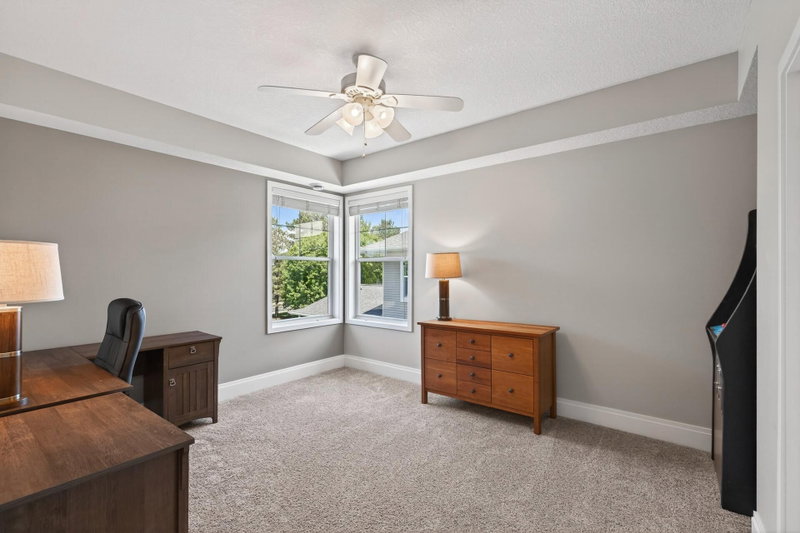
1171 Gallery Lane - Photo 3
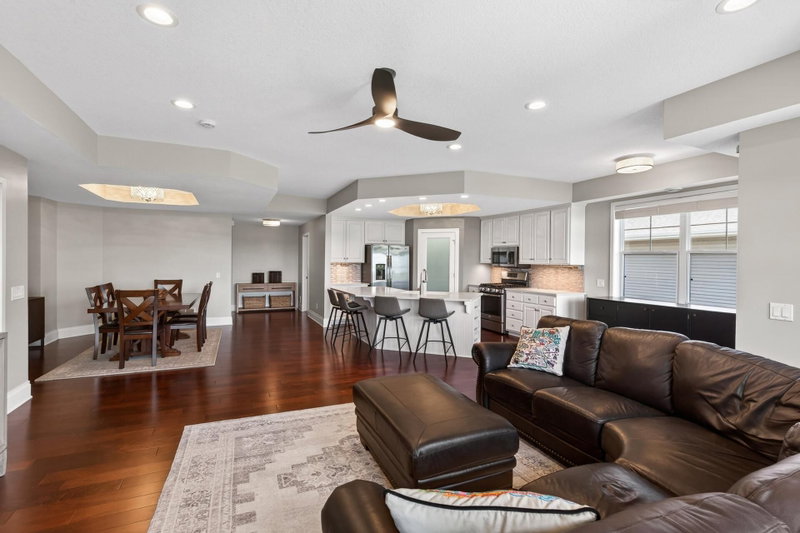
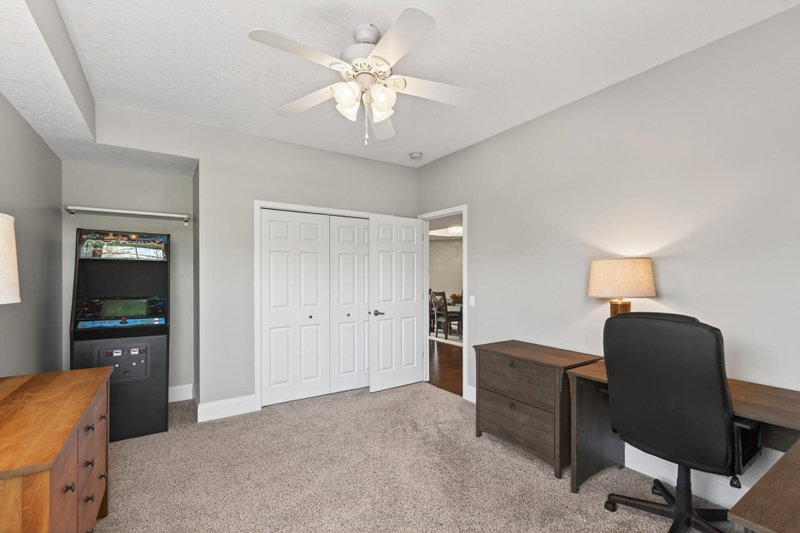
1171 Gallery Lane - Photo 4
1171 Gallery Lane - Photo 5
1171 Gallery Lane - Photo 6
1171 Gallery Lane - Photo 7
1171 Gallery Lane - Photo 8
1171 Gallery Lane - Photo 9
1171 Gallery Lane - Photo 10
1171 Gallery Lane - Photo 11
1171 Gallery Lane - Photo 12
1171 Gallery Lane - Photo 13
1171 Gallery Lane - Photo 14
1171 Gallery Lane - Photo 15
1171 Gallery Lane - Photo 16
1171 Gallery Lane - Photo 17
1171 Gallery Lane - Photo 18
1171 Gallery Lane - Photo 19
1171 Gallery Lane - Photo 20
1171 Gallery Lane - Photo 21
1171 Gallery Lane - Photo 22
1171 Gallery Lane - Photo 23
1171 Gallery Lane - Photo 24
1171 Gallery Lane - Photo 25
1171 Gallery Lane - Photo 26
1171 Gallery Lane - Photo 27
1171 Gallery Lane - Photo 28
1171 Gallery Lane - Photo 29
1171 Gallery Lane - Photo 30
1171 Gallery Lane - Photo 31
1171 Gallery Lane - Photo 32
1171 Gallery Lane - Photo 33
1171 Gallery Lane - Photo 34
1171 Gallery Lane - Photo 35
1171 Gallery Lane - Photo 36
1171 Gallery Lane - Photo 37
1171 Gallery Lane - Photo 38
1171 Gallery Lane - Photo 39
1171 Gallery Lane - Photo 40
1171 Gallery Lane - Photo 41
1171 Gallery Lane - Photo 42
1171 Gallery Lane - Photo 43
1171 Gallery Lane - Photo 44
1171 Gallery Lane - Photo 45
1171 Gallery Lane - Photo 46
1171 Gallery Lane - Photo 47
1171 Gallery Lane - Photo 48
1171 Gallery Lane - Photo 49
1 / 49
1171 Gallery Lane
1171 Gallery Lane
1171 Gallery Lane
1171 Gallery Lane
1171 Gallery Lane

1171 Gallery Lane, Chaska, MN 55318 - MLS# 7083922

MLS® #: 7083922|Listed: Jun 1, 2026

$449,900

$499,000↓ 9.8%
Bedrooms
3
Bathrooms
2
Square Feet
2,013
Acres
0.07
Year Built
2002
Property Type
Residential
Heating
Natural Gas, Forced Air
Cooling
Ceiling Fan(s), Central Air
Garages
2
School District
112 - Eastern Carver County Schools

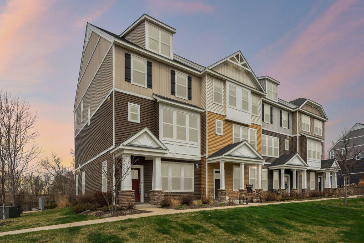
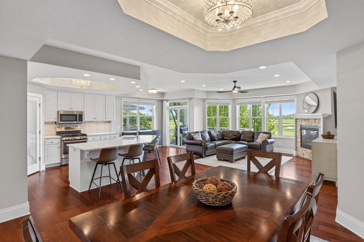
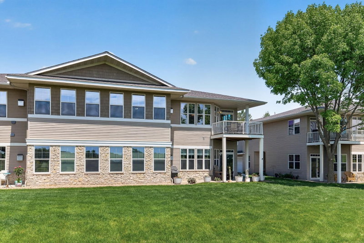
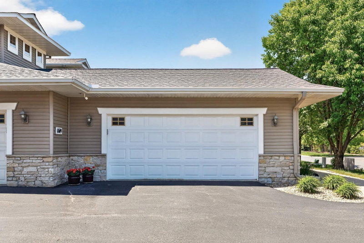
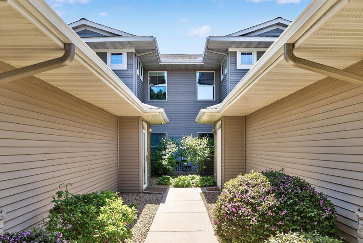
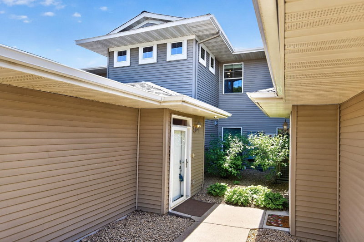
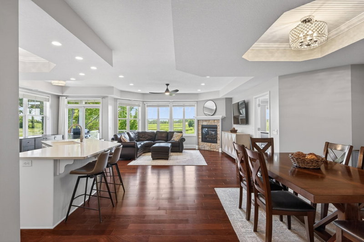
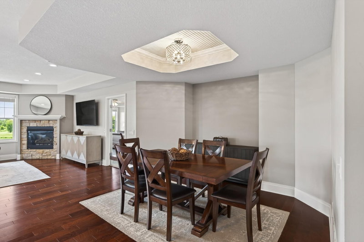
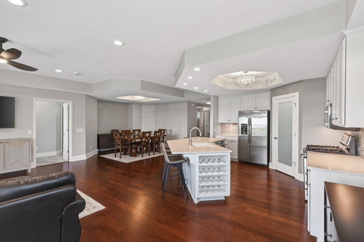
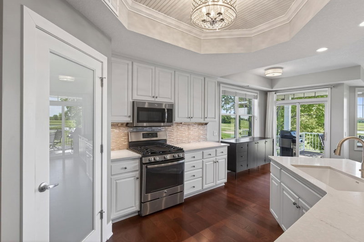
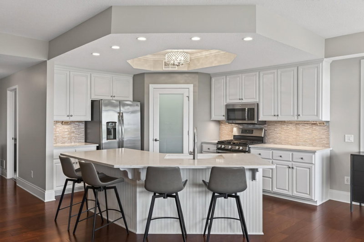
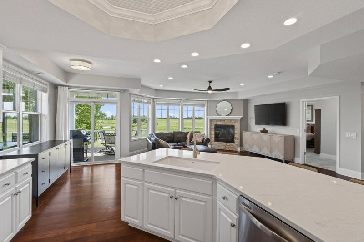
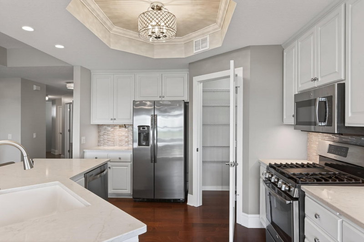
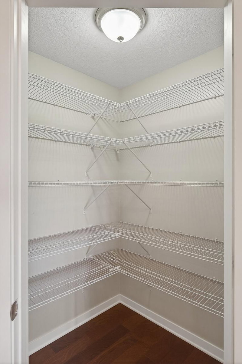
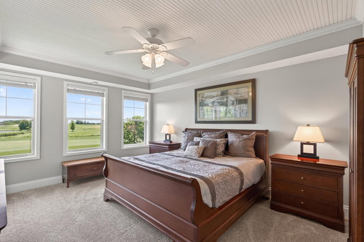
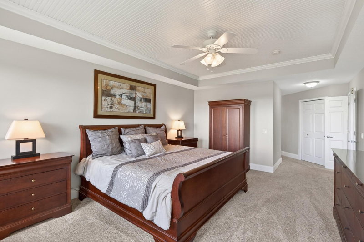
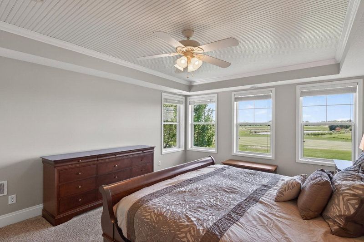
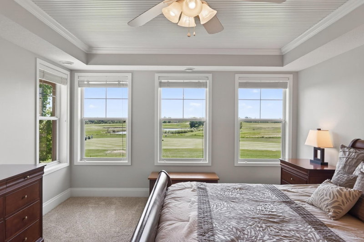
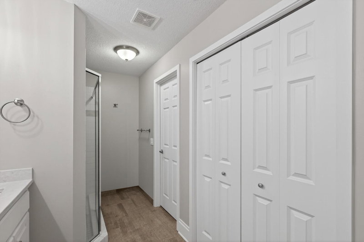
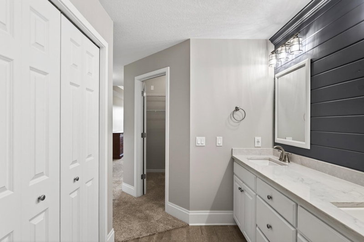
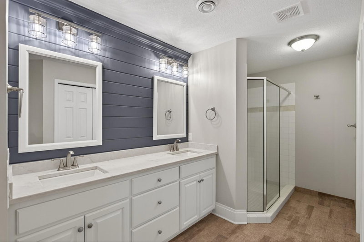
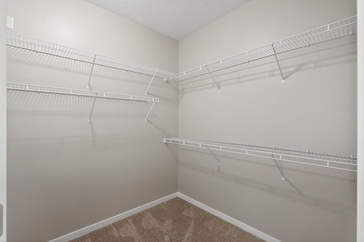
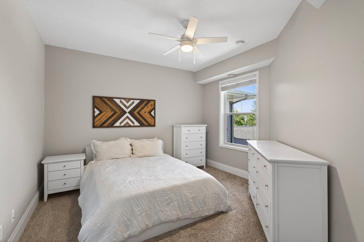
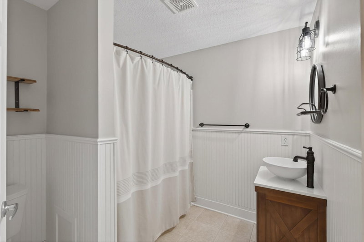
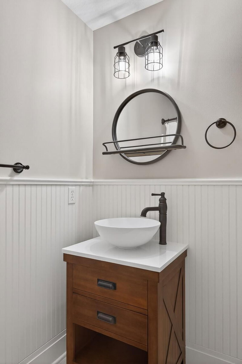
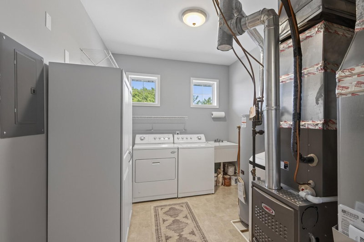
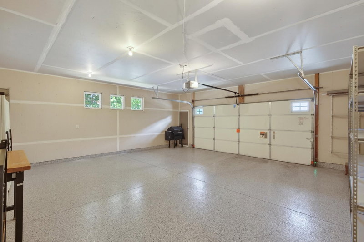
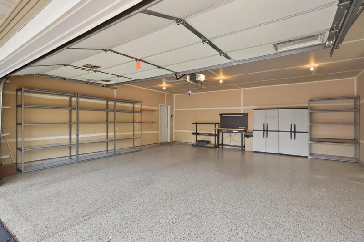
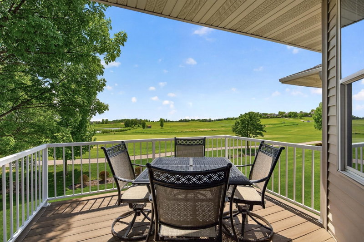
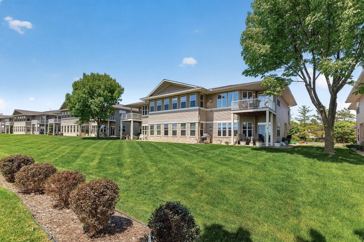
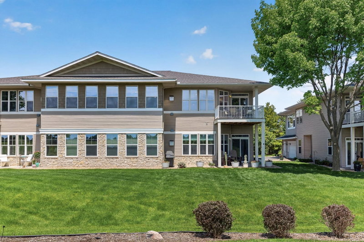
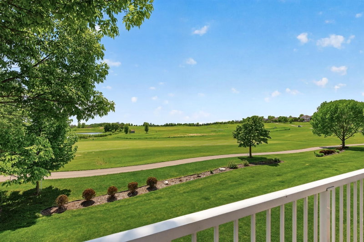
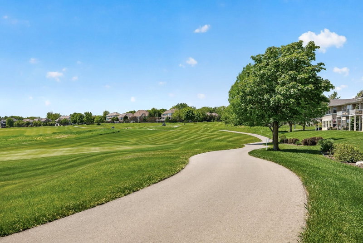
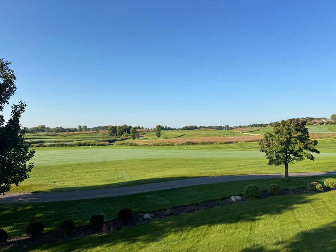
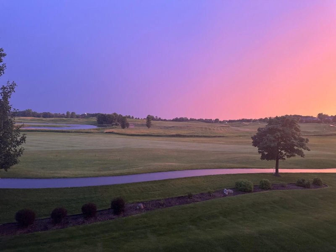
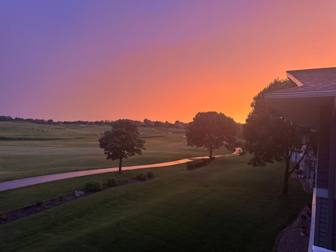
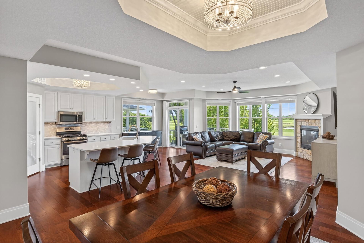
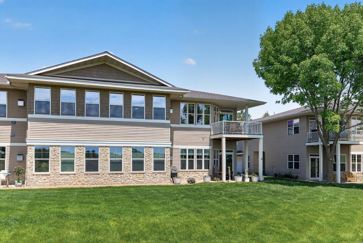
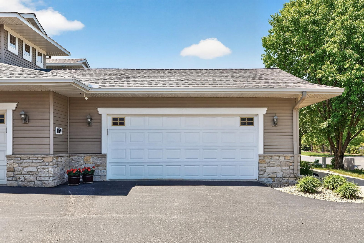
Experience elevated living in this stunning upper-level townhome perfectly positioned along the 2nd fairwary of Chaska Town Course with sweeping golf course views! An expansive wall of windows showcases breathtaking panoramic views creating a truly spectacular backdrop. Offering over 2,000 square feet of main-level living, this meticulously maintained 3-bedroom home blends luxury, style and convenience in an exceptional setting. The spacious open-concept layout features rich hardwood flooring, knockdown ceilings, recessed lighting and a stunning great room anchored by a cozy gas fireplace with custom mantle. The updated kitchen is designed for both everyday living and entertaining with quartz countertops, stainless steel appliances, tile backsplash, walk-in pantry and a large center island that flows seamlessly into the dining and great rooms. The private primary suite enjoys peaceful views and features a spacious 3/4 bath with quartz countertops, Kohler sinks, updated fixtures, tile flooring and generous closet space. Two additional bedrooms provide flexibility for guests, office space or hobbies. Extensive updates include new furnace, air conditioner, water heater, roof and gutters in 2021, new maintenance free decking in 2025, Epoxy garage floor, updated lighting, remodeled bathrooms and countless additional upgrades that make this home truly move-in ready! Oversized 2-car garage with keypad entry and extra storage. Close to the Minnesota River Bluffs Regional Trail, Chaska Ravine Trail, Jonathan Association Trails, Lake Minnetonka Regional Trail and Carver Park Reserve Trail – perfect for the outdoor enthusiast! Just minutes to downtown Victoria, Lake Bavaria and nearby shopping, dining and easy highway access. Rare opportunity to enjoy spectacular golf course views in one of Chaska’s most desirable locations!

HOA Fee: $455 / month

1171 Gallery Lane, Chaska, MN 55318

Ask an Agent

Exterior & Construction

ConstructionStone, Vinyl Siding
RoofAge 8 Years or Less
FoundationOther
PatioDeck
BalconyDeck

Homeowners Association

Association Fee$455 / month
AssociationMultiventure Properties
Assessment PendingNo

Fee Includes

Hazard InsuranceLawn CareMaintenance GroundsProfessional MgmtSanitationSewerSnow RemovalWater

Amenities

In-Ground Sprinkler System

Rooms

RoomLevelDimensions
Bedroom 2Upper10 x 13
LaundryUpper10 x 10
KitchenUpper12 x 14
BedroomUpper14 x 17
DeckUpper11 x 13
Great RoomUpper16 x 18
Bedroom 3Upper12 x 13
Dining RoomUpper12 x 14

Lot Information

Lot Size0.07
Acres0.07
On Golf Course

Tax Information

Annual Tax$4,908
Assessment Year2026

Location

Call 612-356-2121For Showings and Questions
Broker Reciprocity logo
Listed by: Home Avenue Flat Fee Realty
Source: NorthstarMLS

Copyright 2026 Regional Multiple Listing Service of Minnesota, Inc. All rights reserved. Information Deemed Reliable But Not Guaranteed. The data relating to real estate for sale on this web site comes in part from the Broker Reciprocity℠ Program of the Regional Multiple Listing Service of Minnesota, Inc. Real estate listings held by brokerage firms other than Pederson Realty are marked with the Broker Reciprocity℠ logo or the Broker Reciprocity℠ thumbnail logo (a little black house) and detailed information about them includes the name of the listing brokers.