



980 Carriage Lane, Chaska, MN 55318 - MLS# 7147626
$545,000
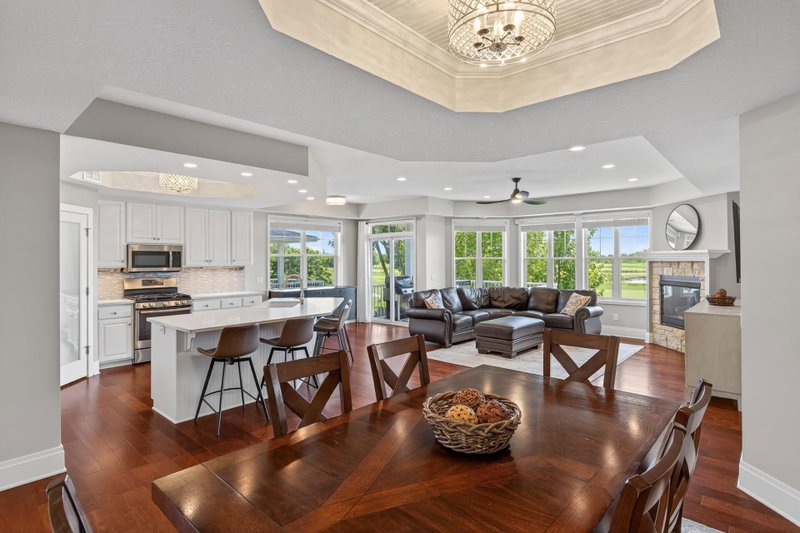
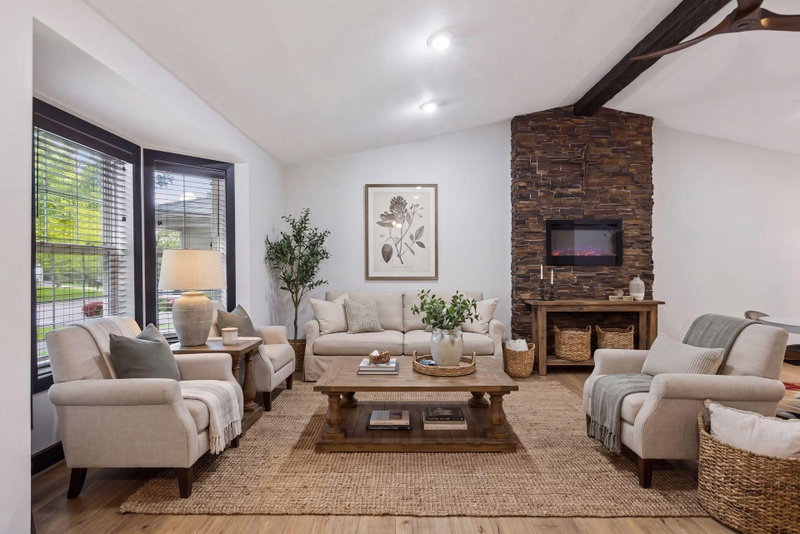
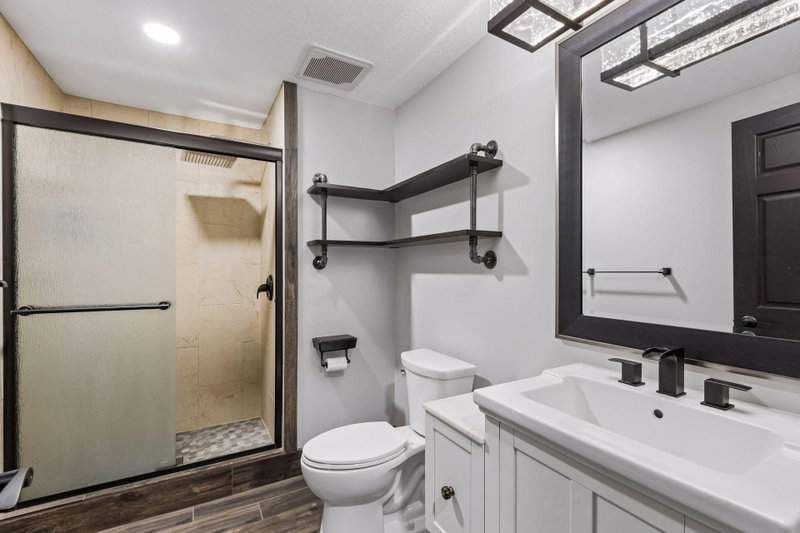
Easy, carefree living and one-level amenities in this thoughtfully customized Chaska townhome, set in a premium wooded setting. Front-to-back natural light fills the main level, where beautiful acacia wood floors flow through the living and dining rooms. A faux wood beam and a dramatic stacked-stone electric fireplace highlight the vaulted ceilings. The spacious, open kitchen features rich espresso-brown cabinetry, black stainless-steel appliances, granite countertops, a tile backsplash, a breakfast bar, and a pantry with convenient pullouts. A large window overlooks the covered deck and peaceful wooded backdrop. Two bedrooms are on the main level, including the primary bedroom with a private ensuite, walk-in closet, and built-in wall safe for storing valuables. The walkout lower level offers a second outdoor space with a covered patio, plus a third bedroom with a generous closet, built- in organizer, and wall safe. The lower level also features a spacious family room with a corner gas fireplace and custom built-in cabinetry. The Bose speaker system is already installed and ready for movie night. All three bathrooms have been completely remodeled with tasteful custom tile work and rain glass shower doors. Storage in this home is exceptional, with a dedicated lower-level storage room with metal-framed shelving and a storage-bin shelving system. As a bonus, additional storage is available beneath the stairs and in the separate utility area, complete with a convenient utility sink. The finished two-car garage is a handyman's or car lover's dream, with heat and air conditioning, custom reclaimed wood wainscoting, custom shelving, pull-down stairs to attic storage, built-in air compressor lines, a tool organizer, and more! Updated fixtures, solid-six panel doors, a newer roof and mechanicals, and automated lower-level lighting add comfort and convenience throughout. Relax on the covered patio or deck with removable screens while enjoying the expansive green space and wooded views. Many walking trails are nearby, with convenient access to Chaska's extensive trail system, parks, shopping, dining, recreation, historic downtown, and Highway 212.
Exterior & Construction
Homeowners Association
Fee Includes
Amenities
Rooms
| Room | Level | Dimensions |
|---|---|---|
| Laundry | Main | 6 x 2.8 |
| Bedroom 3 | Basement | 12.4 x 14.6 |
| Living Room | Main | 15.2 x 14.5 |
| Kitchen | Main | 12.5 x 14.2 |
| Dining Room | Main | 15.2 x 8.6 |
| Deck | Main | 14 x 12 |
| Family Room | Basement | 17.10 x 22.6 |
| Bedroom 2 | Main | 10.8 x 14 |
| Foyer | Main | 6.10 x 6 |
| Patio | Basement | 12 x 10 |
| Unfinished | Basement | 18.5 x 15 |
| Bedroom | Main | 13.1 x 14 |
| Utility Room | Basement | 16.8 x 3.11 |