11866 Emery Village Drive N #3102, Champlin, MN 55316 - MLS# 6511152
$314,900
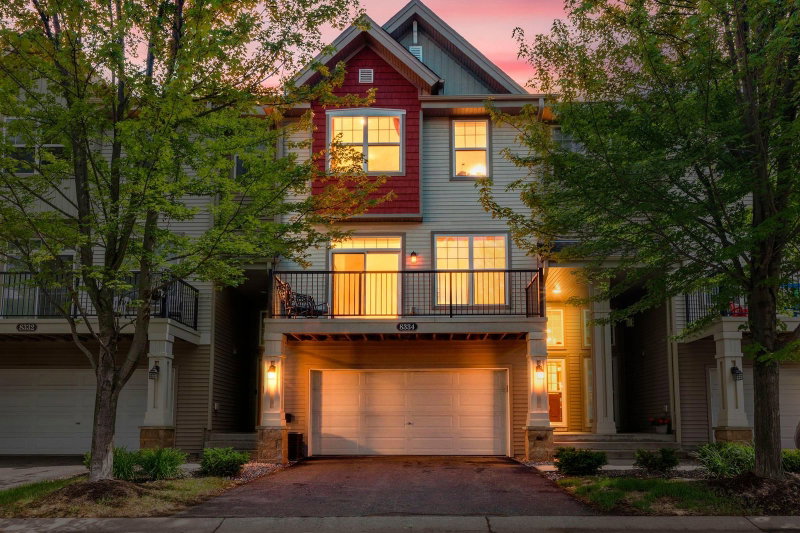
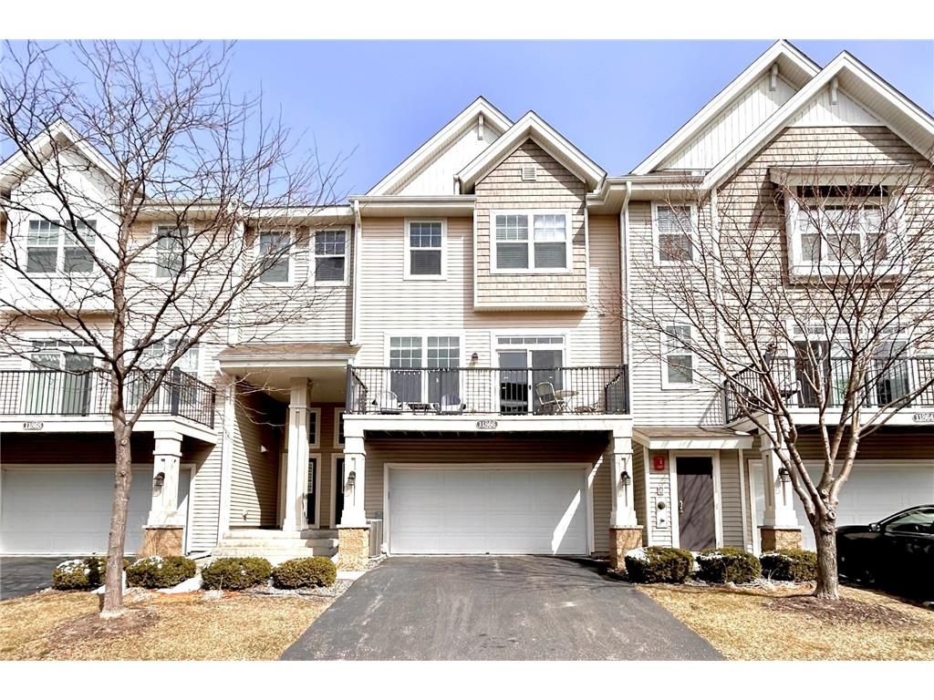
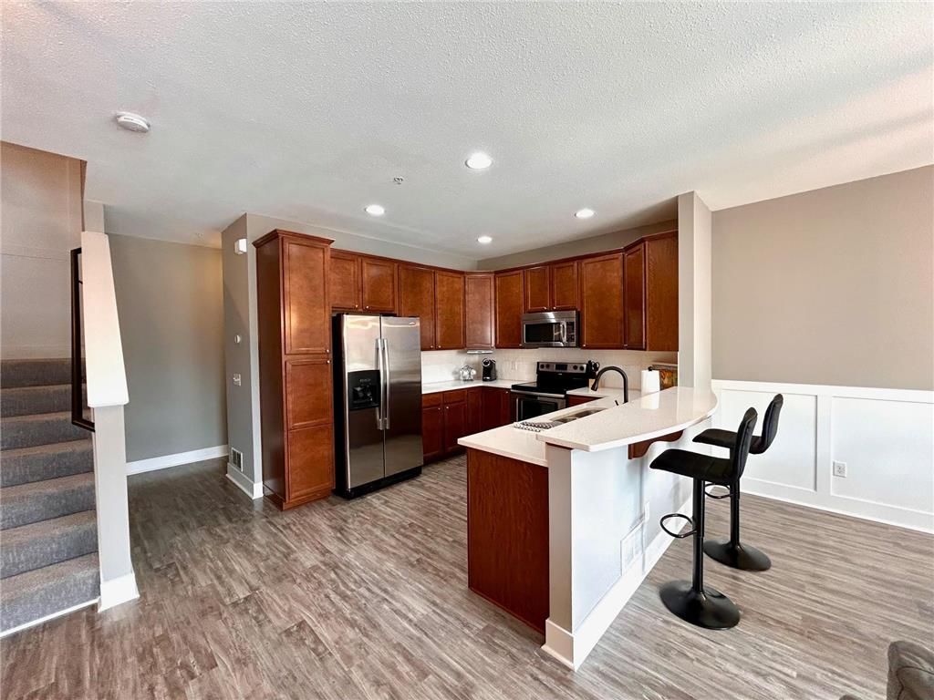
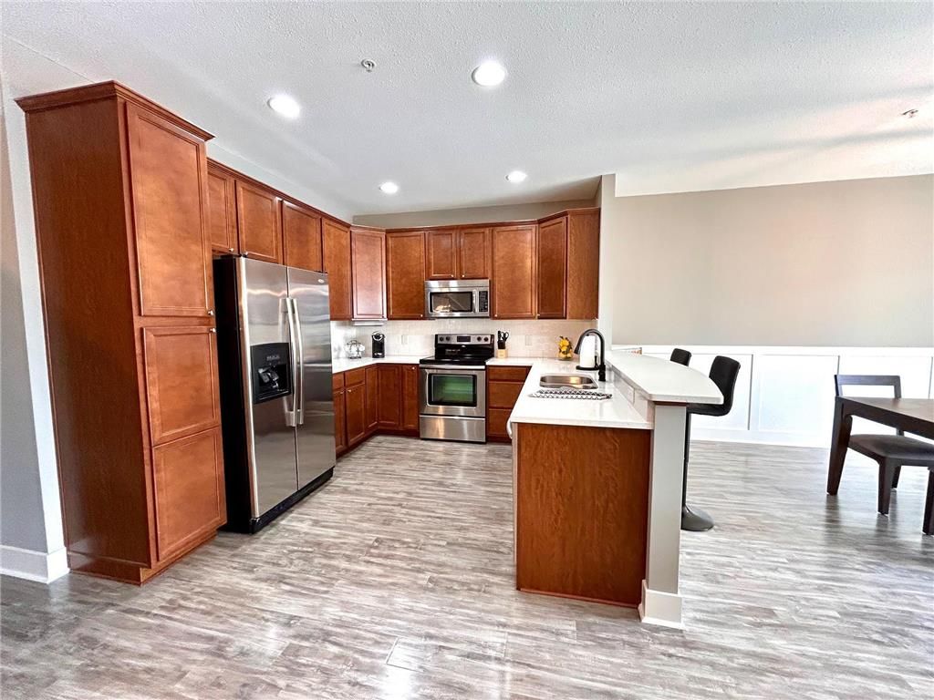
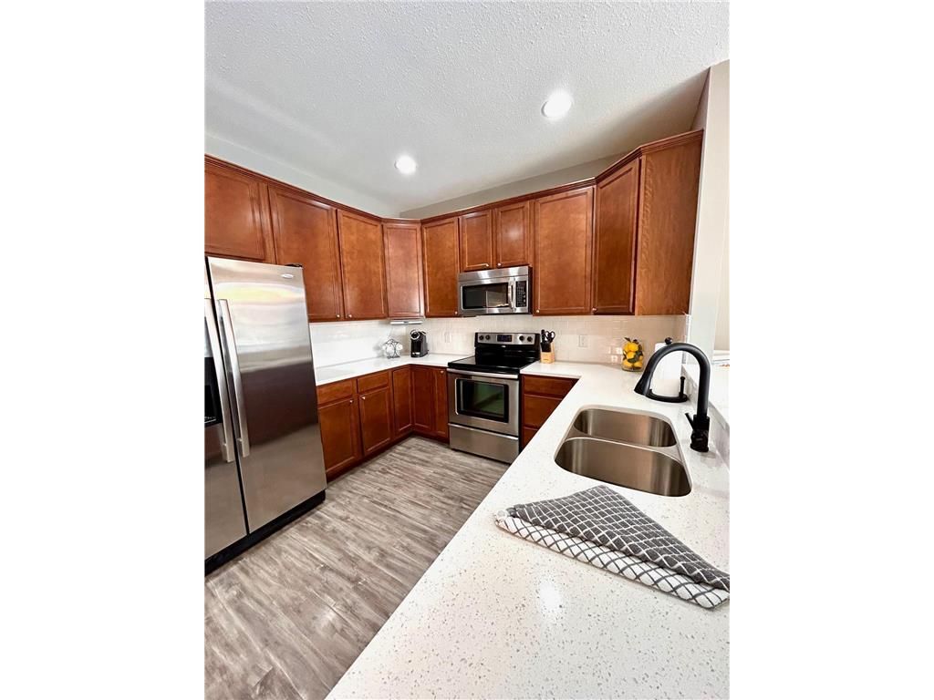
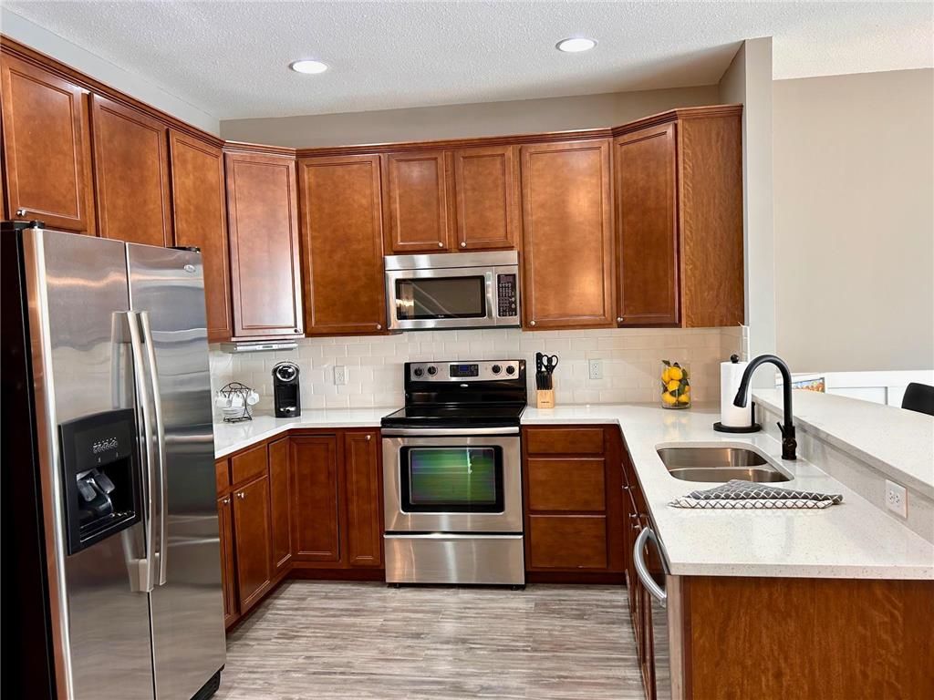
Stylish, completely updated townhome in Emery Village! Features include an open floor plan, 9ft ceilings on the main level, stainless steel appliances, brand new quartz countertops, marble floor entryway, and modern finishings. 2 bedrooms on upper level and upper level laundry. Large owner's suite with over sized walk in closet and full private master bathroom. Great location close to schools, parks, trails, shopping and more!

Interior Information
Size & Levels
Bathrooms
Rooms
Upper Level Rooms
Exterior & Parking
Lot & Utilities
Homeowners Association
Financial & Tax Information
Neighborhood at a Glance
In this neighborhood, homes were most commonly built in 1980-1989, about 95% of occupied homes are owner-occupied, and the average commute is 21 minutes.
Cost of Ownership
Median home value
$339,200
Lower than the Champlin median
The midpoint of estimated values for owner-occupied homes.
Median property taxes paid
$3,441/yr
Lower than the Champlin median
The midpoint of annual property taxes paid by homeowners.
Typical monthly owner costs (with mortgage)
$2,001/mo
Lower than the Champlin median
Median monthly housing costs for owners with a mortgage.
Typical monthly owner costs (no mortgage)
$701/mo
Similar to the Champlin median
Median monthly housing costs for owners without a mortgage.
Median rent
$1,719/mo
Similar to the Champlin median
The midpoint of monthly gross rent, including utilities.
Homes in the Area
Owner-occupied homes
95%
Higher than Champlin overall
The share of occupied homes lived in by their owners.
Median year built
1984
Similar to the Champlin median
The midpoint of years when homes in the area were built.
Home age by decade
The share of homes built during each period.
- 2000-200910%
- 1990-199916%
- 1980-198936%
- 1970-197921%
- 1960-19698%
Types of homes
The share of housing units in each building type.
- Single-family detached81%
- Townhome / attached18%
Getting Around
Average commute
21 min
Lower than the Champlin median
The average one-way travel time to work for commuters.
How people get to work
The share of workers using each listed way to get to work.
- Drive alone70%
- Work from home19%
Homes with broadband
97%
Similar to Champlin overall
The share of households with a broadband internet subscription.
Schools
Questions and Answers
What did 11866 Emery Village Drive N #3102 sell for?
11866 Emery Village Drive N #3102 in Champlin, MN, sold for $320,000 on Apr 9, 2024.
What school district is 11866 Emery Village Drive N #3102 in?
The MLS lists the school district as Anoka-Hennepin (ISD 11). Confirm enrollment with the district.
What are the property taxes for 11866 Emery Village Drive N #3102?
Property taxes are $3,154 for 2024. No special assessments are pending.
Does 11866 Emery Village Drive N #3102 have an HOA fee?
Yes. The HOA fee is $400 (monthly).
What is the commute like from 11866 Emery Village Drive N #3102?
The average one-way commute for the surrounding area is 21 minutes, compared with 24 minutes for the Twin Cities metro. About 70% of workers drive alone. Source: U.S. Census Bureau, American Community Survey 2020-2024 5-year estimates for the surrounding census tract.
What does it cost to own a home near 11866 Emery Village Drive N #3102?
In the surrounding census tract, the median home value is $339,200 and the median property tax bill is $3,441 a year; typical owner costs with a mortgage are $2,001 a month. These are area estimates, not figures for this home.