
Gideon Pond Elementary
- Enrollment
- 361
- Students per teacher
- 14.4
613 E 130th St, Burnsville, MN 55337
(952) 707-3000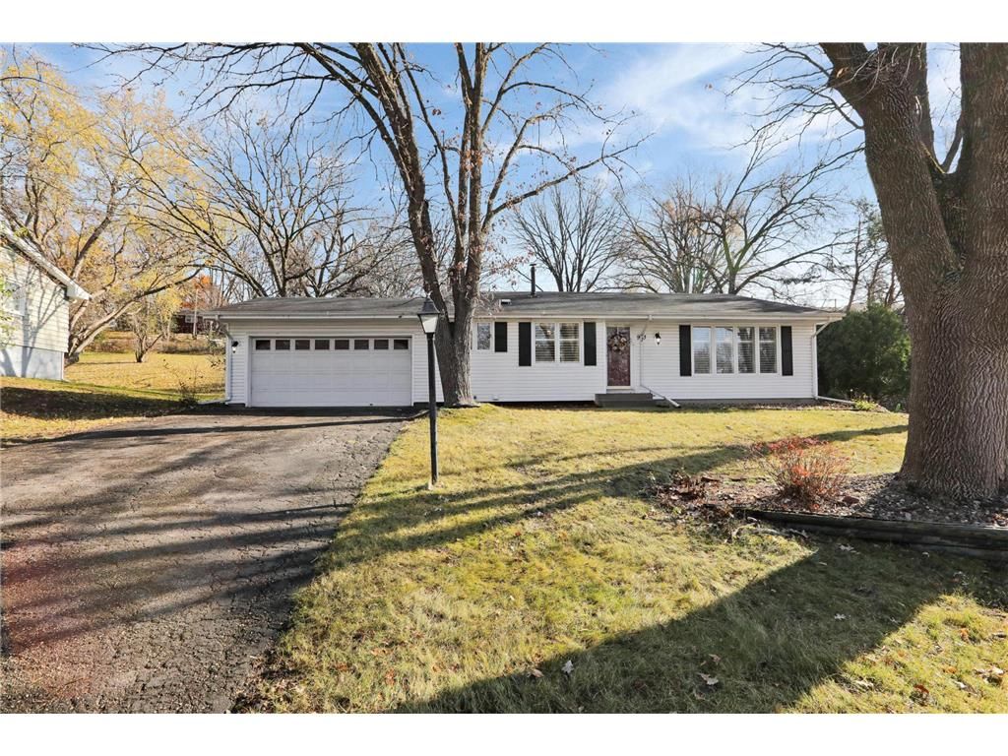
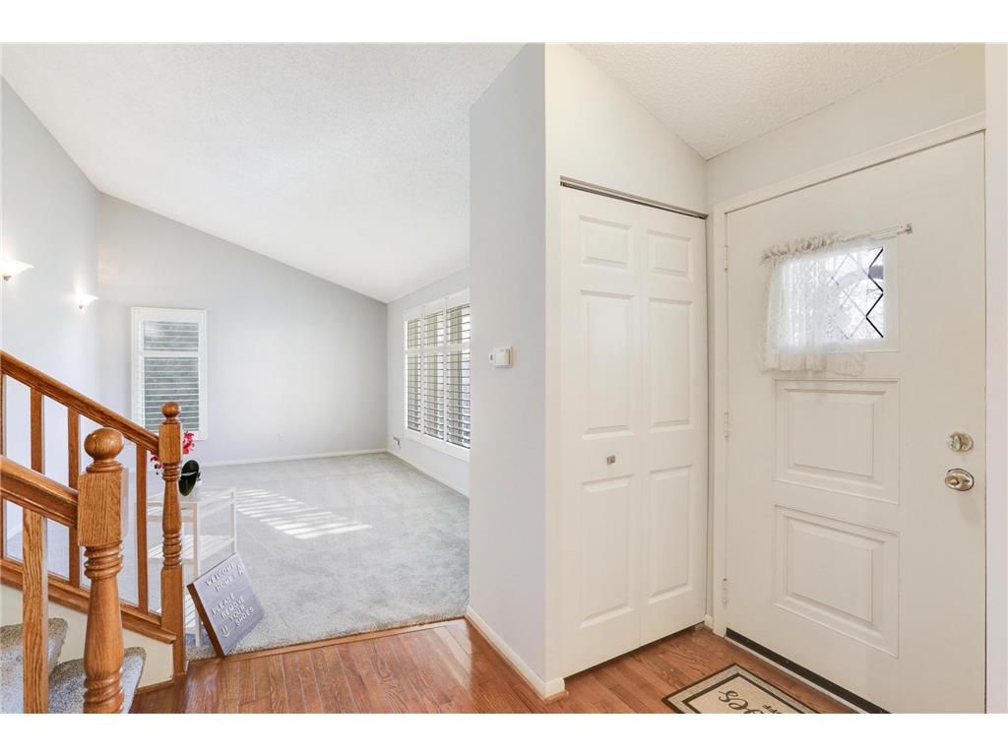
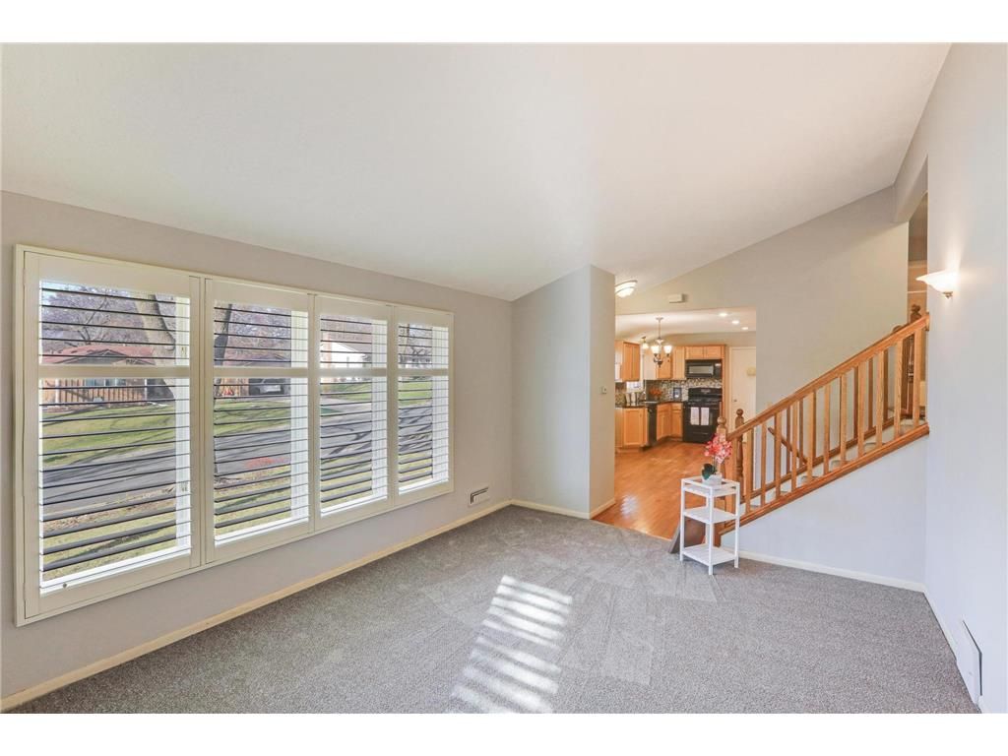
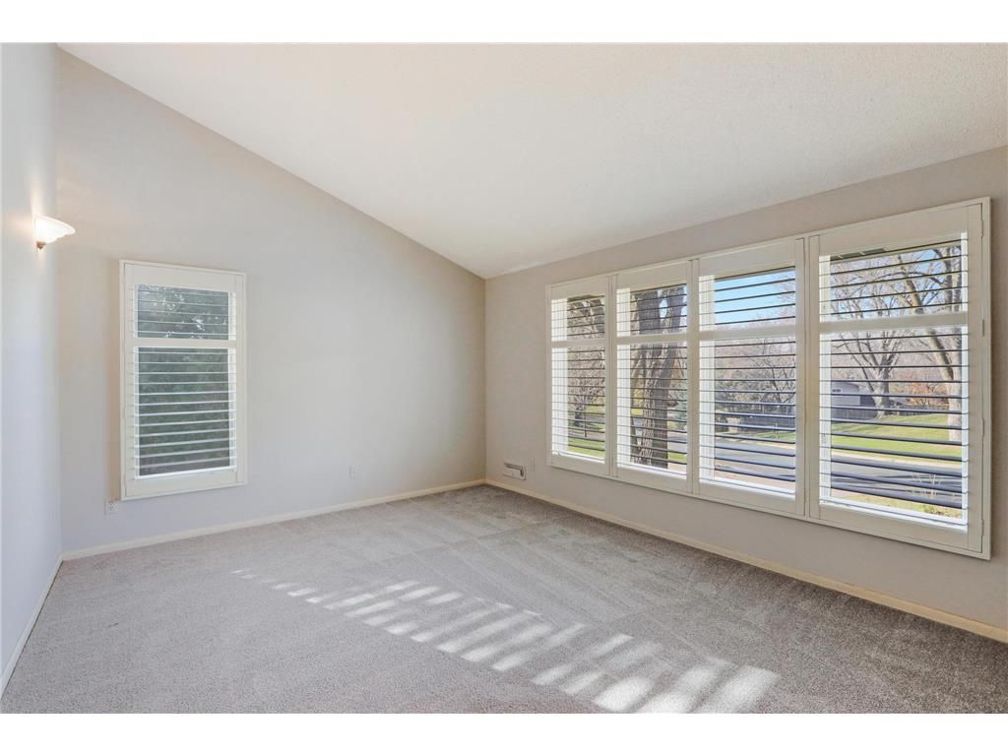
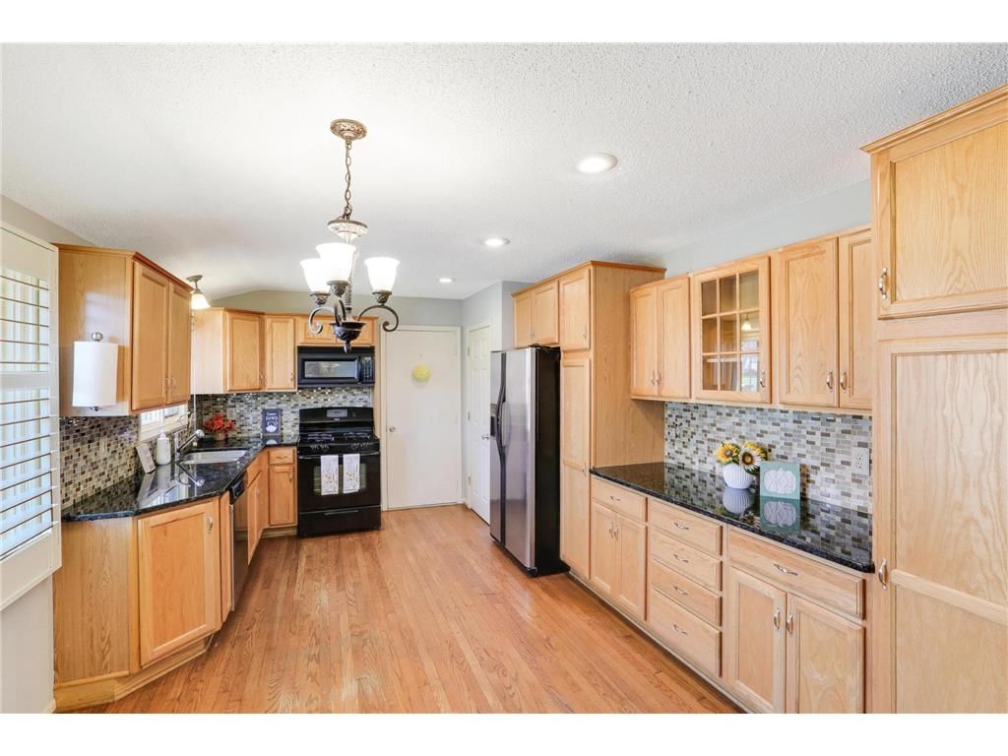
Welcome to your freshly painted and brand new carpeted home! When you arrive, you will fall in love with the main living space with hardwood floors, vaulted ceilings, and beautiful plantation shutters. As you turn and walk into the kitchen, you'll notice the beautiful glass tile backsplash, granite countertops,
ambient lighting, and an abundance of cabinet space. Head upstairs grasping the beautiful wooden banister to the 3 bedrooms on one level and updated bathroom. Walking downstairs you'll come into the expansive family room with new Luxury vinyl flooring as well as the primary suite with a walk-in closet and full bathroom. Venture out to the back yard perfect for entertaining, with an expansive deck and fire pit
ready for roasting marshmallows or an evening campfire. One year home warranty included! Call today for a private showing!!

In this neighborhood, homes were most commonly built in 1970-1979, about 98% of occupied homes are owner-occupied, and the average commute is 27 minutes.
$365,200
Similar to the Burnsville median
The midpoint of estimated values for owner-occupied homes.
$3,414/yr
Similar to the Burnsville median
The midpoint of annual property taxes paid by homeowners.
$1,965/mo
Similar to the Burnsville median
Median monthly housing costs for owners with a mortgage.
$686/mo
Similar to the Burnsville median
Median monthly housing costs for owners without a mortgage.
98%
Higher than Burnsville overall
The share of occupied homes lived in by their owners.
1973
Older than the Burnsville median
The midpoint of years when homes in the area were built.
The share of homes built during each period.
The share of housing units in each building type.
27 min
Higher than the Burnsville median
The average one-way travel time to work for commuters.
The share of workers using each listed way to get to work.
99%
Similar to Burnsville overall
The share of households with a broadband internet subscription.
Burnsville-Eagan-Savage School District
This home is in the Gideon Pond Elementary, Joseph Nicollet Middle School and Burnsville High School attendance areas of Burnsville-Eagan-Savage School District.
613 E 130th St, Burnsville, MN 55337
(952) 707-3000400 E 134th St, Burnsville, MN 55337
(952) 707-2600600 Highway 13 E, Burnsville, MN 55337
(952) 707-2100913 Aspen Drive in Burnsville, MN, sold for $380,000 on Mar 10, 2025.
Burnsville-Eagan-Savage School District. It is in the attendance areas for Gideon Pond Elementary (grades PK-5, 0.4 mi), Joseph Nicollet Middle School (grades 6-8, 0.6 mi) and Burnsville High School (grades 9-12, 1.4 mi), according to Minnesota Department of Education 2025-26 boundaries. Assignments can change, so confirm enrollment with the district.
Property taxes are $3,578 for 2024.
The average one-way commute for the surrounding area is 27 minutes, compared with 24 minutes for the Twin Cities metro. About 59% of workers drive alone. Source: U.S. Census Bureau, American Community Survey 2020-2024 5-year estimates for the surrounding census tract.
In the surrounding census tract, the median home value is $365,200 and the median property tax bill is $3,414 a year; typical owner costs with a mortgage are $1,965 a month. These are area estimates, not figures for this home.


