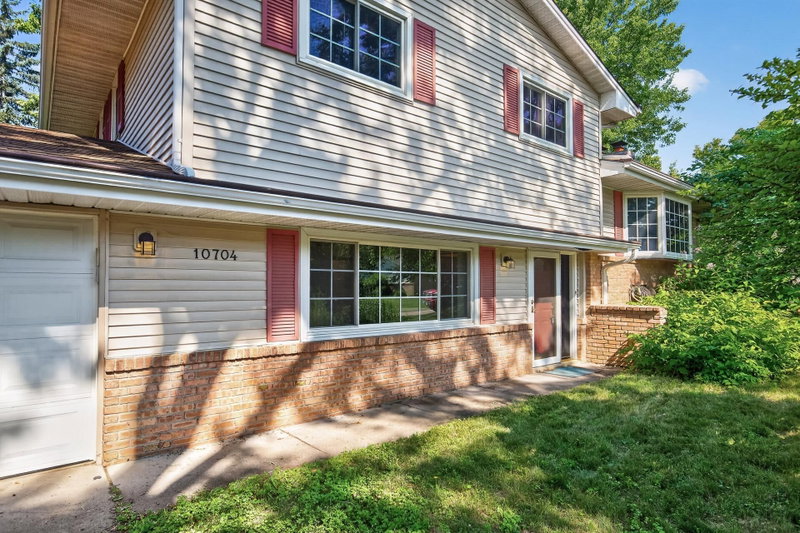
2100 Tamarack Lane - Photo 1
1 / 21
2100 Tamarack Lane
2100 Tamarack Lane
2100 Tamarack Lane
2100 Tamarack Lane
2100 Tamarack Lane

2100 Tamarack Lane, Burnsville, MN 55337 - MLS# 7166774

MLS® #: 7166774|Days on Market: 1|Listed: Oct 30, 2026

$395,000

Bedrooms
3
Bathrooms
2
Square Feet
2,076
Acres
0.253
Year Built
1964
Property Type
Residential
Heating
Natural Gas
Cooling
Ductless
Garages
2
Days on Market
1
School District
191 - Burnsville-Eagan-Savage

Great curb appeal and generous living space welcome you to this rambler, offered by longtime owners! Hardwood floors highlight the main level, which features both living and family rooms, three bedrooms, a private primary 3/4 bath and a second full bath. The lower level offers a spacious L-shaped family room plus unfinished space with potential for two additional bedrooms and a third bathroom. Enjoy patios in both front and back, an attached two-car garage and a yard that extends beyond the fenced area. The well-kept exterior features brick, wood and steel siding, complemented by a roof installed in 2017 with a 50-year warranty. Some updating will make this home your own, with pricing that reflects the opportunity. Plenty of room to enjoy today and potential to grow! Welcome Home!

2100 Tamarack Lane, Burnsville, MN 55337

Ask an Agent

Interior Information

BasementBlock, Full, Partially Finished
AppliancesCooktop, Dishwasher, Disposal, Dryer, Refrigerator, Washer, Water Softener Owned
CoolingDuctless Mini-Split
HeatingBoiler
FuelNatural Gas
LaundryIn Basement
Dining RoomEat In Kitchen
Interior AmenitiesHardwood Floors, Main Floor Primary Bedroom, Natural Woodwork, Patio
ElectricCircuit Breakers
AccessibilityPartially Wheelchair

Size & Levels

LevelsOne
Total Finished Sq Ft2,076 sq ft
Above Grade Finished1,400 sq ft
Below Grade Finished676 sq ft
Main Level Finished1,400 sq ft
Total Area (incl. unfinished)2,800 sq ft

Bathrooms

Full Baths1
3/4 Baths1
Bathroom Details3/4 Primary, Private Primary, Main Floor Full Bath

Rooms

Main Level Rooms

Living Room19' x 14'
Family Room16' x 12'
Kitchen13' x 11'
Bedroom14' x 11'
Bedroom 213' x 11'
Bedroom 310' x 10'
Patio20' x 14'
Patio20' x 9'

Lower Level Rooms

Amusement Room26' x 11'
Recreation Room18' x 12'

Exterior & Parking

ExteriorStone, Metal, Wood
ConstructionBlock
RoofAge 8 Years or Less
FoundationBlock
Patio / PorchPatio
Garage Stalls2
Garage Size21x20 (440 sq ft)
ParkingAttached Garage, Concrete, Garage Door Opener

Lot & Utilities

Property SubtypeSingle Family
Single Family TypeRanch-Style Home
Lot Size0.253 acres
Lot Dimensions85x130
Lot DescriptionTree Coverage - Light
ZoningResidential-Single Family
SubdivisionRiver Hills 4th Add
TownshipBurnsville
CountyDakota
SewerCity Sewer/Connected
WaterCity Water/Connected
Road FrontageCity Street
FencingChain Link

Financial & Tax Information

Annual Taxes$3,638
Tax Year2026
Tax w/ Assessments$3,638
Assessment PendingNo
Parcel Number026410307210
Financing OptionsConventional, VA, FHA, Cash
Assumable MortgageNot Assumable
List TypeExclusive Right To Sell

Location

Call 612-356-2121For Showings and Questions

Schools

Questions and Answers

How much is 2100 Tamarack Lane?

2100 Tamarack Lane in Burnsville, MN, is listed at $395,000 as of Oct 31, 2026 ($190 per finished square foot and 1 days on market).

What school district is 2100 Tamarack Lane in?

The MLS lists the school district as Burnsville-Eagan-Savage (ISD 191). Confirm enrollment with the district.

What are the property taxes for 2100 Tamarack Lane?

Property taxes are $3,638 for 2026. No special assessments are pending.

Does 2100 Tamarack Lane have an HOA fee?

No. The listing shows no homeowners association fee.

How do I schedule a showing of 2100 Tamarack Lane?

Call Pederson Realty anytime at 612-356-2121 to ask about this home, schedule a showing, or be connected to an agent. You can also contact the agent shown on this page or use the Tour in Person button. We can usually set up a showing within a day.

Broker Reciprocity logo
Listed by: RE/MAX Results
Source: NorthstarMLS

Copyright 2026 Regional Multiple Listing Service of Minnesota, Inc. All rights reserved. Information Deemed Reliable But Not Guaranteed. The data relating to real estate for sale on this web site comes in part from the Broker Reciprocity℠ Program of the Regional Multiple Listing Service of Minnesota, Inc. Real estate listings held by brokerage firms other than Pederson Realty are marked with the Broker Reciprocity℠ logo or the Broker Reciprocity℠ thumbnail logo (a little black house) and detailed information about them includes the name of the listing brokers.