1 / 29


181 River Woods Lane, Burnsville, MN 55337 - MLS# 7133473
$225,000
Bedrooms
3
Bathrooms
1
Square Feet
1,216
Acres
0.04
Year Built
1974
Property Type
Residential
Heating
Natural Gas, Forced Air
Cooling
Ceiling Fan(s), Central Air
Garages
1
School District
191 - Burnsville-Eagan-Savage
Move in ready with fresh carpet & paint, you could easily throw a dinner party day one! Logical floor plan keeps the private rooms above grade with serene views of the pond or the courtyard. Walk out to the patio & enjoy a lush peek into water & woods. Natural light & fresh air flow front to back. This well established & well managed association offers a quiet get away, with an in ground pool & even a vollyball court. Come explore your next home!
Interior Information
BasementEgress Window(s), Finished, Walkout
AppliancesDishwasher, Dryer, Microwave, Range, Refrigerator, Stainless Steel Appliances, Washer
CoolingCentral Air
HeatingForced Air
FuelNatural Gas
Fireplaces1
Fireplace FeaturesBrick, Living Room, Wood Burning
LaundryElectric Dryer Hookup, In Kitchen, Laundry Closet, Lower Level, Washer Hookup
Dining RoomBreakfast Area, Living/Dining Room
Interior AmenitiesCeiling Fan(s), Tile Floors, Washer/Dryer Hookup
Electric100 Amp Service
AccessibilityGrab Bars In Bathroom
Size & Levels
LevelsSplit Entry (Bi-Level)
Total Finished Sq Ft1,216 sq ft
Above Grade Finished616 sq ft
Below Grade Finished600 sq ft
Main Level Finished616 sq ft
Foundation Size20 x 30
Bathrooms
Full Baths1
Bathroom DetailsUpper Level Full Bath
Rooms
Upper Level Rooms
Bedroom13' x 13'
Bedroom 212' x 9'
Bedroom 310' x 9'
Bathroom7' x 7'
Lower Level Rooms
Living Room15' x 11'
Dining Room9' x 8'
Informal Dining Room10' x 8'
Kitchen12' x 8'
Foyer8' x 5'
Exterior & Parking
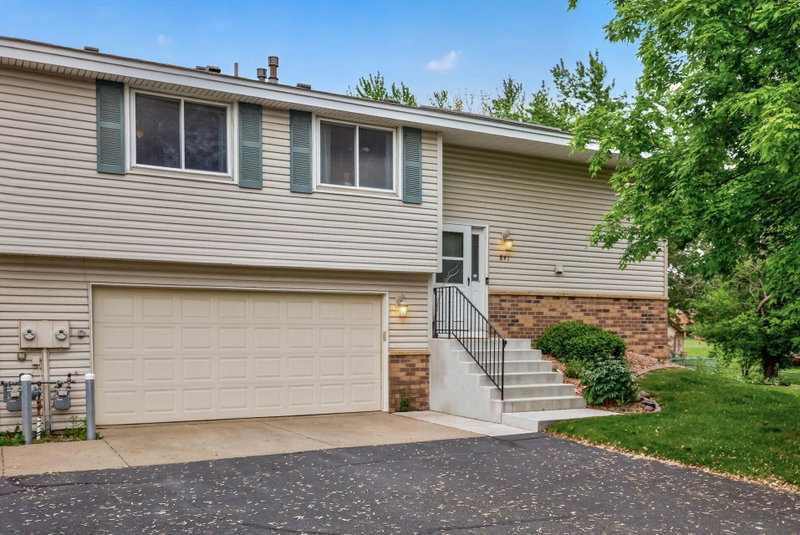
ExteriorVinyl
ConstructionFrame
RoofAge 8 Years or Less, Asphalt, Pitched
FoundationBlock
Patio / PorchPatio
Garage Stalls1
Garage Size22 x 10 (220 sq ft)
Garage Door8' wide x 7' tall
ParkingDetached Garage
Lot & Utilities
Property Subtype(TH) Side x Side
Townhouse TypeMulti-Level
Lot Size0.04 acres
Lot Dimensions20 x 88
Lot DescriptionTree Coverage - Medium
ZoningResidential-Single Family
SubdivisionTownhouse Villages At River Woods 4th A
TownshipBurnsville
CountyDakota
SewerCity Sewer/Connected
WaterCity Water/Connected
Road FrontageCity Street
WaterfrontPond
Homeowners Association
Association Fee$364 / month
AssociationTownhouse Villages at River Woods HOA
Phone(952) 894-4368
Insurance Fee$950
Assessment PendingNo
Fee IncludesMaintenance Grounds, Sanitation, Snow Removal
Financial & Tax Information
Annual Taxes$1,852
Tax Year2026
Tax w/ Assessments$1,852
Assessment PendingNo
Parcel Number027700304040
Financing OptionsConventional, VA, FHA, Cash
Assumable MortgageNot Assumable
List TypeExclusive Right To Sell
Location
Call 612-356-2121For Showings and Questions