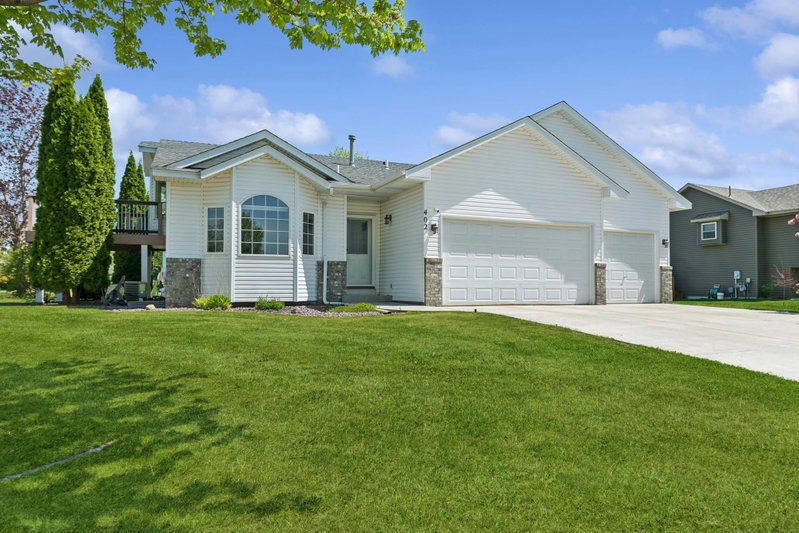
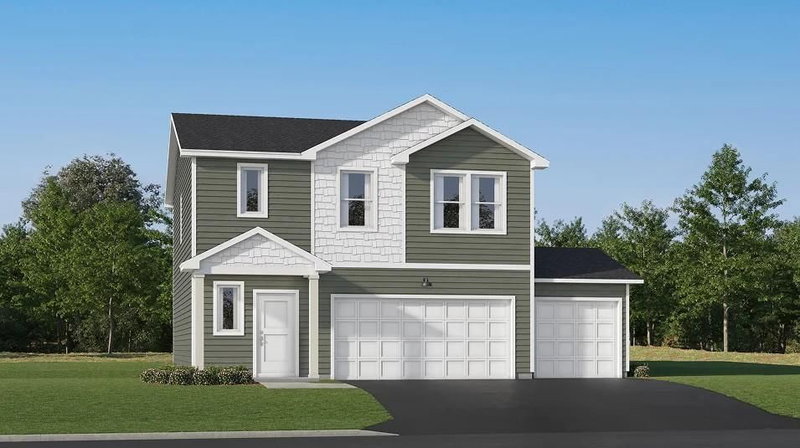
705 Schubert Drive - Photo 1
1 / 26
705 Schubert Drive
705 Schubert Drive
705 Schubert Drive
705 Schubert Drive
705 Schubert Drive

705 Schubert Drive, Buffalo, MN 55313 - MLS# 7147112

MLS® #: 7147112|Listed: Sep 19, 2026

$357,500

$365,000↓ 2.1%
Open HouseOct 18, 1 - 4 PM
Bedrooms
2
Bathrooms
3
Square Feet
2,243
Acres
0.372
Year Built
1989
Property Type
Residential
Heating
Natural Gas, Forced Air
Cooling
Ceiling Fan(s), Central Air
Garages
2
School District
877 - Buffalo-Hanover-Montrose

One-level on Willow Creek in Buffalo Neighborhood located off the beaten path but minutes to downtown!!!! Quiet and private backyard backs up to the wooded area around Willow Creek and you can hear it running after a rain. Enjoy the private feeling while sitting on your deck and view birds and other wildlife that come to plain view as soon as the beautiful leaves from the many different trees! Great area to live and be so close to so much...minutes to downtown and Buffalo Lake! We now hardly know that the train still goes through Buffalo since they no longer blow their whistle!!! Spacious main floor living area with vaulted ceilings and great room with the great views of the outdoors through the large windows! Spacious and bright primary bedroom with bath and walk-in closet! Lower level walkout to a patio with walls of hostas and the best view of the backyard! Larger family room and exercise or dancing area just waiting for you! A plus to this great space is for room to make another bedroom with a large walk-in closet already there. The house may look small, but once inside, you will be surprised by the space and is so great for entertaining! New steel siding and roof new in 2024.

705 Schubert Drive, Buffalo, MN 55313

Ask an Agent

Open Houses

  • OCT18
    SundayTomorrow
    1 - 4 PM

Interior Information

BasementBlock, Daylight/Lookout Windows, Finished, Full, Walkout
AppliancesChandelier, Dishwasher, Gas Water Heater, Microwave, Range, Refrigerator, Water Softener Owned
CoolingCentral Air
HeatingForced Air
FuelNatural Gas
LaundryIn Basement, Electric Dryer Hookup, Lower Level, Upper Level, Washer Hookup
Dining RoomBreakfast Bar, Eat In Kitchen, Informal Dining Room
Interior AmenitiesCeiling Fan(s), Deck, Exercise Room, Hardwood Floors, Kitchen Center Island, Kitchen Window, Local Area Network, Primary Bedroom Walk-In Closet, Main Floor Primary Bedroom, Natural Woodwork, Patio, In-Ground Sprinkler, Tile Floors, Vaulted Ceiling(s), Washer/Dryer Hookup, Walk-In Closet
ElectricCircuit Breakers, 100 Amp Service

Size & Levels

LevelsOne
Total Finished Sq Ft2,392 sq ft
Above Grade Finished1,196 sq ft
Below Grade Finished1,047 sq ft
Main Level Finished1,196 sq ft
Foundation Size40x38

Bathrooms

Full Baths1
3/4 Baths2
Bathroom Details3/4 Basement, 3/4 Primary, Private Primary, Main Floor 1/2 Bath, Main Floor Full Bath, Separate Tub & Shower, Walk-In Shower Stall

Rooms

Main Level Rooms

Living Room17' x 15'
Dining Room12' x 10'
Kitchen11' x 10'
Bedroom14'8" x 11'9"
Bedroom 210'5" x 9'8"
Foyer8'6" x 6'

Upper Level Rooms

Deck14' x 10'

Lower Level Rooms

Family Room23' x 17'
Utility Room12'5" x 11'5"
Exercise Room12'6" x 9'7"

Exterior & Parking

ExteriorStone, Steel Siding
ConstructionBlock, Frame
RoofAge 8 Years or Less, Asphalt, Pitched
FoundationBlock
Patio / PorchAwning(s), Deck, Patio
Garage Stalls2
Garage Size24x22 (528 sq ft)
ParkingAttached Garage, Asphalt, Finished Garage, Garage Door Opener, Paved Lot

Lot & Utilities

Property SubtypeSingle Family
Lot Size0.372 acres
Lot Dimensions90x178x90x182
Lot DescriptionTree Coverage - Medium
ZoningResidential-Single Family
SubdivisionWillow Creek Estates
TownshipBuffalo
CountyWright
SewerCity Sewer/Connected, City Sewer - In Street
WaterCity Water/Connected, City Water - In Street
Road FrontageCity Street, Curbs, Paved Streets, Street Lights
WaterfrontCreek/Stream

Financial & Tax Information

Annual Taxes$3,808
Tax Year2025
Tax w/ Assessments$3,808
Assessment PendingNo
Parcel Number103086002100
Financing OptionsConventional, VA, FHA, Cash
Assumable MortgageNot Assumable
List TypeExclusive Right To Sell

Location

Call 612-356-2121For Showings and Questions
Broker Reciprocity logo
Listed by: Coldwell Banker Realty
Source: NorthstarMLS

Copyright 2026 Regional Multiple Listing Service of Minnesota, Inc. All rights reserved. Information Deemed Reliable But Not Guaranteed. The data relating to real estate for sale on this web site comes in part from the Broker Reciprocity℠ Program of the Regional Multiple Listing Service of Minnesota, Inc. Real estate listings held by brokerage firms other than Pederson Realty are marked with the Broker Reciprocity℠ logo or the Broker Reciprocity℠ thumbnail logo (a little black house) and detailed information about them includes the name of the listing brokers.