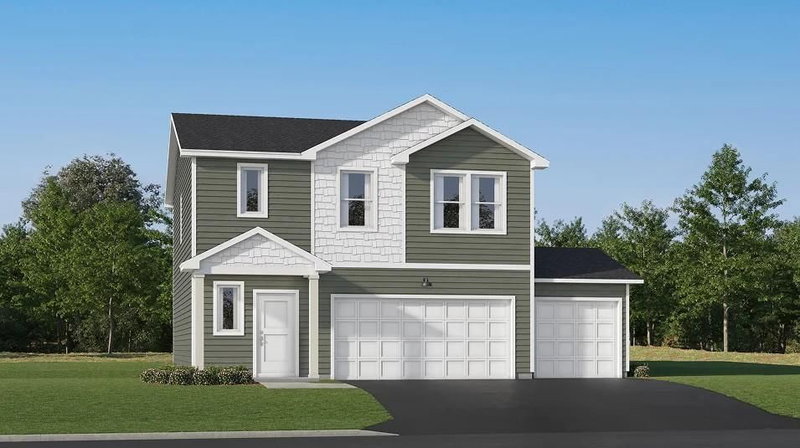
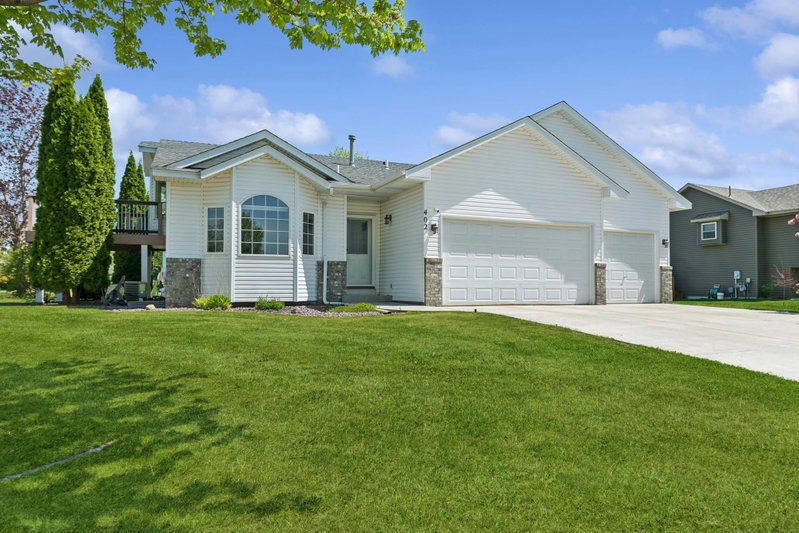
1 / 14


1910 Buffalo Run Road, Buffalo, MN 55313 - MLS# 7102687
$329,900
$345,000↓ 4.4%
Bedrooms
3
Bathrooms
3
Square Feet
2,077
Acres
0.161
Year Built
2018
Property Type
Residential
Heating
Natural Gas, Forced Air
Cooling
Central Air
Garages
3
Days on Market
12
School District
877 - Buffalo-Hanover-Montrose
Special features that stand out include 3 bedrooms on the same level, upper-level laundry, a large
finished 3-car garage, and an open vaulted main level. Enjoy the local amenities: 2 golf courses, the
large neighborhood park and walking trails, also a short walk to Griffin Park, which has workout
equipment, playground equipment, boat landing, and a beach.
Interior Information
BasementDaylight/Lookout Windows, Drain Tiled, Finished, Partial, Sump Pump
AppliancesDishwasher, Dryer, Electric Water Heater, Microwave, Range, Refrigerator, Washer
CoolingCentral Air
HeatingForced Air
FuelNatural Gas
LaundryLaundry Closet, Upper Level
Dining RoomKitchen/Dining Room
Interior AmenitiesKitchen Center Island, Kitchen Window, Primary Bedroom Walk-In Closet, Vaulted Ceiling(s), Washer/Dryer Hookup
Electric200+ Amp Service
Size & Levels
LevelsSplit Entry (Bi-Level)
Total Finished Sq Ft2,042 sq ft
Above Grade Finished1,492 sq ft
Below Grade Finished585 sq ft
Main Level Finished550 sq ft
Foundation Size29x50x26x9x11x6x22
Bathrooms
Full Baths1
3/4 Baths2
Bathroom Details3/4 Basement, 3/4 Primary, Upper Level 3/4 Bath, Upper Level Full Bath
Rooms
Main Level Rooms
Living Room13' x 19'
Family Room11' x 13'
Kitchen12' x 14'
Upper Level Rooms
Bedroom14' x 14'
Bedroom 211' x 14'
Bedroom 313' x 10'
Lower Level Rooms
Family Room22' x 12'
Exterior & Parking
ExteriorStone, Vinyl
ConstructionConcrete, Frame
RoofAge 8 Years or Less, Asphalt, Pitched
FoundationBlock
Garage Stalls3
Garage Size29x26 (754 sq ft)
Garage Door16' wide x 7' tall
ParkingAttached Garage, Concrete, Finished Garage, Garage Door Opener, Insulated Garage
Lot & Utilities
Property SubtypeSingle Family
Lot Size0.161 acres
Lot Dimensions48x150
ZoningResidential-Single Family
SubdivisionRodeo Hills 4th Add
TownshipBuffalo
CountyWright
SewerCity Sewer/Connected
WaterCity Water/Connected
Road FrontageCity Street, Paved Streets
Financial & Tax Information
Annual Taxes$4,402
Tax Year2025
Tax w/ Assessments$4,402
Assessment PendingNo
Parcel Number103228001060
Financing OptionsConventional, VA, FHA, Cash, USDA
List TypeExclusive Right To Sell