203 2nd Street NW - Photo 1
1 / 21
203 2nd Street NW
203 2nd Street NW
203 2nd Street NW
203 2nd Street NW
203 2nd Street NW

203 2nd Street NW, Buffalo, MN 55313 - MLS# 7137203

MLS® #: 7137203|Listed: Sep 26, 2026
Active-Contingent

$265,000

Bedrooms
2
Bathrooms
1
Square Feet
952
Acres
0.17
Year Built
1956
Property Type
Residential
Heating
Natural Gas, Hot Water
Cooling
Ceiling Fan(s), Ductless
Garages
1
School District
877 - Buffalo-Hanover-Montrose

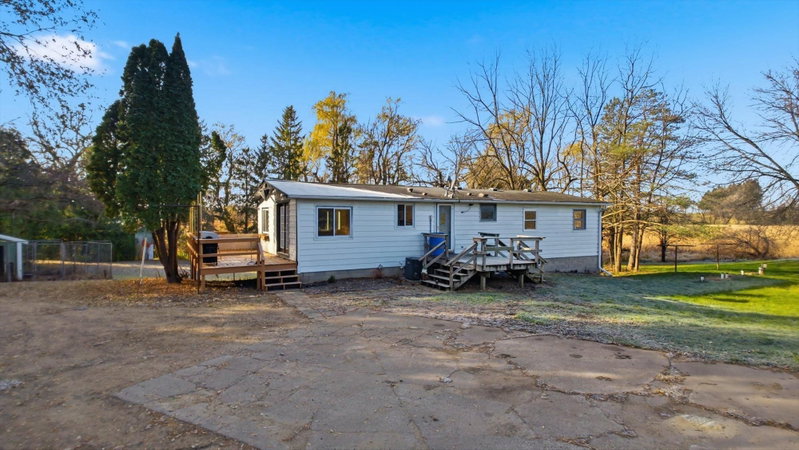
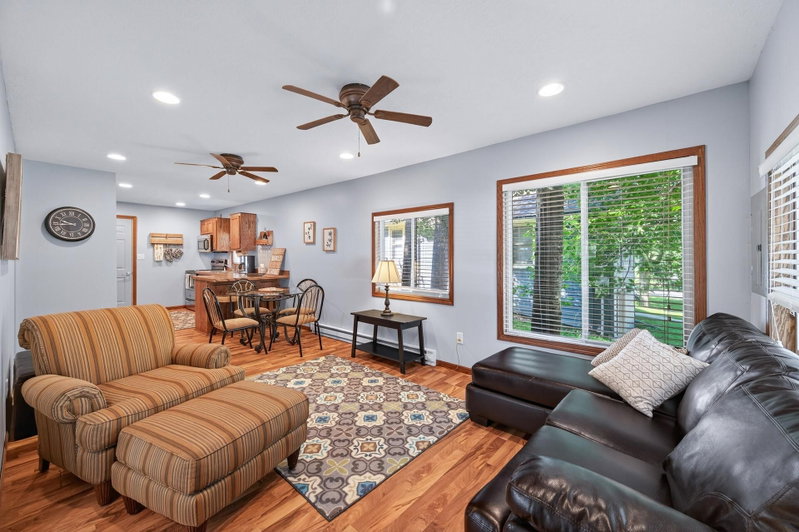
Very desirable neighborhood in Buffalo close to what was called the Silk Road as that is where Buffalo's elite lived in days of old. Beautiful mature trees line the streets a wonderful place for an evening walk. The home is the perfect size for stater home with great potential in the unfinished lower level. The lower level is easily accessed off the back door which makes it great for moving in construction material or furniture. Lower level has been drain tiled with new sump pit and pump. The home would also be a perfect fit for someone looking to downsize and get close to the activity that downtown Buffalo offers, Hayes Brew Pub, Coffee book shop, quaint restaurants, Public Library just a few things a few blocks away or stroll down to the lake and watch the sun set. Home also has a covered porch to sip your morning coffee or evening beverage and watch the sunset lit sky and catch the activity of the small city. Home is well laid out with new Pella windows of which two are quite large and let the east and south light fill your living space. Roof was new in 2021 and the water heater, softener, drain tile and sump pump and pit new as of last year. The big ticket items are taken care of. With a bit of remodeling this could be your perfect place to call home. Check it out today and see how this would fit in your life plans.

203 2nd Street NW, Buffalo, MN 55313

Ask an Agent

Interior Information

BasementDrain Tiled, Full, Sump Basket, Sump Pump, Unfinished
AppliancesDryer, Exhaust Fan, Gas Water Heater, Range, Refrigerator, Washer, Water Softener Owned
CoolingDuctless Mini-Split
HeatingBoiler, Hot Water
FuelNatural Gas
LaundryLower Level
Dining RoomLiving/Dining Room
Interior AmenitiesCeiling Fan(s), Hardwood Floors, Kitchen Window, Main Floor Primary Bedroom, Natural Woodwork, Porch, Washer/Dryer Hookup
Electric100 Amp Service

Size & Levels

LevelsOne
Total Finished Sq Ft1,904 sq ft
Above Grade Finished952 sq ft
Main Level Finished952 sq ft

Bathrooms

Full Baths1
Bathroom DetailsMain Floor Full Bath

Rooms

Main Level Rooms

Living Room20' x 13'
Dining Room11' x 9'
Kitchen11' x 10'
Bedroom13' x 10'
Bedroom 212' x 11'

Exterior & Parking

ExteriorShakes, Wood
ConstructionBlock, Frame
RoofAge 8 Years or Less, Asphalt
FoundationBlock
Patio / PorchCovered, Front Porch
Garage Stalls1
ParkingDetached Garage, Asphalt, Garage Door Opener

Lot & Utilities

Property SubtypeSingle Family
Single Family TypeRanch-Style Home
Lot Size0.17 acres
Lot Dimensions60*142
Lot DescriptionTree Coverage - Light
ZoningResidential-Single Family
SubdivisionAckleys Add
TownshipBuffalo
CountyWright
SewerCity Sewer/Connected
WaterCity Water/Connected
Road FrontageCity Street, Paved Streets
Other StructuresStorage Shed
WaterfrontLake View

Financial & Tax Information

Annual Taxes$2,320
Tax Year2026
Tax w/ Assessments$2,320
Assessment PendingNo
Parcel Number103011004010
Financing OptionsConventional, VA, FHA, Cash, Other
Assumable MortgageNot Assumable
List TypeExclusive Right To Sell

Location

Call 612-356-2121For Showings and Questions
Broker Reciprocity logo
Listed by: North Star Pro Realty LLC
Source: NorthstarMLS

Copyright 2026 Regional Multiple Listing Service of Minnesota, Inc. All rights reserved. Information Deemed Reliable But Not Guaranteed. The data relating to real estate for sale on this web site comes in part from the Broker Reciprocity℠ Program of the Regional Multiple Listing Service of Minnesota, Inc. Real estate listings held by brokerage firms other than Pederson Realty are marked with the Broker Reciprocity℠ logo or the Broker Reciprocity℠ thumbnail logo (a little black house) and detailed information about them includes the name of the listing brokers.