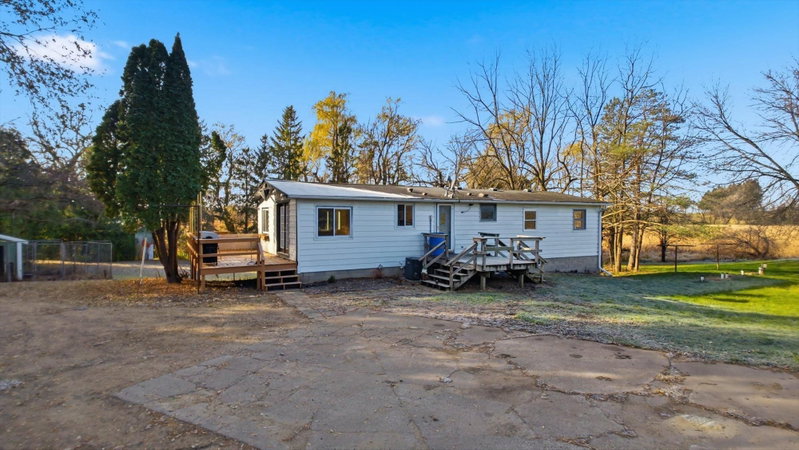
102 Highland Lane - Photo 1
1 / 54
102 Highland Lane
102 Highland Lane
102 Highland Lane
102 Highland Lane
102 Highland Lane

102 Highland Lane, Buffalo, MN 55313 - MLS# 7161278

MLS® #: 7161278|Listed: Oct 16, 2026

$310,000

Bedrooms
3
Bathrooms
1
Square Feet
912
Acres
0.366
Year Built
1987
Property Type
Residential
Heating
Natural Gas, Forced Air
Cooling
Central Air
Garages
1
School District
877 - Buffalo-Hanover-Montrose

Welcome to this beautifully updated home situated on a spacious lot in a cul-de-sac in a convenient Buffalo location! Enjoy easy access to schools, parks, shopping, dining, entertainment, and medical facilities, with beautiful Buffalo Lake just blocks away and the Twin Cities metro area less than 40 miles away. This inviting one-story home features three main-level bedrooms, a full bathroom, convenient hallway storage closet, and modern updates throughout. Extensively remodeled in 2021, the home showcases a beautifully updated kitchen with granite countertops, stylish cabinetry, tile backsplash, and updated appliances, along with newer luxury vinyl plank flooring, carpeting, paint, trim, and interior doors. Additional improvements include new siding, updated soffit, fascia, and gutters (2022), a new garage door and opener, a new furnace and A/C (2023), new main-level windows (2024), and a new Samsung refrigerator and front storm door (2026). The single-stall garage adds everyday convenience, while the welcoming front deck and spacious, fully fenced backyard provide inviting outdoor spaces. Additional exterior improvements include updated rock landscaping and a convenient storage shed. The unfinished lower level offers 912 square feet of potential additional living space and an excellent opportunity to build equity. With extensive updates, a generous yard, and a desirable location near everyday amenities, this home is ready to welcome its next owners! One-year home warranty included for added peace of mind.

102 Highland Lane, Buffalo, MN 55313

Ask an Agent

Interior Information

BasementBlock, Drain Tiled, Storage Space, Sump Basket, Sump Pump, Unfinished
AppliancesDishwasher, Dryer, ENERGY STAR Qualified Appliances, Gas Water Heater, Microwave, Range, Refrigerator, Stainless Steel Appliances, Washer
CoolingCentral Air
HeatingForced Air
FuelNatural Gas
LaundryIn Basement, Lower Level, Sink
Dining RoomEat In Kitchen, Kitchen/Dining Room, Living/Dining Room
Interior AmenitiesKitchen Window, Paneled Doors
Electric100 Amp Service

Size & Levels

LevelsOne
Total Finished Sq Ft912 sq ft
Above Grade Finished912 sq ft
Main Level Finished912 sq ft

Bathrooms

Full Baths1
Bathroom DetailsMain Floor Full Bath

Rooms

Main Level Rooms

Living Room18'5" x 11'4"
Dining Room11'9" x 7'9"
Kitchen9'5" x 7'11"
Bedroom11'5" x 9'1"
Bedroom 211'5" x 11'10"
Bedroom 38'11" x 10'4"

Lower Level Rooms

Laundry15'7" x 7'2"

Exterior & Parking

ExteriorVinyl
ConstructionBrick, Concrete
RoofAge Over 8 Years, Asphalt
FoundationBlock
Garage Stalls1
Garage Size23x12 (276 sq ft)
ParkingAttached Garage, Garage Door Opener

Lot & Utilities

Property SubtypeSingle Family
Lot Size0.366 acres
Lot Dimensions46x164x104x45x176
Lot DescriptionTree Coverage - Medium
ZoningResidential-Single Family
SubdivisionHighland Park
TownshipBuffalo
CountyWright
SewerCity Sewer/Connected
WaterCity Water/Connected
Road FrontageCity Street, Cul De Sac
FencingChain Link, Partial
Other StructuresStorage Shed

Financial & Tax Information

Annual Taxes$2,624
Tax Year2026
Tax w/ Assessments$2,624
Assessment PendingNo
Parcel Number103078001080
Financing OptionsConventional, Cash
List TypeExclusive Right To Sell

Location

Call 612-356-2121For Showings and Questions
Broker Reciprocity logo
Listed by: Edina Realty, Inc.
Source: NorthstarMLS

Copyright 2026 Regional Multiple Listing Service of Minnesota, Inc. All rights reserved. Information Deemed Reliable But Not Guaranteed. The data relating to real estate for sale on this web site comes in part from the Broker Reciprocity℠ Program of the Regional Multiple Listing Service of Minnesota, Inc. Real estate listings held by brokerage firms other than Pederson Realty are marked with the Broker Reciprocity℠ logo or the Broker Reciprocity℠ thumbnail logo (a little black house) and detailed information about them includes the name of the listing brokers.